
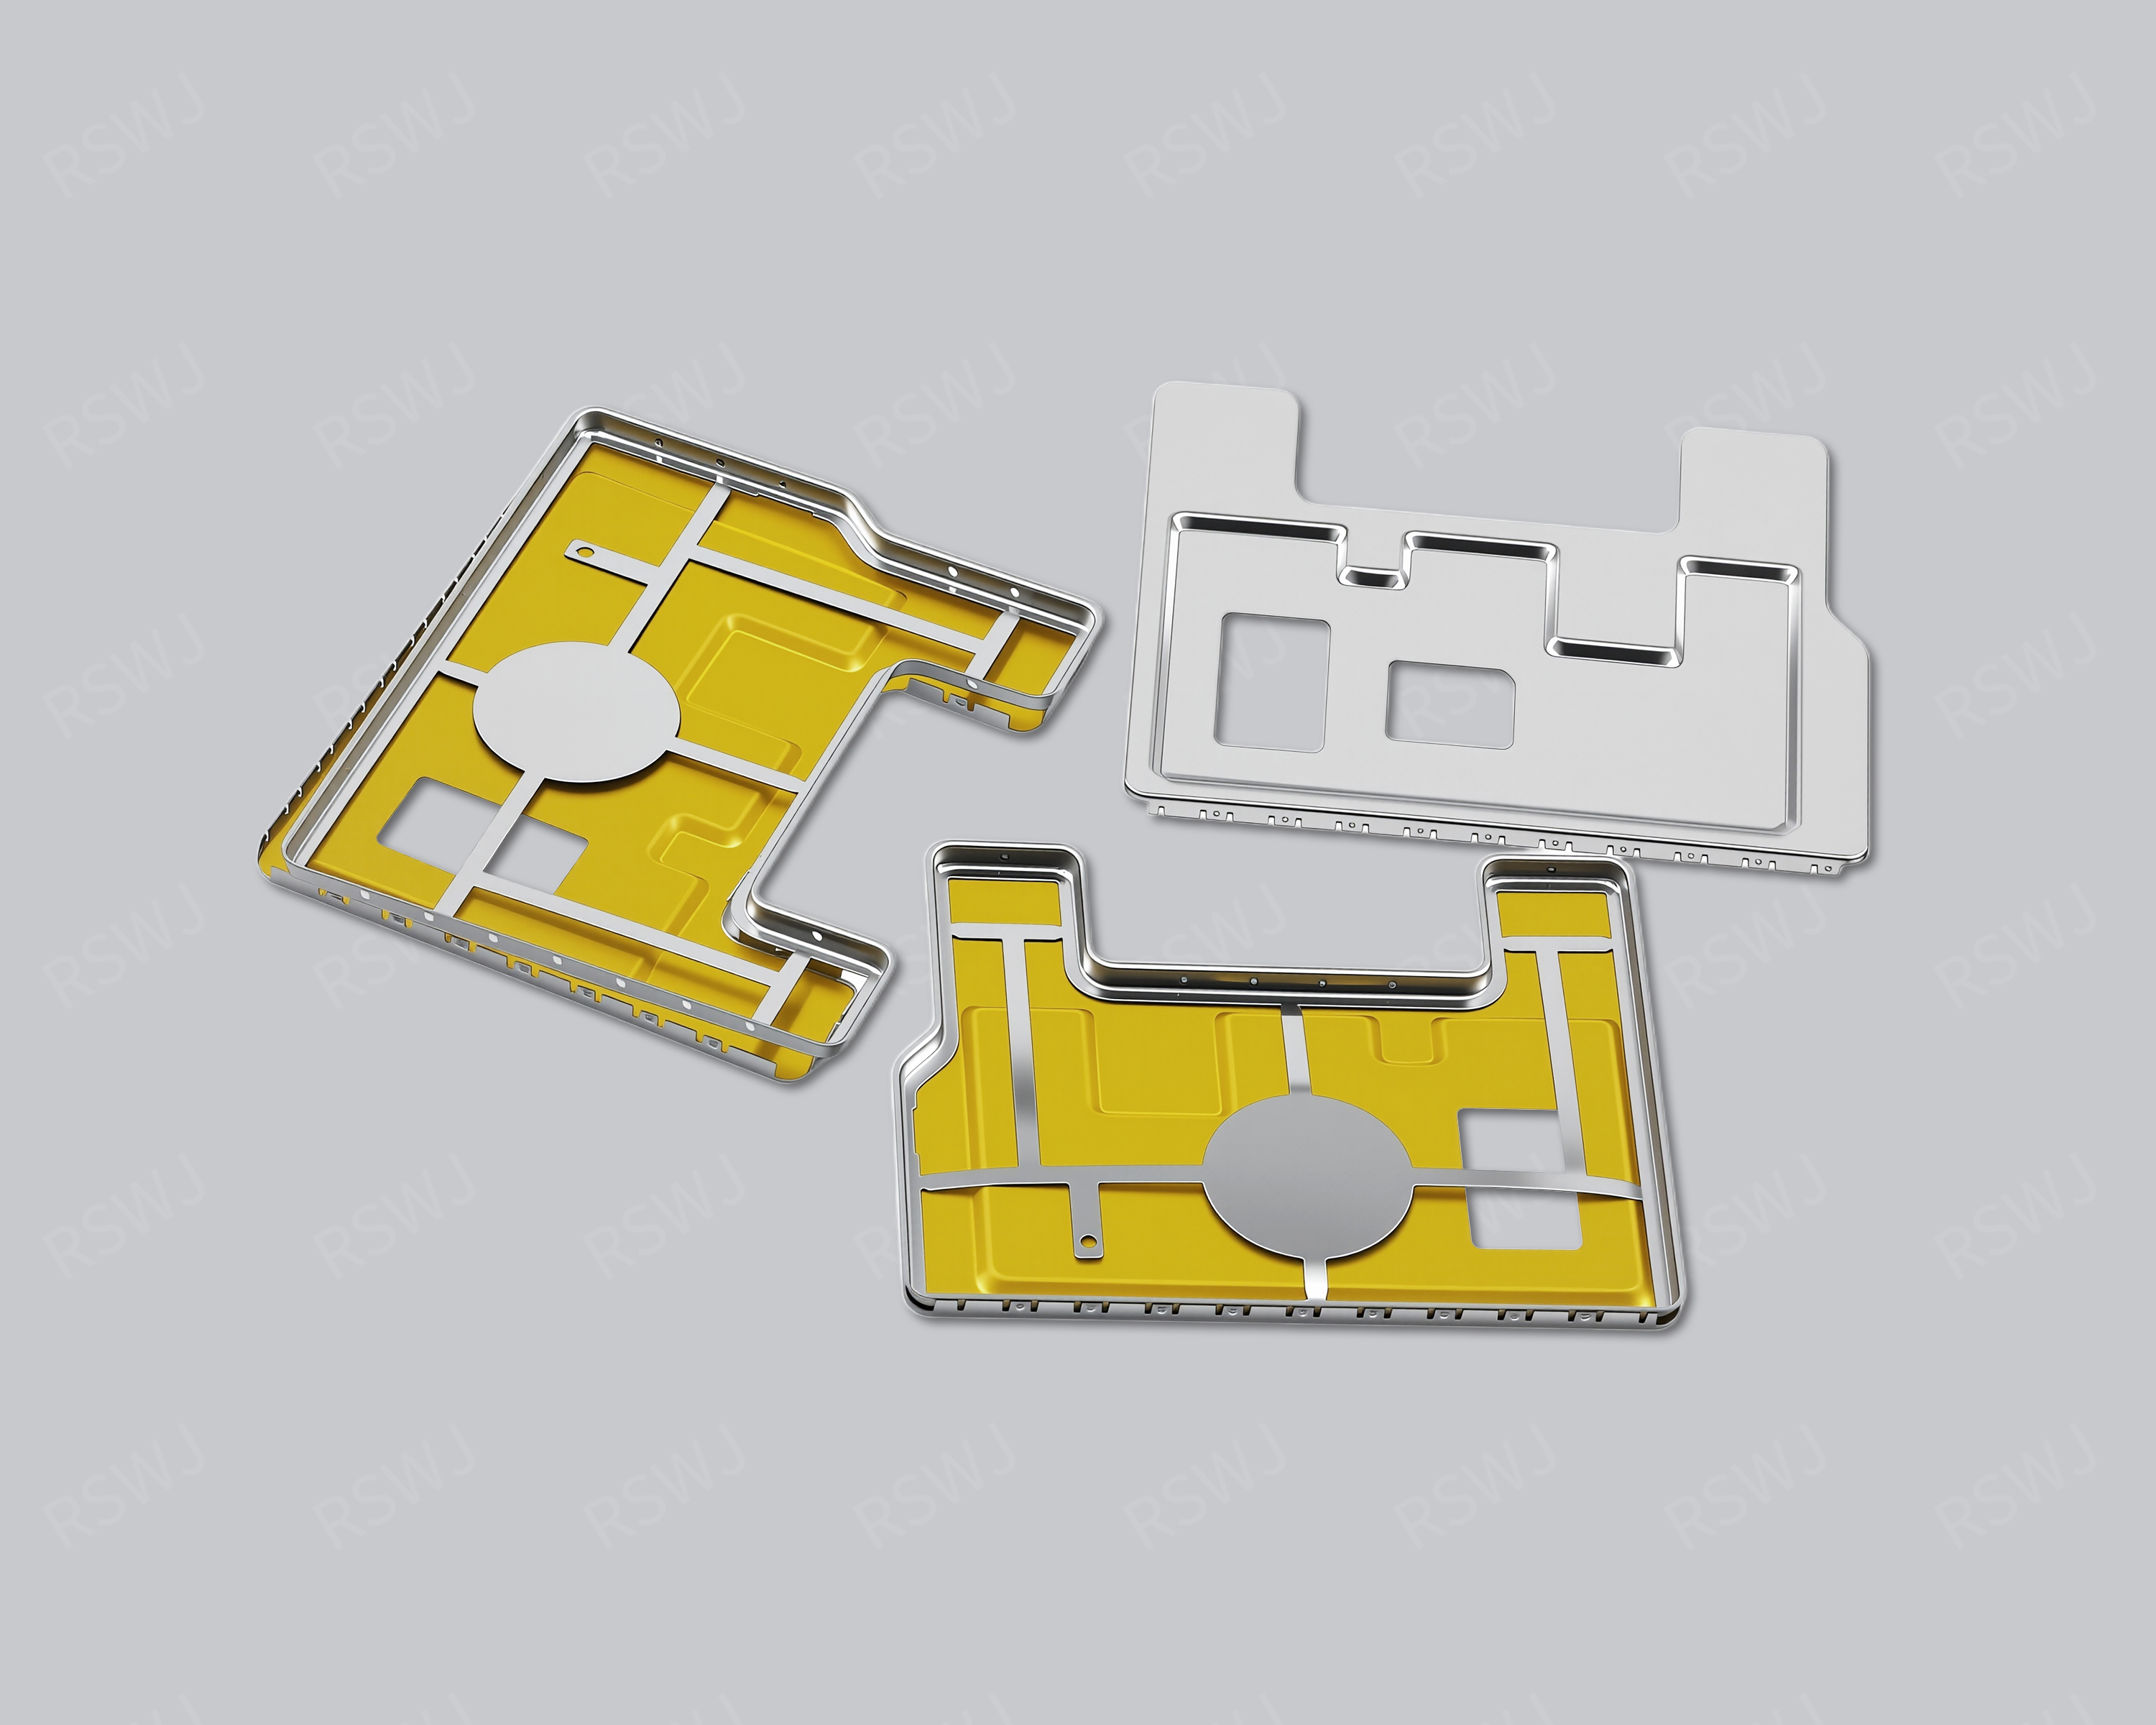
Reference photograph. Material, dimensions and mating requirements are defined in the agreed project drawings.
Chassis installation and service operations
A server shield coordinates board-level coverage with cooling, chassis installation and serviceable interfaces.
| Design focus | Board regions, chassis insertion, cooling structure and service access |
|---|---|
| Project task | Chassis installation and service operations |
| Custom inputs | Current drawings, mating parts, material and final surface, quantity and acceptance requirements. |
Chassis installation and service operations
The board region needing coverage should be identified against the actual computing and communication arrangement. Local shielding and chassis-level interfaces are connected but distinct review objects.
A server board may enter a chassis through a constrained path before cables and cooling parts are fitted. Check that path as well as the final cover clearance. State which service operations require access and which parts must be removed first. Sample acceptance should include the corresponding chassis and cooling setup. Keeping installation and maintenance conditions identifiable helps distinguish a local shield fit issue from a change in the surrounding system configuration.
Engineering considerations for this project
Fit the shield within the chassis assembly sequence
The final position of a server-board shield does not describe every space it needs during installation. Review the board’s path into the chassis, including the orientation used to pass fixed rails, supports or surrounding assemblies specified by the customer. Identify whether the cover is installed before that movement or only after the board reaches its working position. A feature that clears the chassis in the final state can still obstruct the insertion path. Providing those intermediate positions allows a proposed cover change to be assessed against the real installation operation rather than a single section through the completed system.
Keep the cooling and connector sequence recognizable during the sample trial. A cable plugged in afterward may need hand or tool access beside the shield, while an overhead cooling part fitted earlier may limit the cover’s placement direction. Mark those operations on the assembly information and confirm which parts can legitimately be removed to gain access. If the trial uses a temporary arrangement that differs from the intended build, record the difference and repeat the affected check. This helps separate a manufactured-part fit issue from an assembly-plan conflict that would remain even with a dimensionally correct cover.
Protect serviceable interfaces around the covered region
For a server maintenance task, identify the component or connection that needs service and the surrounding parts that remain installed. A removable cover is useful only when its release and lifting directions can be reached in that condition. Review the approach of the intended tool or operator around adjacent cables, heatsinks and chassis references. If the region is not intended for service, define that boundary as part of the supply requirement rather than adding an unnecessary access feature. These decisions connect closure geometry with the server’s actual maintenance strategy and make the manufacturer’s cover review more specific.
After a service trial, examine the restored assembly with the matching parts fitted. Confirm that the cover reaches its agreed seating position, that the relevant contacts are represented and that no cable has become trapped or displaced. Distinguish observations made on the free metal part from those made after chassis installation. The latter can reveal an interaction with a mounting reference or a cooling assembly that an incoming dimensional inspection cannot reproduce. Record those references with the sample decision so a later replacement cover is compared against the appropriate installed arrangement rather than an unspecified server-board condition.
Limit each revision to a recognizable integration task
A server shield can be revised for several different reasons: to improve an insertion path, preserve a connector operation, change a local electronic boundary or coordinate an overhead thermal interface. State the reason before changing the drawing. Link the proposal to the relevant surrounding assembly and identify which previous checks remain applicable. This prevents a broad instruction to reduce the cover from concealing a more precise service or clearance requirement. It also allows the customer to judge whether the metal geometry is the appropriate place for the change or whether another assembly reference must be reconsidered.
For sample evaluation, retain the board, chassis and cooling revisions together with the shielding drawing. Include the installation and service operations used for the mechanical decision, and keep the customer’s operating configuration separate from those fit observations. Where a functional comparison is requested, identify the active interfaces and conditions rather than assuming that all server configurations behave alike. The resulting record supports a repeatable manufacturing and procurement decision for this reference. It does not turn the application name into a general statement about thermal capability, electromagnetic performance or suitability for a server system that has not been defined.
Boundary, clearance and mating design
Include cooling parts, card slots, cables and the motion needed to fit the board into the chassis. Top contact and removal access require the real installed envelope.
Translate the application into an actual circuit region. Mark the devices, interfaces and surrounding functions involved in the project concern. The equipment name can help organize discussion, but it does not provide hidden dimensions, compatibility or operating performance. Identify what must remain outside the metal boundary, such as a functional antenna, optical region or connection operation. The perimeter then follows a defined electronic and mechanical task rather than an arbitrary rectangle around the board.
Material and final surface definition
Select the material and final surface through forming, attachment, contact and the customer environment. The application label does not determine an alloy or coating for the reference. Specify grade, condition and thickness where required, with the final treatment separate. A working cover edge and a board joining region may need different checks. If a material alternative is evaluated, keep its changed conditions clear instead of treating it as an interchangeable color or marketing designation.
Forming and the installation sequence
Trial maintenance with the intended preceding operations. Identify which cooling or connection parts must be removed before opening the shield.
Use the real mounting references and component envelopes to establish fit. Review the path used to place the shield, connect interfaces and fit the surrounding housing. The final position can clear a connector while the required insertion motion remains blocked. Mark intentional contacts separately from required gaps. When another part loads the roof, check the installed state rather than using an unloaded cover height as the full clearance decision.
Service and chassis insertion are separate motions
Compare fixed and removable structures through how the board enters the chassis and how the covered region is later accessed. Cooling and cable components can constrain those motions differently. Identify the parts removed before opening and the contacts restored afterward. Use the installed chassis for sample fit. Customer workload and interface conditions supply the system evaluation; a general server designation does not establish a verified thermal or EMC result.
Part inspection and application evaluation
Use the corresponding chassis and customer workload configuration. Record active interfaces and cooling conditions when assessing sample or system observations.
A drawing package for this custom part
| Input | What makes it usable |
|---|---|
| Coverage & interfaces | Board regions, chassis insertion, cooling structure and service access. Mark their relationship with the actual circuit or mating layout; identify fixed references and permitted changes. |
| Final part & datums | A dimensioned finished-part drawing and available 3D information. Identify functional dimensions, the installed condition and the measurement references used to accept them. |
| Material & surface | The specified grade, condition, thickness and final treatment. Show contact, joining and insulated regions separately; identify any alternative that needs evaluation. |
| Assembly & acceptance | Corresponding mating revisions and the installation or access sequence. Distinguish part inspection, matched fit and customer system checks with their agreed conditions. |
Questions for this design review
Can a board-level cover be approved outside the chassis?
A bare-board check establishes local fit but may omit insertion, cable and cooling constraints from the complete assembly. Check the actual chassis relationship where those interfaces matter and record the surrounding versions. Trial the intended service sequence separately. This creates an approval scope that can be revisited when a chassis, cooler or harness changes instead of treating the metal outline as independent of every other integration condition.
Which drawings support the review of Server Shielding Can?
Use the current layout and mating assembly to identify board regions, chassis insertion, cooling structure and service access. Mark the relationship that is already fixed and the specific feature being considered for change. A drawing of the cover alone may omit the condition that gives the reference its engineering purpose. Include the corresponding board or base and the intended operation so the proposed revision can be evaluated against a defined task rather than a similar-looking external shape.
In-House Tooling & Formed-Part Quality
Tooling development and forming quality
The manufacturing review for Server Shielding Can connects how critical features are formed, how they are inspected and how they meet the mating assembly. Ruishuo links in-house die design and CAD/CAM simulation with stamping. Die-making output of more than 100 sets per month is a factory capability; the tool concept is reviewed for the actual project.
Height, roof geometry and assembly loading
A processor or computing-module shield needs coordinated height, roof geometry, surrounding attachment and thermal space. Where a thermal pad or heat-spreader arrangement loads the roof, distinguish free-state geometry from installed conditions.
- Component and thermal keep-outs
- Define the component envelope and any roof contact or no-load areas. Specify critical measurement datums in the drawing.
- Installed geometry and fit
- Evaluate the sample with the actual board and enclosure. Check its position under the intended load, contact locations and maintenance access.
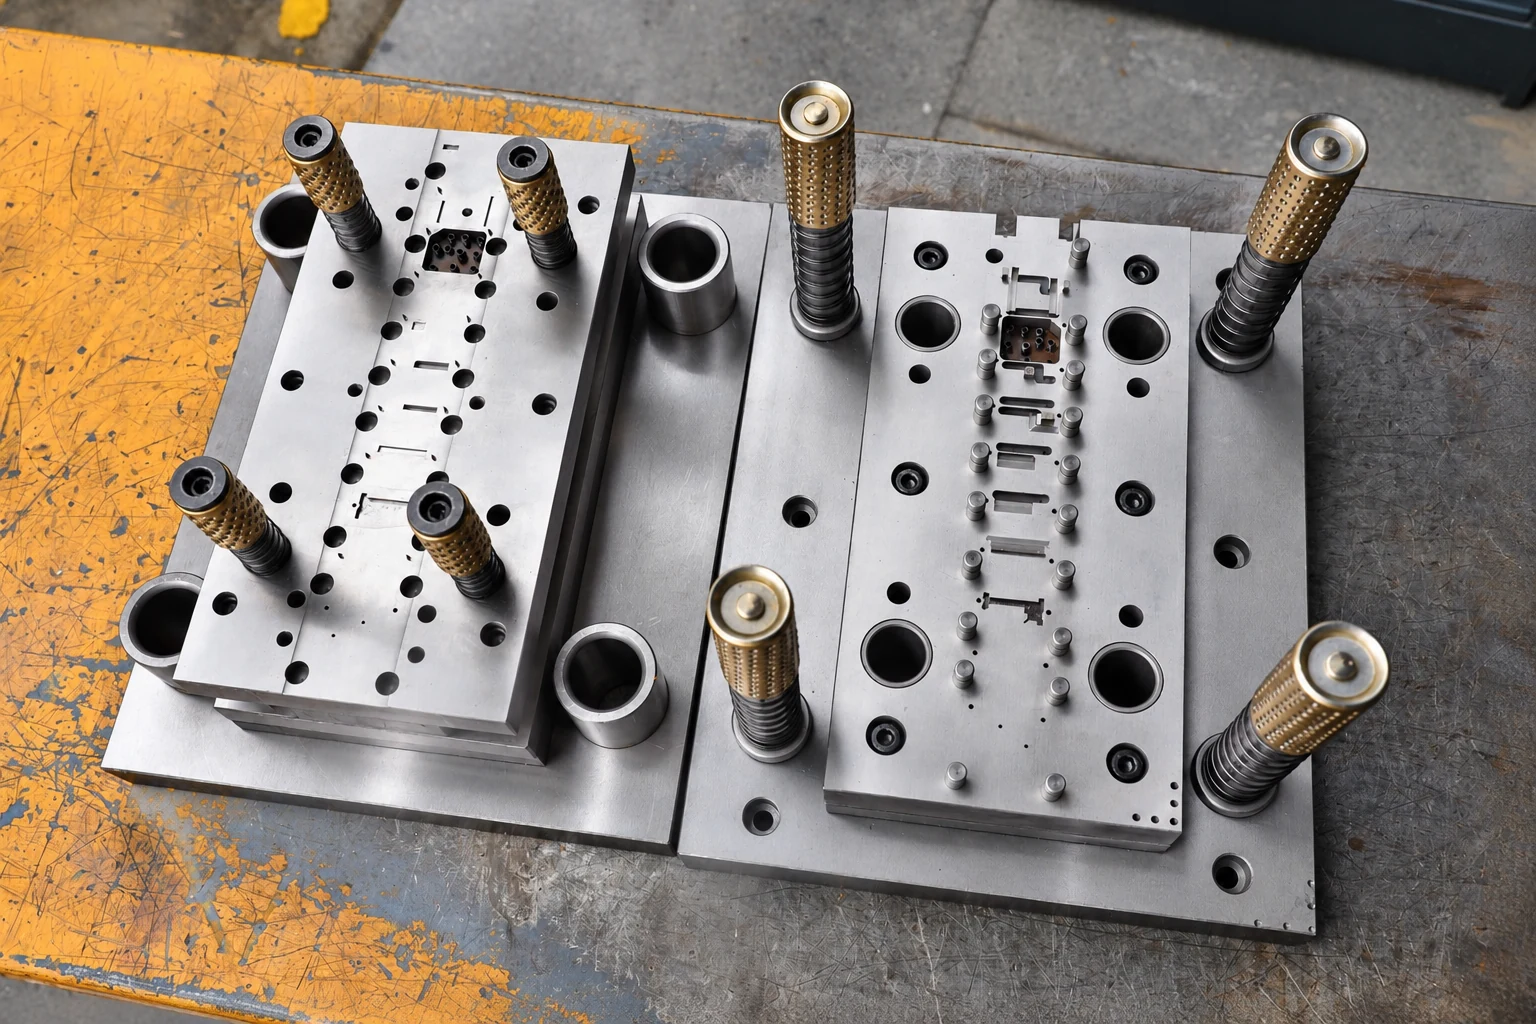
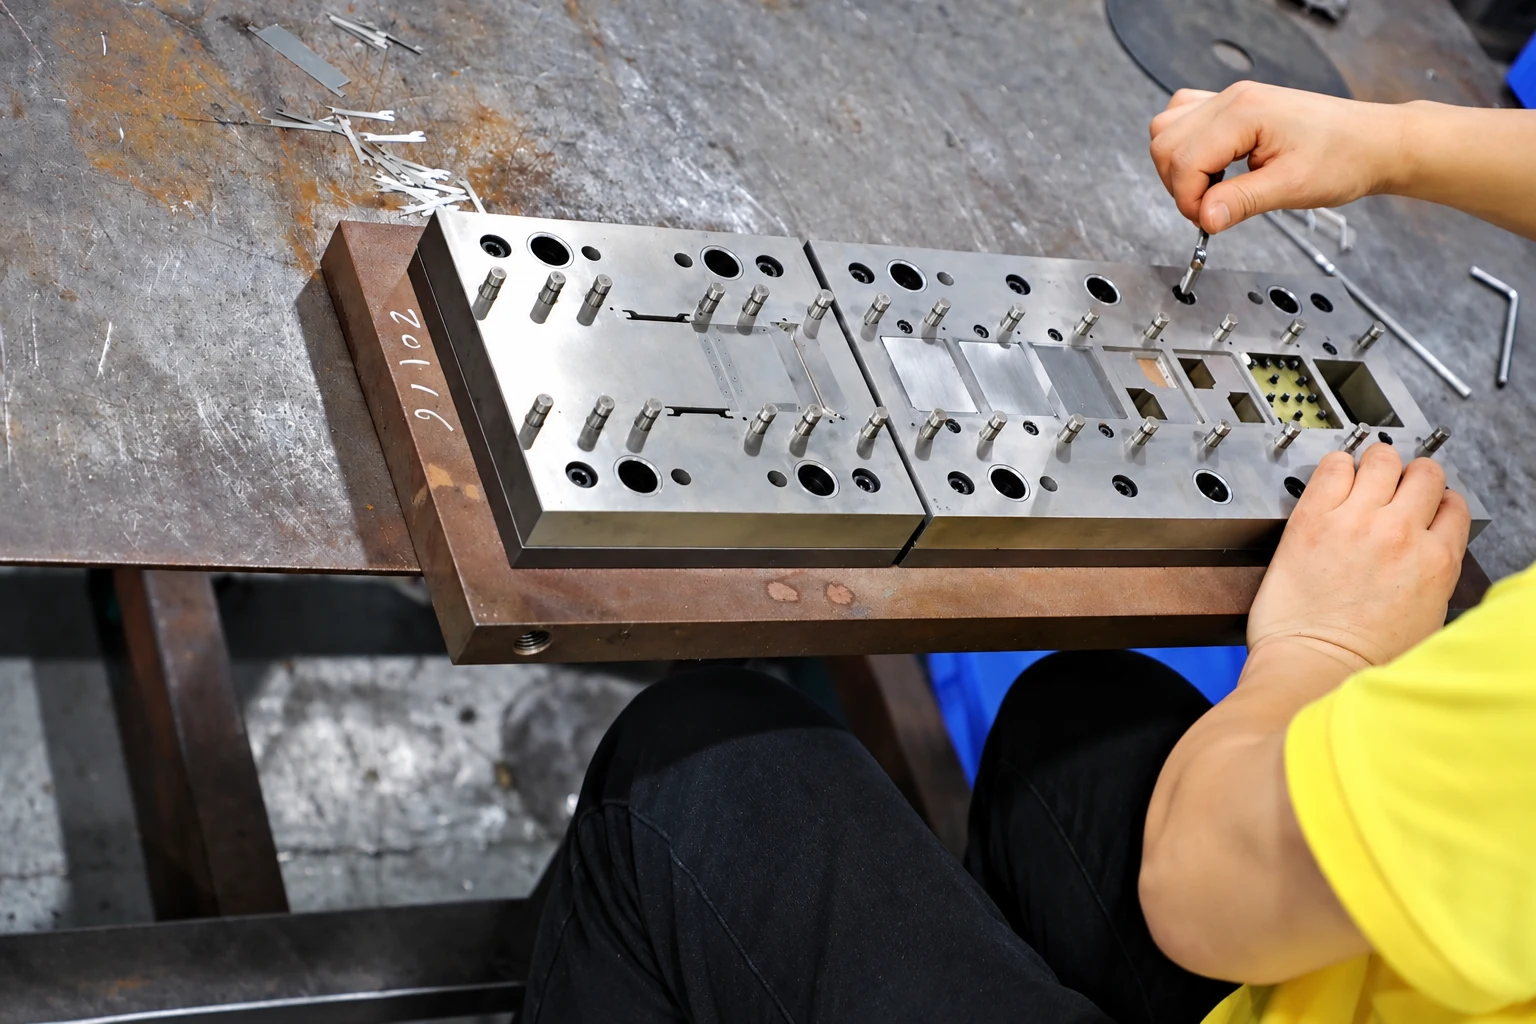
Paid samples include a full dimensional inspection report. Define drawing datums, acceptance criteria and corresponding mating parts so measurement and installed-fit checks can each answer the correct question. Confirm the charges, responsibilities and revision requirements for design changes, tooling work and later production stages within the project scope.
Paid samples and project planning
Samples are chargeable. Reference planning: standard samples 3–5 days; expedited sampling 48 hours; tooling and sample production 7–10 days. These are sample-stage arrangements, excluding mass-production delivery. The project plan is reviewed against the confirmed information, process and sample scope.
Related structures and project directions
Compare references through their coverage, installation and manufacturing tasks.
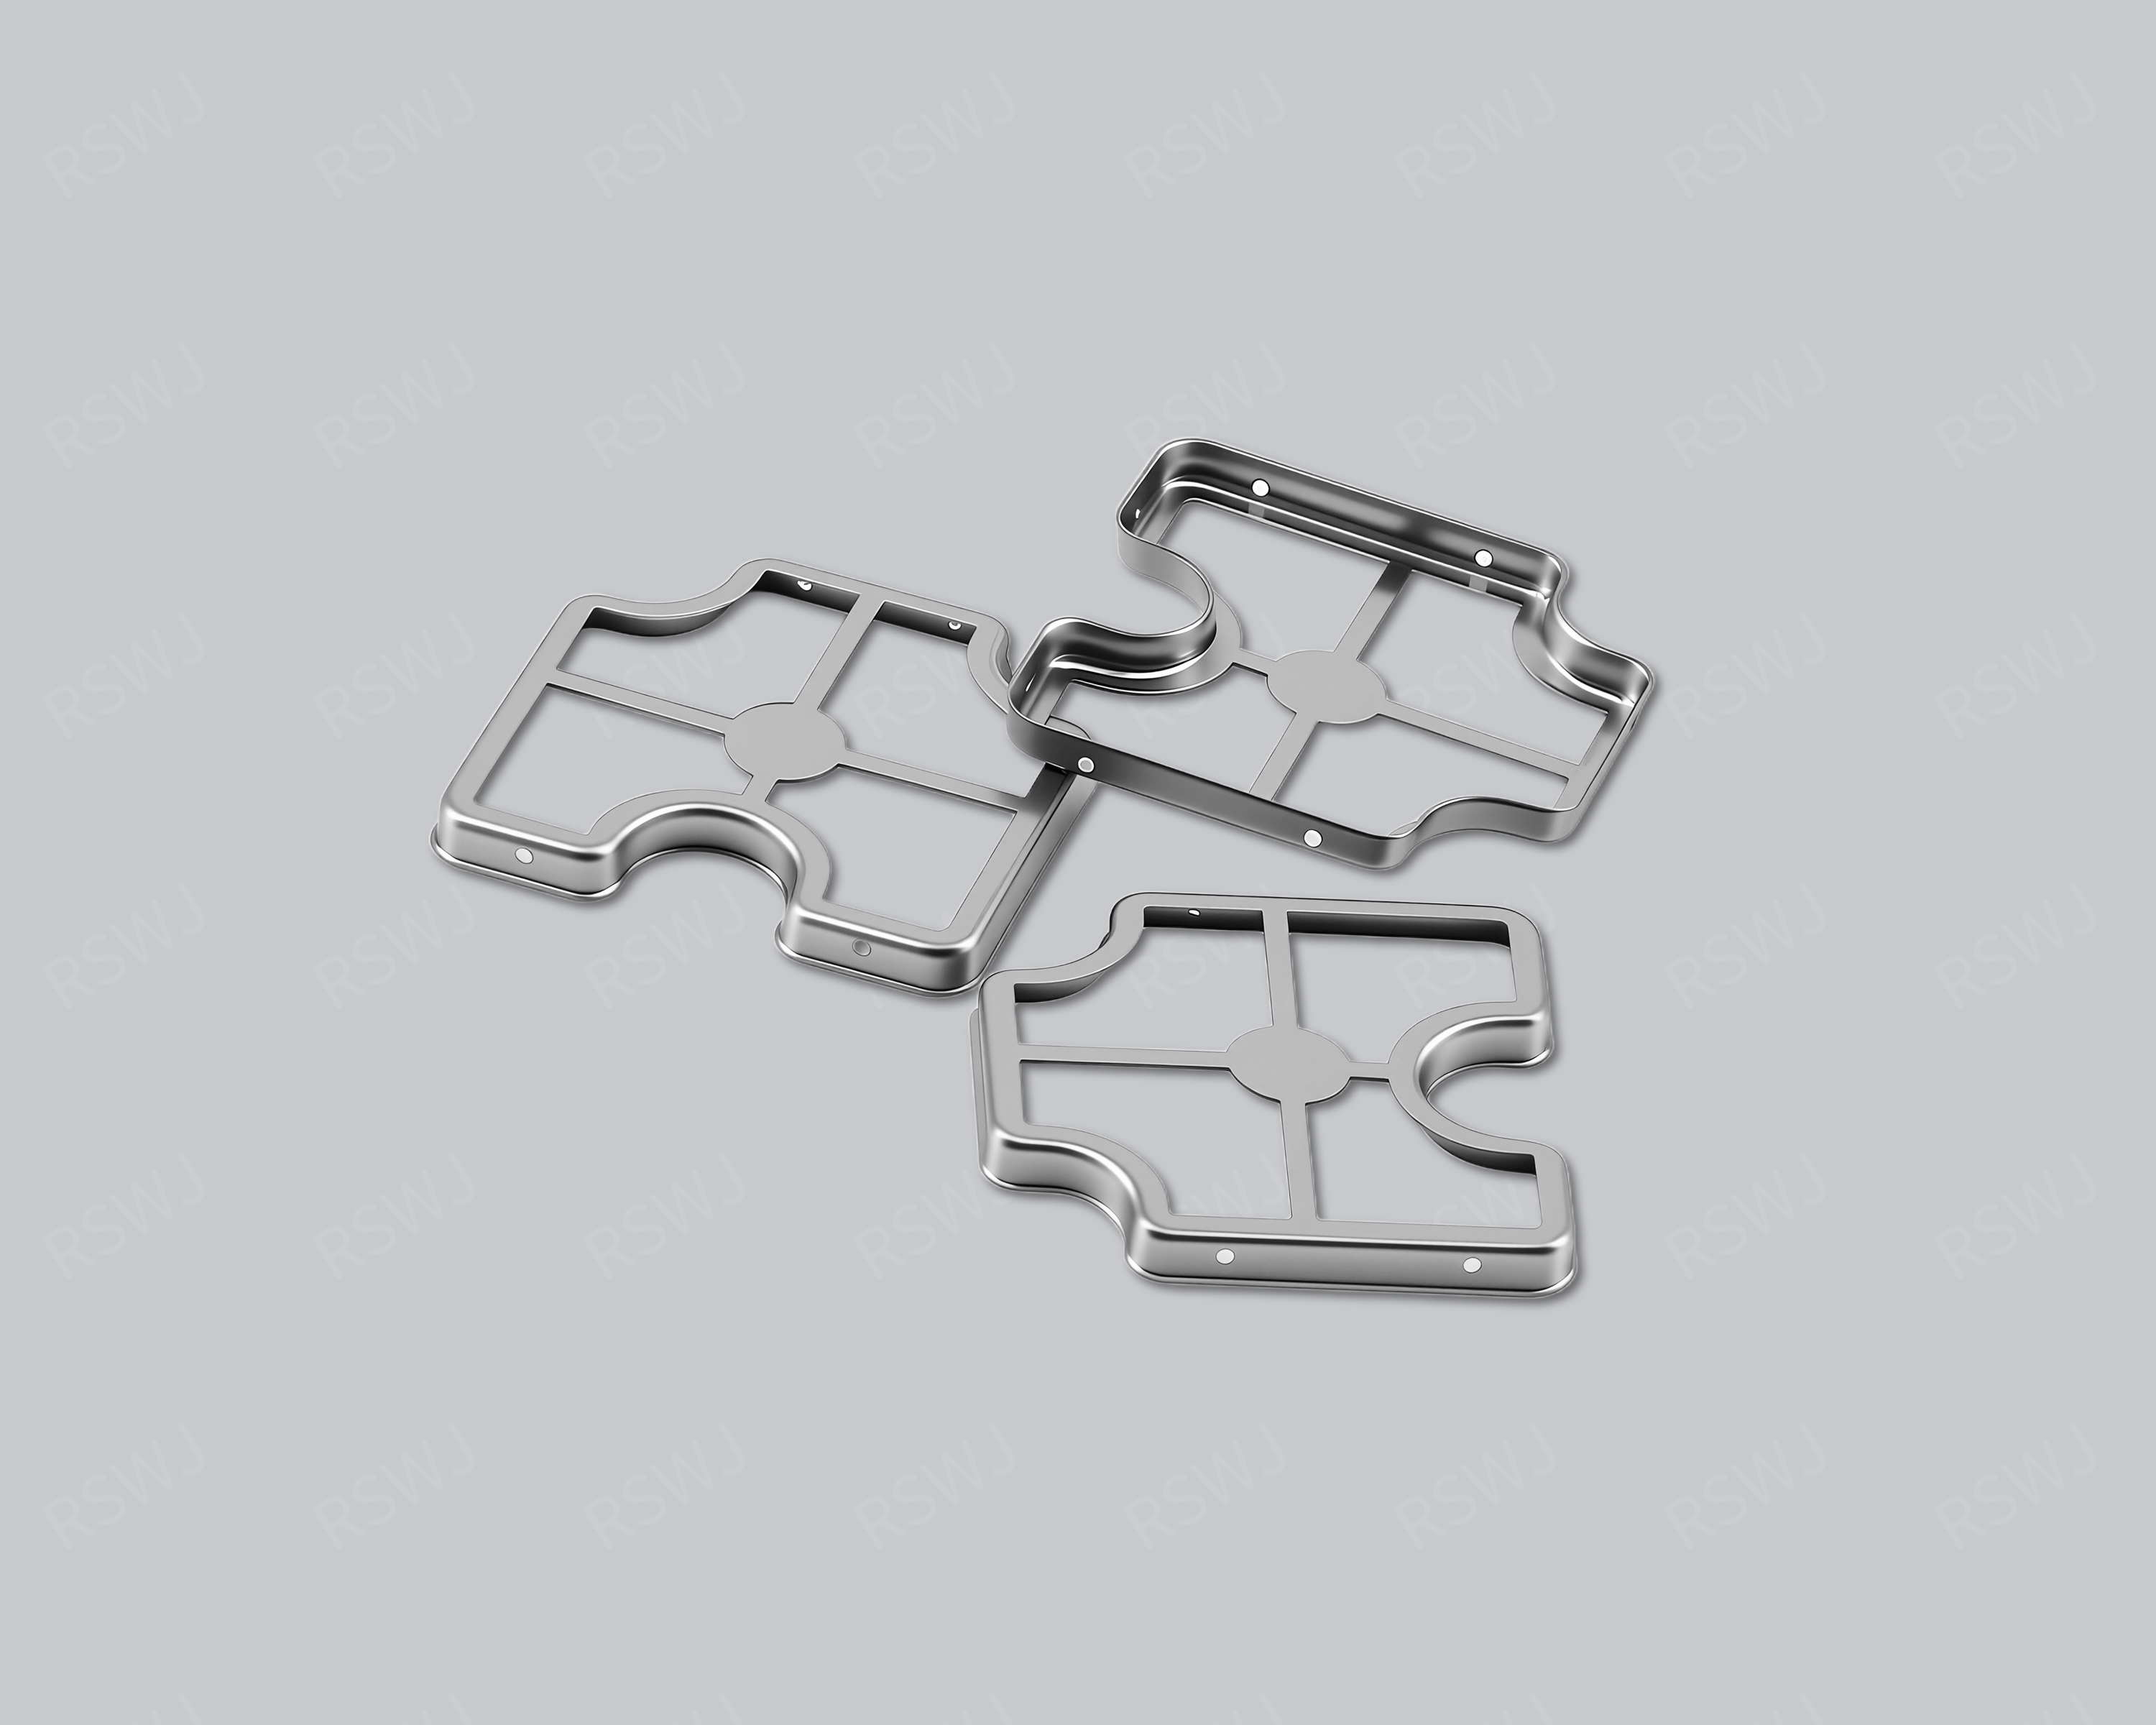
5G Circuit Shielding Can
A 5G shielding can is designed around a specified communication circuit region and its integration conditions.
Design & manufacturing details →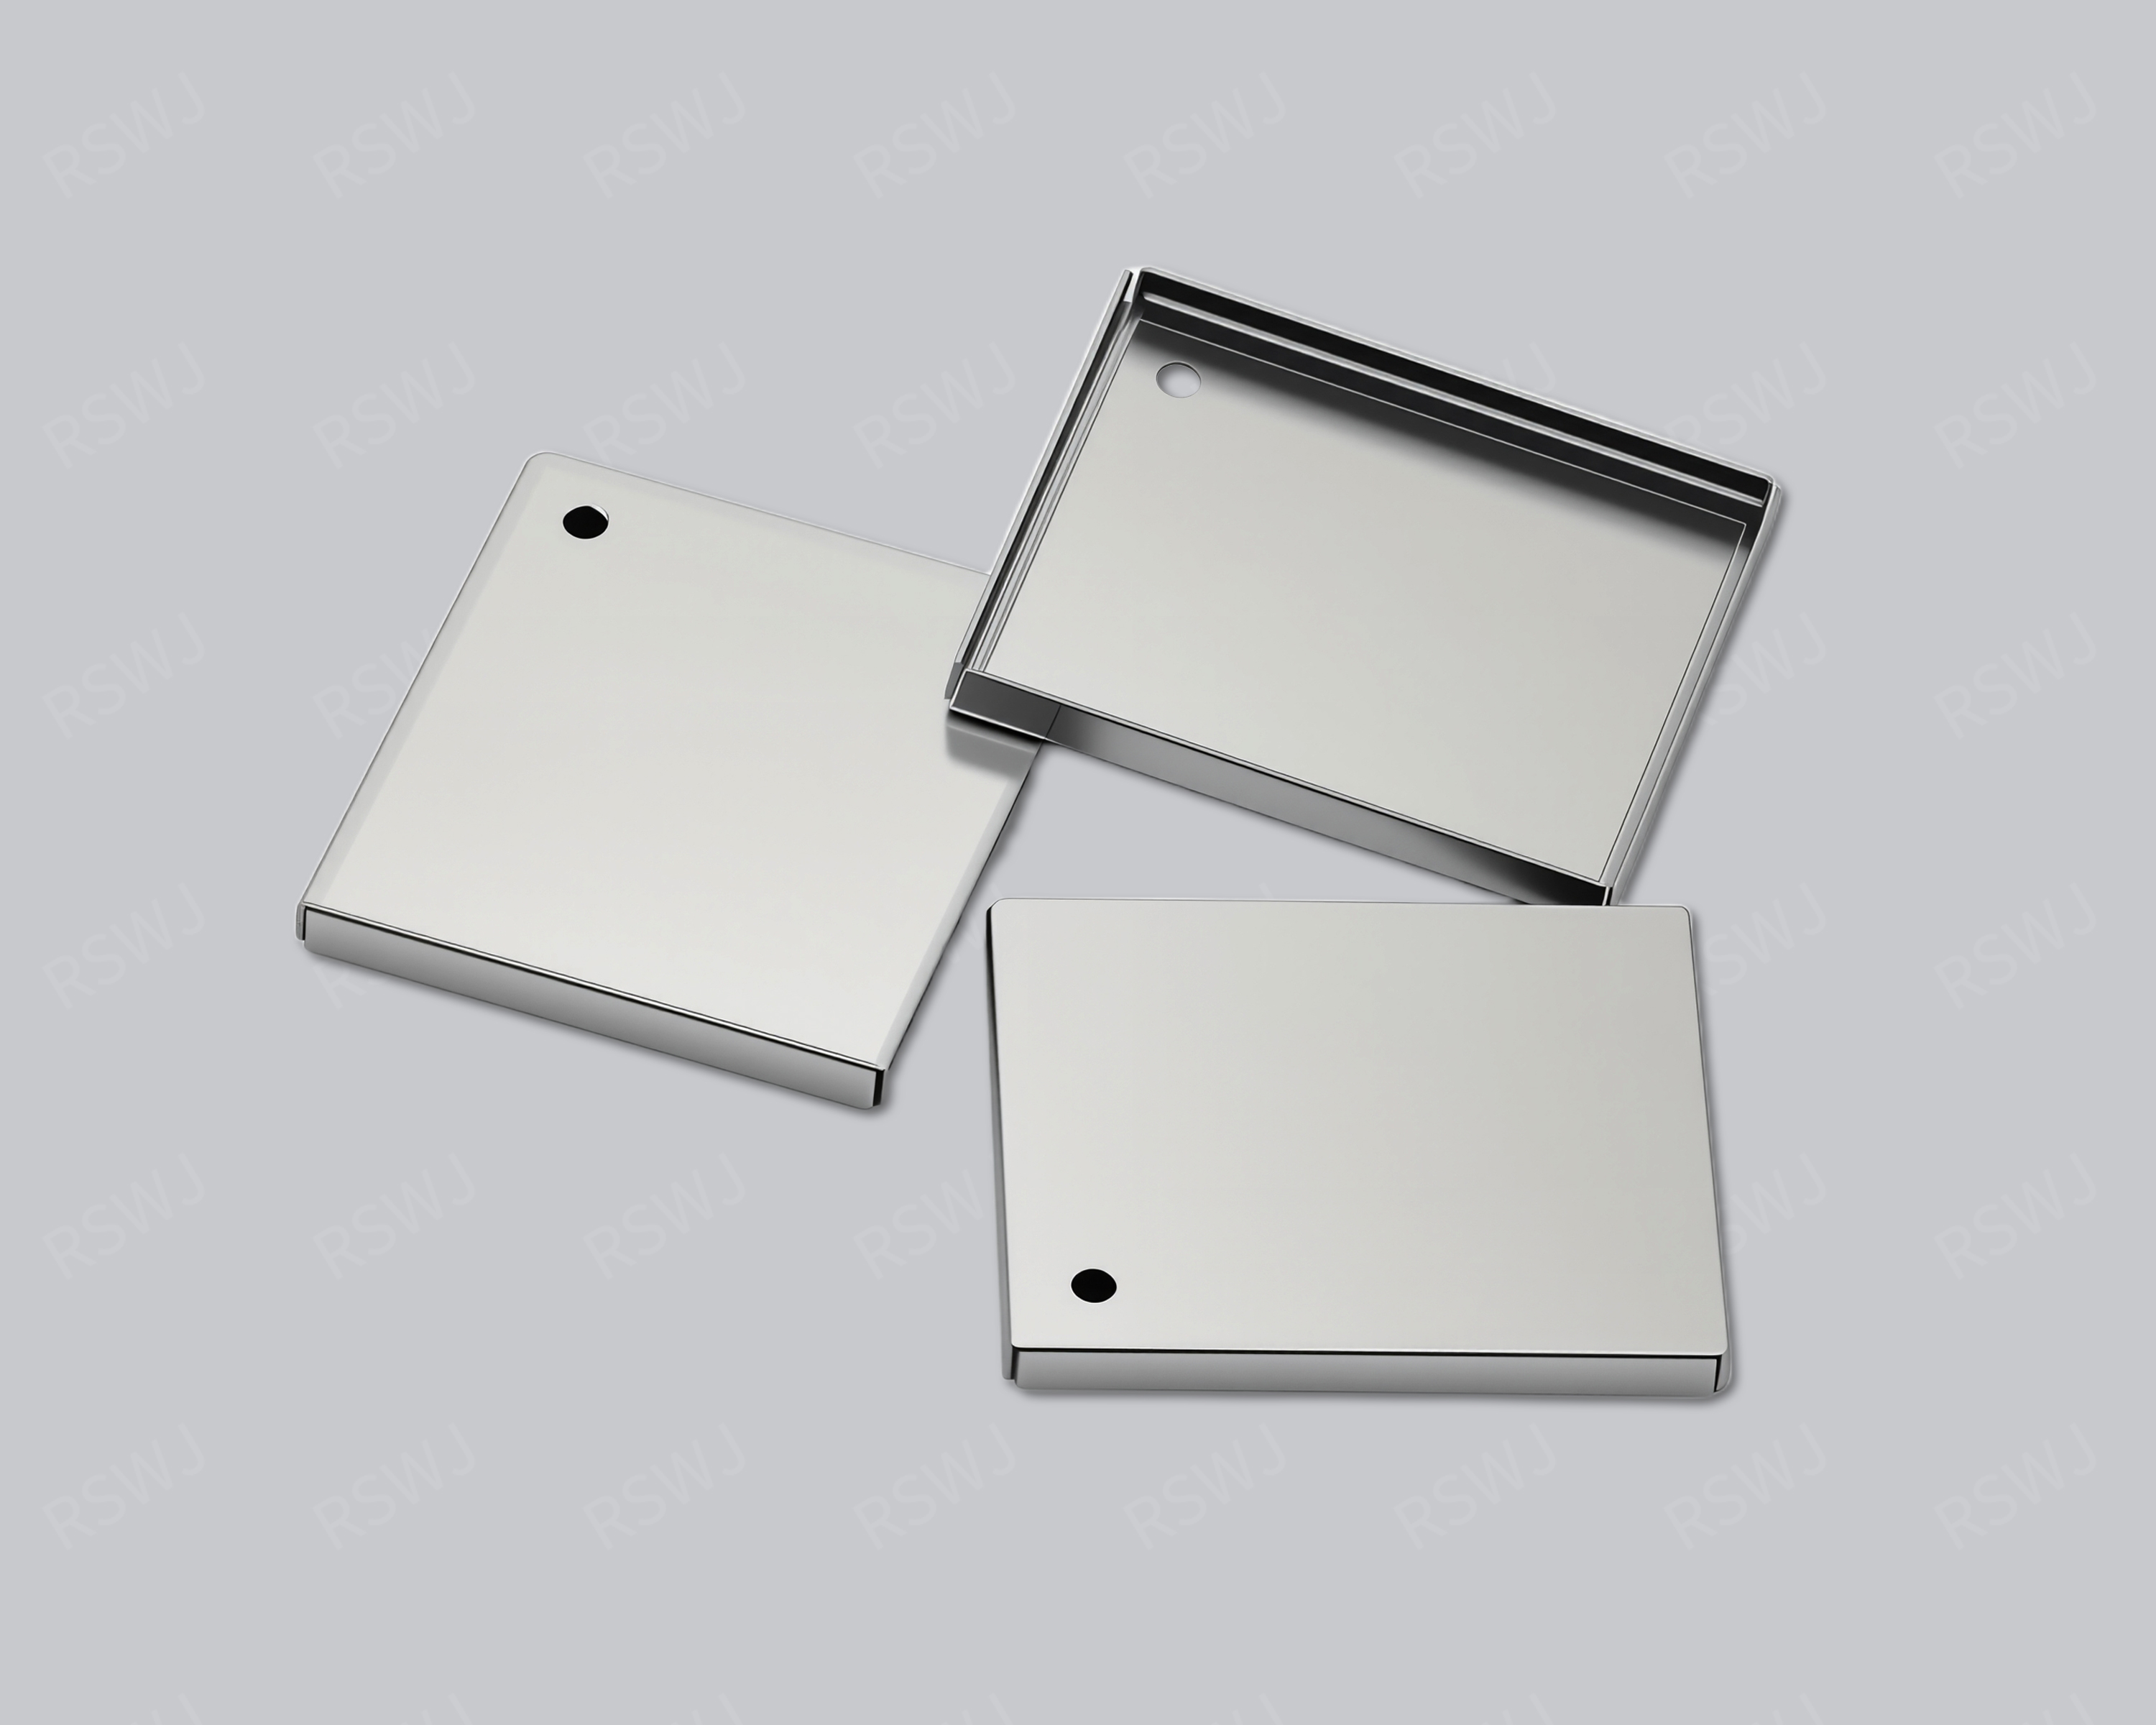
5G Module Shielding Can
A 5G shielding can is designed around a specified communication circuit region and its integration conditions.
Design & manufacturing details →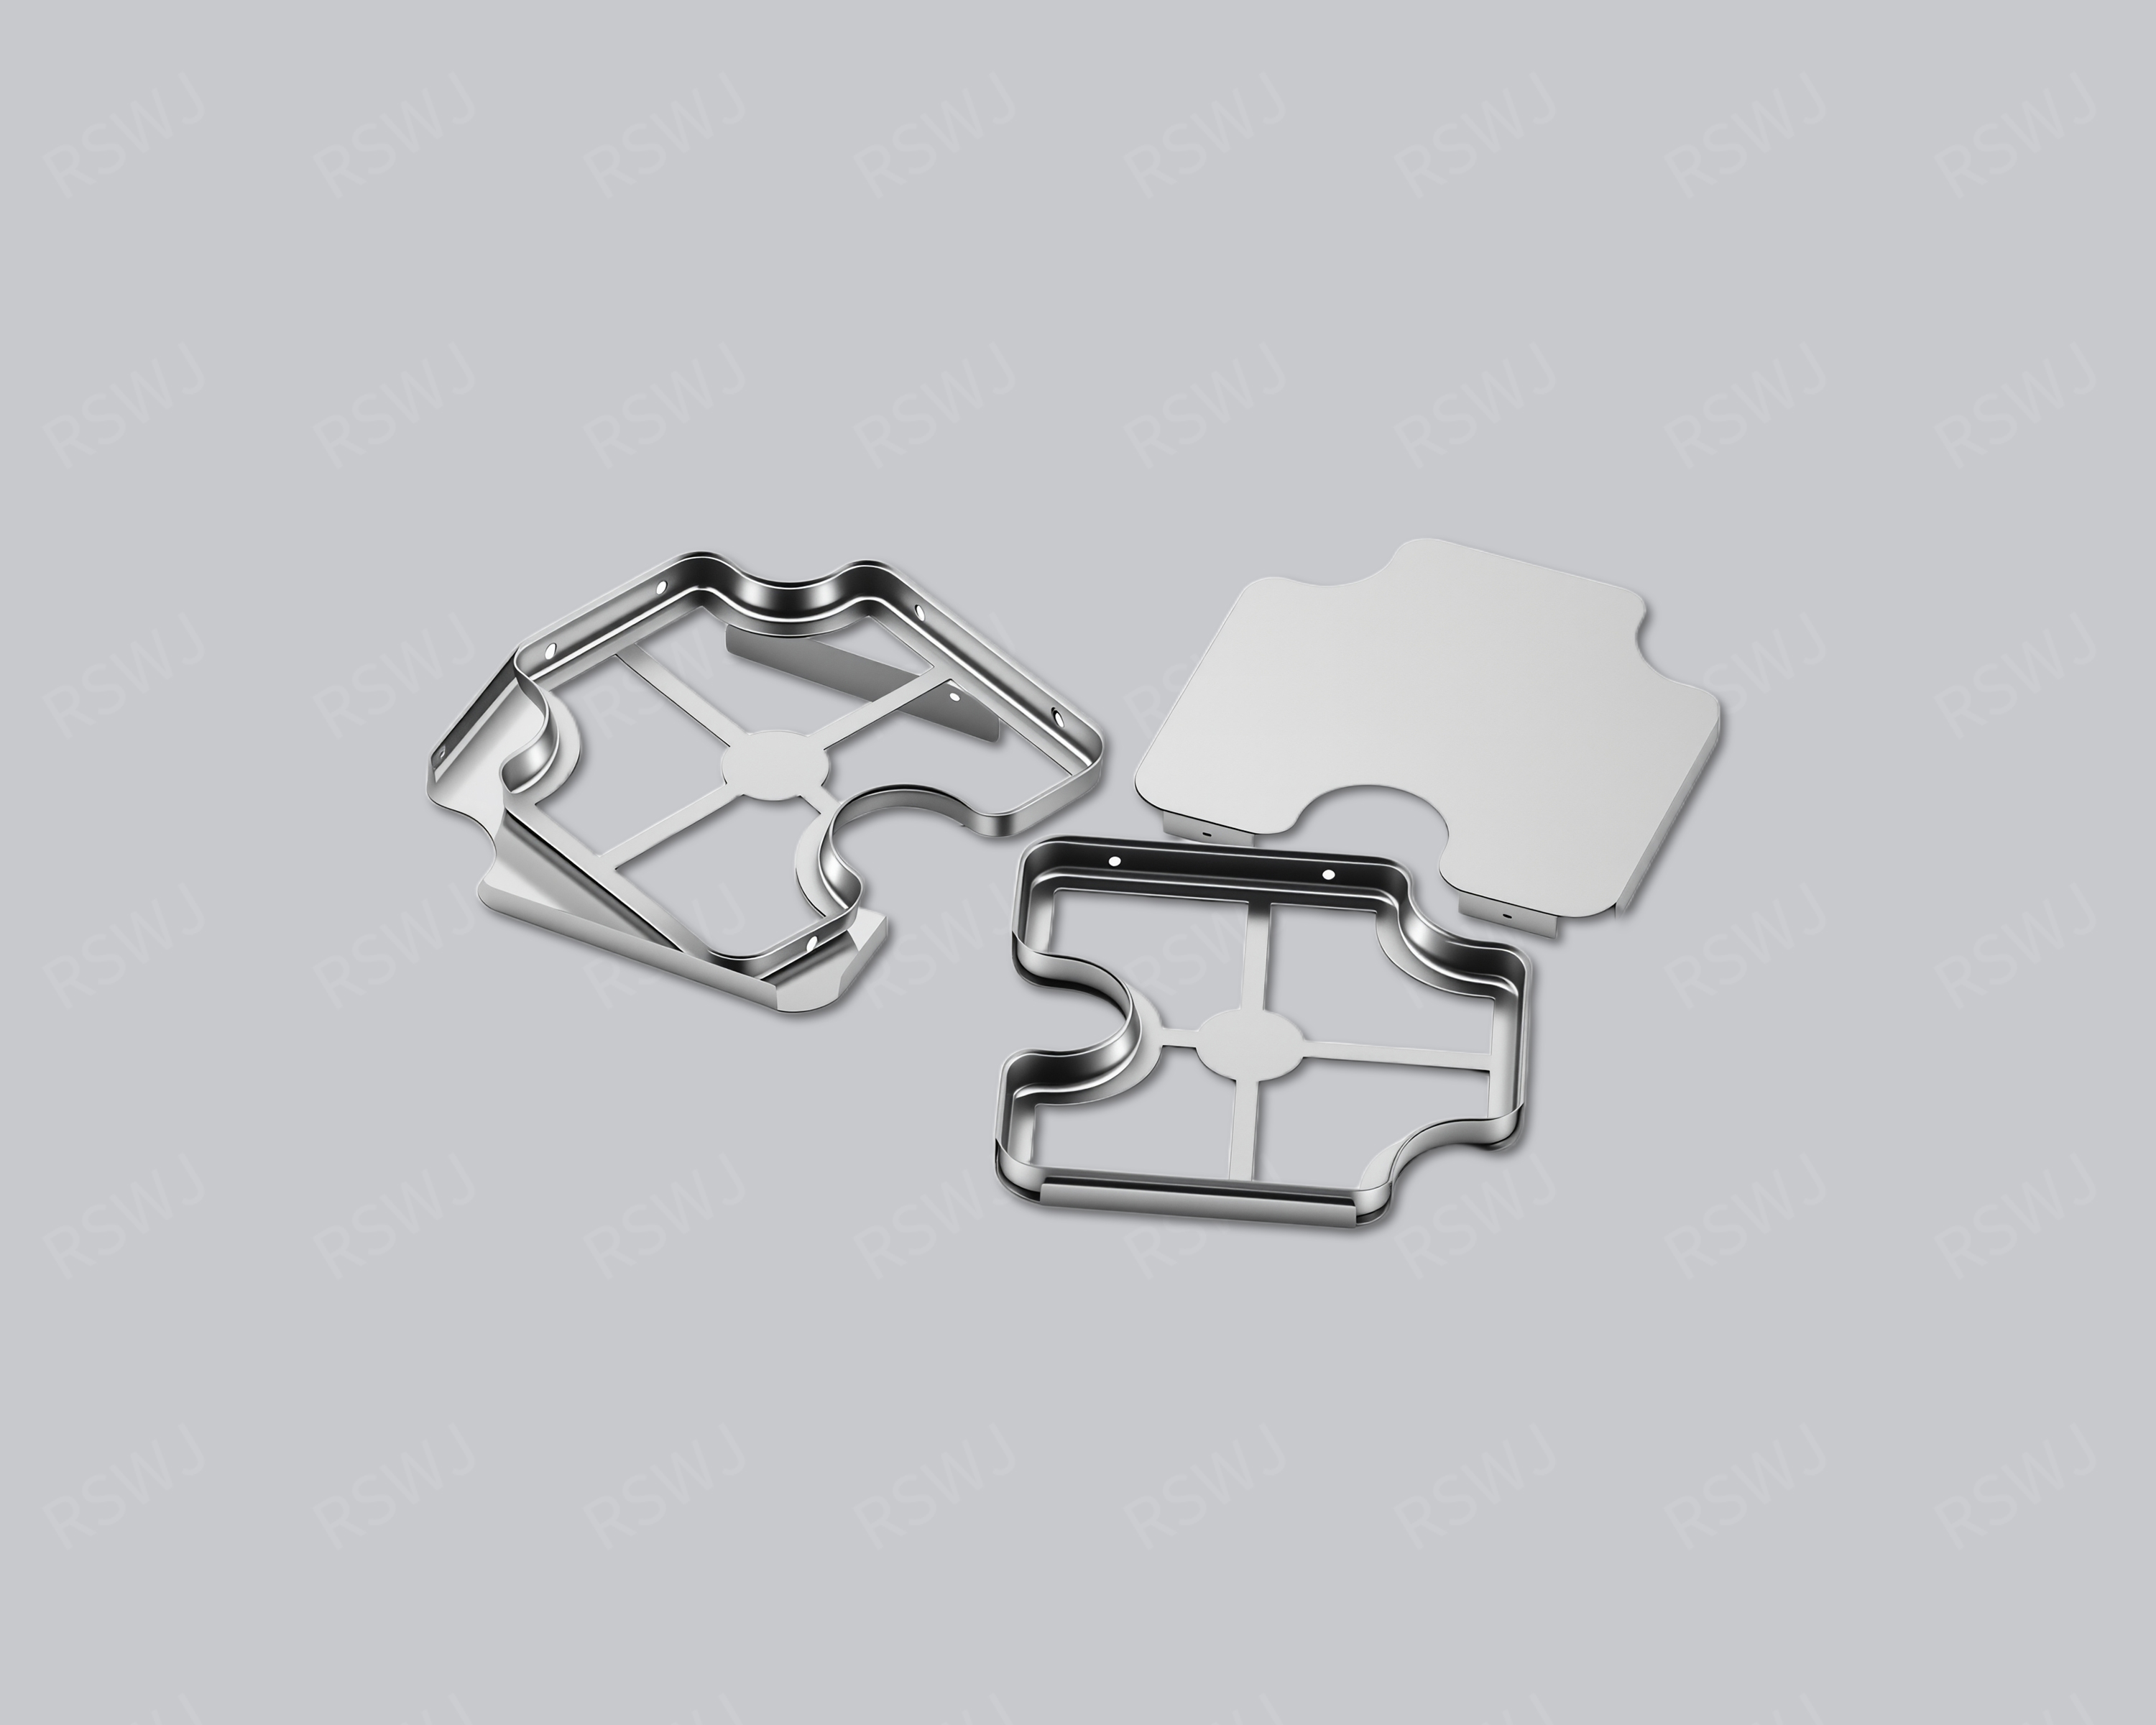
ADAS Module Shielding Can
An ADAS module shield is reviewed around the specific sensing, processing or communication circuit requiring coverage.
Design & manufacturing details →Discuss your Server Shielding Can project
Send the current drawing and mating conditions so we can review the structure, material, sample scope and required checks.
Send your project requirementsExplore electronic applications