
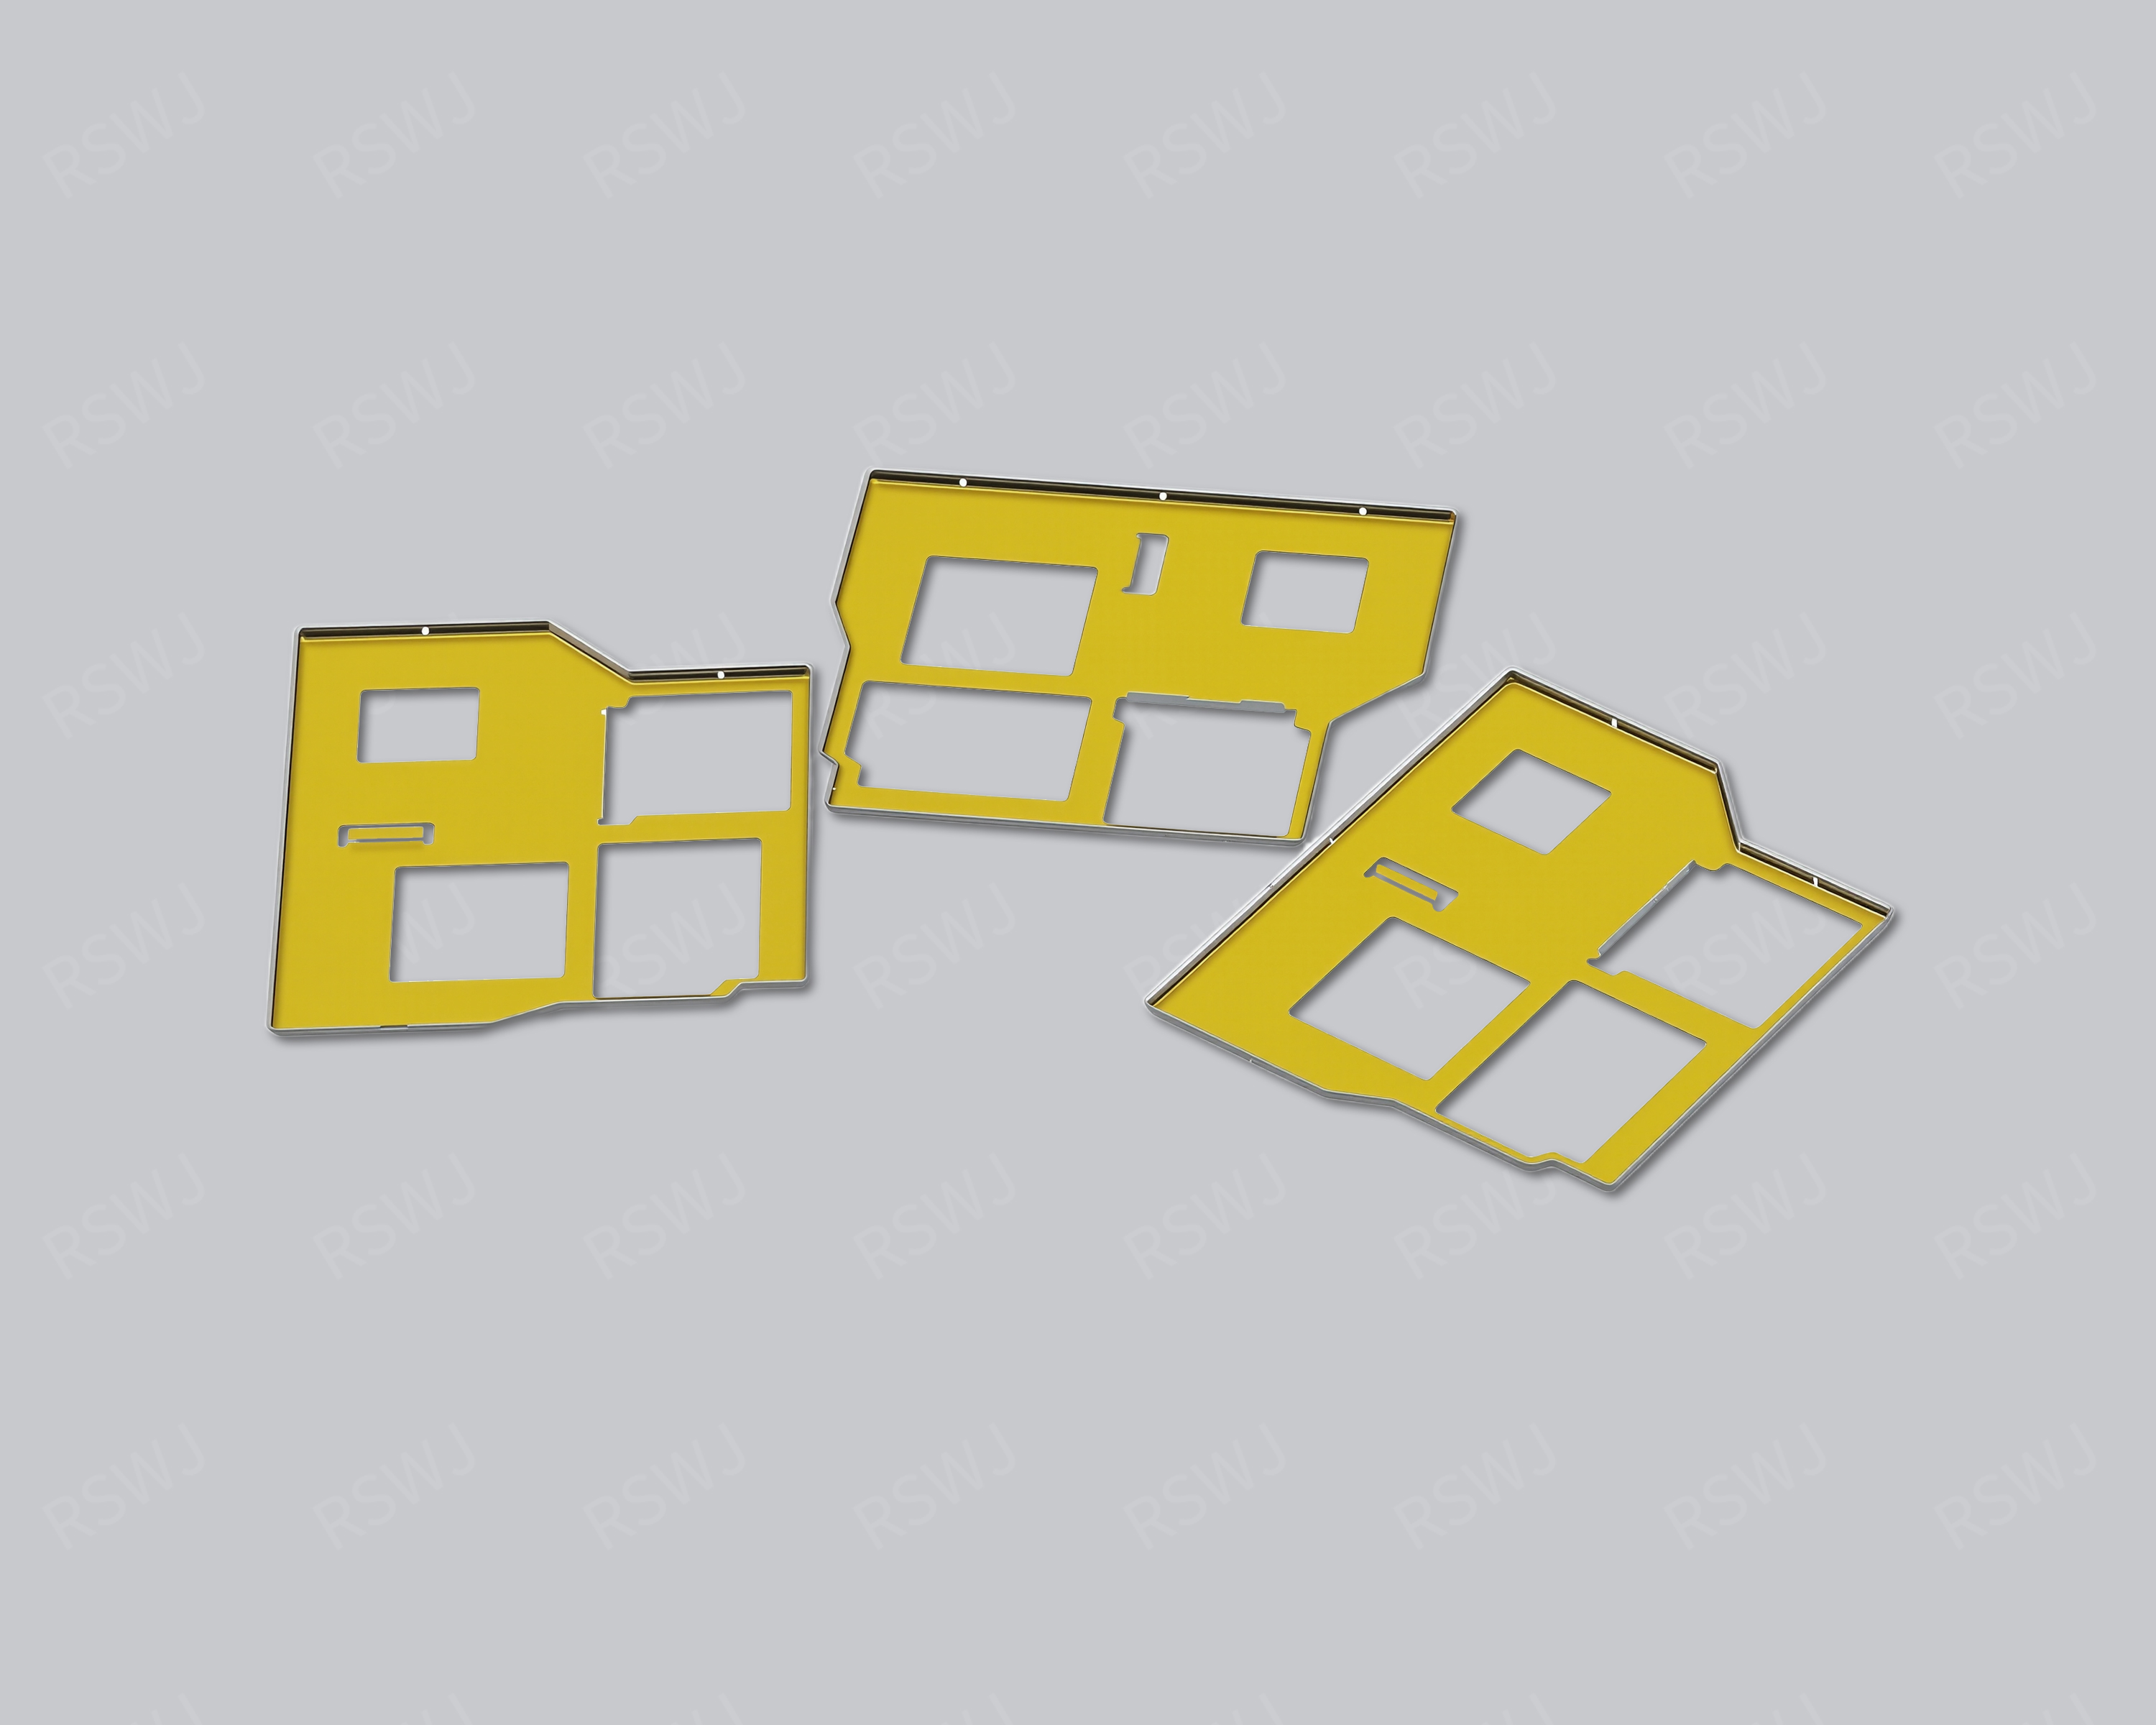
Reference photograph. Material, dimensions and mating requirements are defined in the agreed project drawings.
Insulation without losing retained contact
A shield with insulated areas separates electrical-isolation regions from retained conductive attachment and contact.
| Design focus | Insulated boundaries, retained contact areas, adjacent conductors and rubbing positions |
|---|---|
| Project task | Insulation without losing retained contact |
| Custom inputs | Current drawings, mating parts, material and final surface, quantity and acceptance requirements. |
Insulation without losing retained contact
Insulation is a localized requirement. Indiscriminate coverage can conflict with the intended shielding connection, so treatment and physical spacing are separate design tasks.
Identify where isolation is needed and where conductive connection must remain available. Mark those boundaries together with physical spacing and installation motion. The insulating area should not be accepted as a uniform coating over every metal surface unless that is the agreed structure. Check final fit and possible rubbing points with real mating parts. Project electrical evaluation uses its specified conditions; the photograph or treatment appearance cannot establish an insulation or shielding performance value.
Engineering considerations for this project
Locate insulated areas and retained contacts independently
A shield with insulated areas needs a drawing that distinguishes those areas from the places intended to establish conductive contact. Identify the purpose of the insulation at each location and the mating part or circuit feature it separates from the metal. A general note that the cover is insulated leaves the functional boundary unresolved when the same assembly also needs a reference connection or a joining region. Show the intended retained contacts explicitly. This allows the manufacturer to review the finished part against a defined surface map rather than choosing one treatment condition for every visible region of the component.
Clarify how the surface map follows the three-dimensional geometry. A region shown on a flat view may continue around a formed edge, stop at a bend or approach an opening. Locate those transitions against drawing references that can be recognized on the finished sample. If a local boundary is critical to the mating arrangement, state the customer’s requirement and how it is to be observed. The material or coating appearance in a photograph does not define that boundary. Providing the actual scope makes it possible to discuss the insulation and retained-contact interfaces without inventing a coverage rule for an unspecified design.
Review the interface through installation and closure
Trace the path by which the cover reaches its working position, including the edges and surfaces approached by neighboring parts or tools. A treated area can have a different exposure during placement than after the assembly is closed. Identify any relevant sliding, seating or handling operation and the regions that need to retain their defined final condition. The objective is to evaluate the actual installation sequence, not to prescribe an unprovided durability value. A sample trial with the customer’s mating parts helps locate a credible interaction that can be reviewed before the surface specification is finalized.
Inspect geometry and the surface boundary as separate but related aspects of the sample. First establish whether the part reaches the agreed position and clearances; then confirm that the specified insulated and retained-contact regions correspond to the assembled interface. If an important region becomes hidden, decide where it is inspected earlier in the sequence. Keep those observations separate from any customer-defined electrical verification. An outline measurement cannot demonstrate the condition of a covered surface, while a functional observation does not describe how that surface was produced or whether the final geometry corresponds to the approved drawing.
Control boundary revisions as functional changes
If the project moves an insulating boundary, record the reason and the affected mating or contact relationship. An adjustment made for access or processing may also move the transition relative to a connector, board edge or retention feature. Review the resulting final-state sample rather than accepting the change only in a simplified surface diagram. Keep the metal geometry, surface specification and partner revision recognizable in the comparison. This allows engineering to judge whether the revised boundary preserves the intended separation and connection arrangement without assuming that a treatment change is independent of assembly fit.
For a manufacturing inquiry, provide the base material, the required insulation scope, the retained conductive or joining areas and the customer’s final acceptance method. State any specified electrical requirement directly, with its applicable conditions, rather than deriving a rating from the product name. Include the assembly sequence and any region that needs an earlier inspection point. These inputs support a controlled discussion of the shield with insulated areas and make a later revision traceable to the interface it changes. The supplied part can then be defined through an explicit geometry and surface map that corresponds to the customer’s actual assembly.
Boundary, clearance and mating design
Mark boundaries, adjacent conductors and retained contacts. Include cut edges, bends and fastening positions affected by installation movement.
Turn the broad shielding objective into a defined circuit region and installed boundary. Identify the source or affected area, board references, attachments and paths entering or leaving it. A general product name is useful for locating a reference but does not complete those requirements. Mark what must remain open or accessible and what must be covered. The outline then becomes a response to a real integration task instead of a shape selected solely from a photograph.
Material and final surface definition
Specify grade, condition, thickness and final surface independently from the application name. Material choices should be assessed with forming, joining, contact and the intended environment. Mark working features and insulated or selectively treated regions. A bright or dark photo does not prove the substrate or finish. If materials are compared, define the acceptable alternatives and the verification scope instead of treating a general alloy family as a complete custom-part specification.
Forming and the installation sequence
Evaluate real assembly and rubbing locations. The treatment method and delivered surface condition need agreement before judging a sample.
Build usable geometry from the actual component envelope, attachment datums and surrounding parts. The final clearance and the motion required to install or remove the cover are different questions. Identify intentional top contacts and required gaps separately. A board-only model may omit housing, battery, cable or thermal constraints. Trial the relevant complete assembly before treating nominal outside dimensions as proof that the custom part is installable.
Isolation and retained conductive regions coexist
Compare insulation concepts by their coverage, final thickness condition, physical spacing and installation motion. Mark retained contacts explicitly so the treatment does not silently alter the intended connection. Check edges and regions that rub during mating. If an electrical acceptance requirement exists, define the conditions and method separately from appearance. A coating that looks continuous on an unloaded sample does not describe every installed clearance or contact requirement.
Part inspection and application evaluation
Inspect coverage and installed clearance, then apply project-defined electrical evaluation. Treatment coverage does not replace physical-spacing review.
A drawing package for this custom part
| Input | What makes it usable |
|---|---|
| Coverage & interfaces | Insulated boundaries, retained contact areas, adjacent conductors and rubbing positions. Mark their relationship with the actual circuit or mating layout; identify fixed references and permitted changes. |
| Final part & datums | A dimensioned finished-part drawing and available 3D information. Identify functional dimensions, the installed condition and the measurement references used to accept them. |
| Material & surface | The specified grade, condition, thickness and final treatment. Show contact, joining and insulated regions separately; identify any alternative that needs evaluation. |
| Assembly & acceptance | Corresponding mating revisions and the installation or access sequence. Distinguish part inspection, matched fit and customer system checks with their agreed conditions. |
Questions for this design review
Does an insulating layer replace clearance review?
Physical spacing remains a separate requirement in the assembly. Review adjacent conductors, cut edges and the installed roof or wall positions, including movement caused by closure. Inspect treatment coverage after the intended operation and preserve the conductive areas defined by the design. Project electrical evaluation uses its agreed conditions; neither coating appearance nor a product name establishes an electrical rating or a shielding result.
Which drawings support the review of Shielding Can with Insulated Areas?
Use the current layout and mating assembly to identify insulated boundaries, retained contact areas, adjacent conductors and rubbing positions. Mark the relationship that is already fixed and the specific feature being considered for change. A drawing of the cover alone may omit the condition that gives the reference its engineering purpose. Include the corresponding board or base and the intended operation so the proposed revision can be evaluated against a defined task rather than a similar-looking external shape.
In-House Tooling & Formed-Part Quality
Tooling development and forming quality
The manufacturing review for Shielding Can with Insulated Areas connects how critical features are formed, how they are inspected and how they meet the mating assembly. Ruishuo links in-house die design and CAD/CAM simulation with stamping. Die-making output of more than 100 sets per month is a factory capability; the tool concept is reviewed for the actual project.
Formed geometry and the treated working surface
Separate the base-metal geometry formed by the die from the surfaces in the final treated condition. Openings, engagement details and local insulated regions may have different acceptance requirements. Record the operation sequence, treatment boundaries and final fit in one drawing revision.
- Before and after treatment
- State base-metal dimensions, treatment areas and final acceptance dimensions. Check location and closure in the delivered sample condition.
- Functional surface boundaries
- Identify grounding, soldering, engagement and insulation areas separately. Assess the actual fit and contact requirements after treatment.
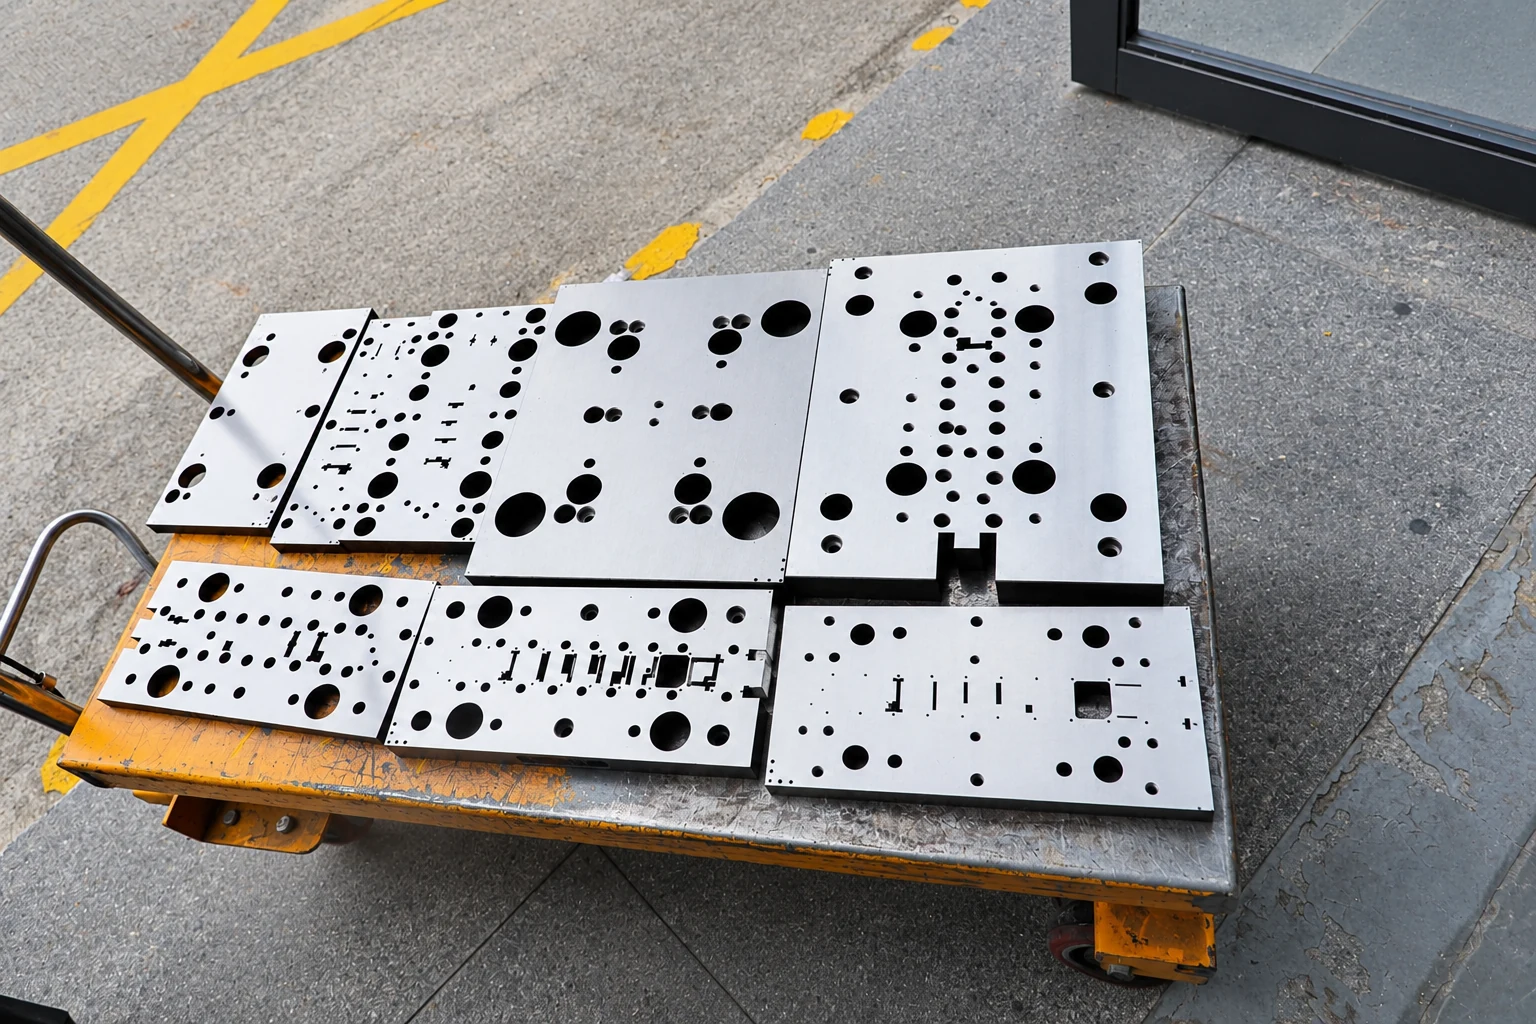
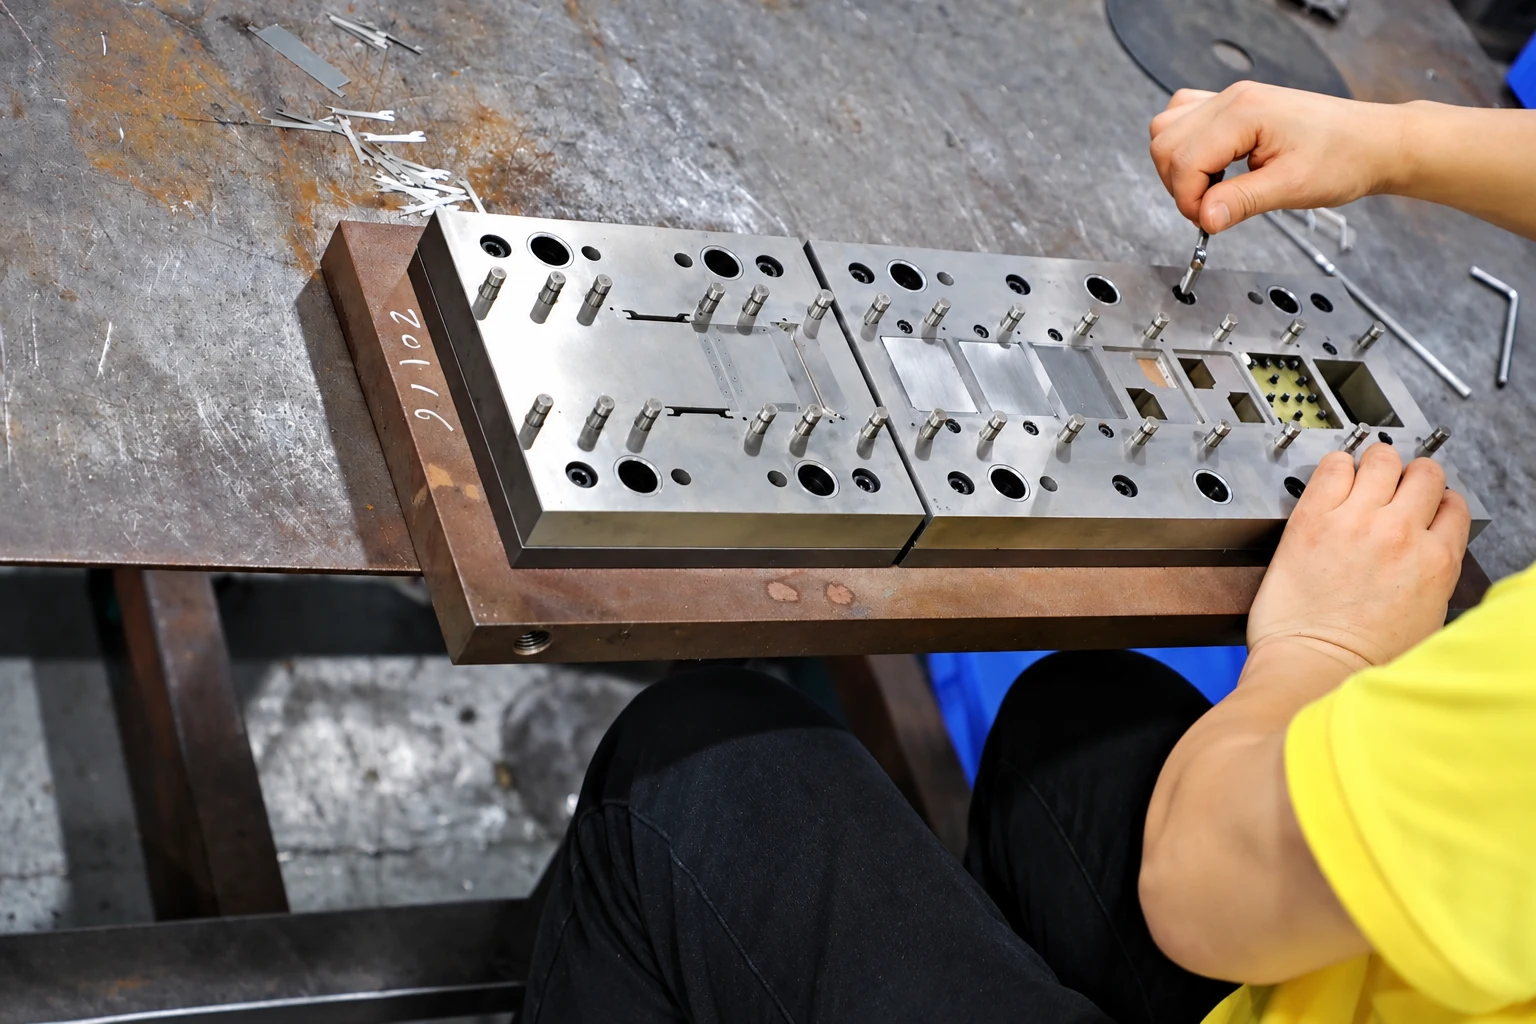
Paid samples include a full dimensional inspection report. Define drawing datums, acceptance criteria and corresponding mating parts so measurement and installed-fit checks can each answer the correct question. Confirm the charges, responsibilities and revision requirements for design changes, tooling work and later production stages within the project scope.
Paid samples and project planning
Samples are chargeable. Reference planning: standard samples 3–5 days; expedited sampling 48 hours; tooling and sample production 7–10 days. These are sample-stage arrangements, excluding mass-production delivery. The project plan is reviewed against the confirmed information, process and sample scope.
Related structures and project directions
Compare references through their coverage, installation and manufacturing tasks.
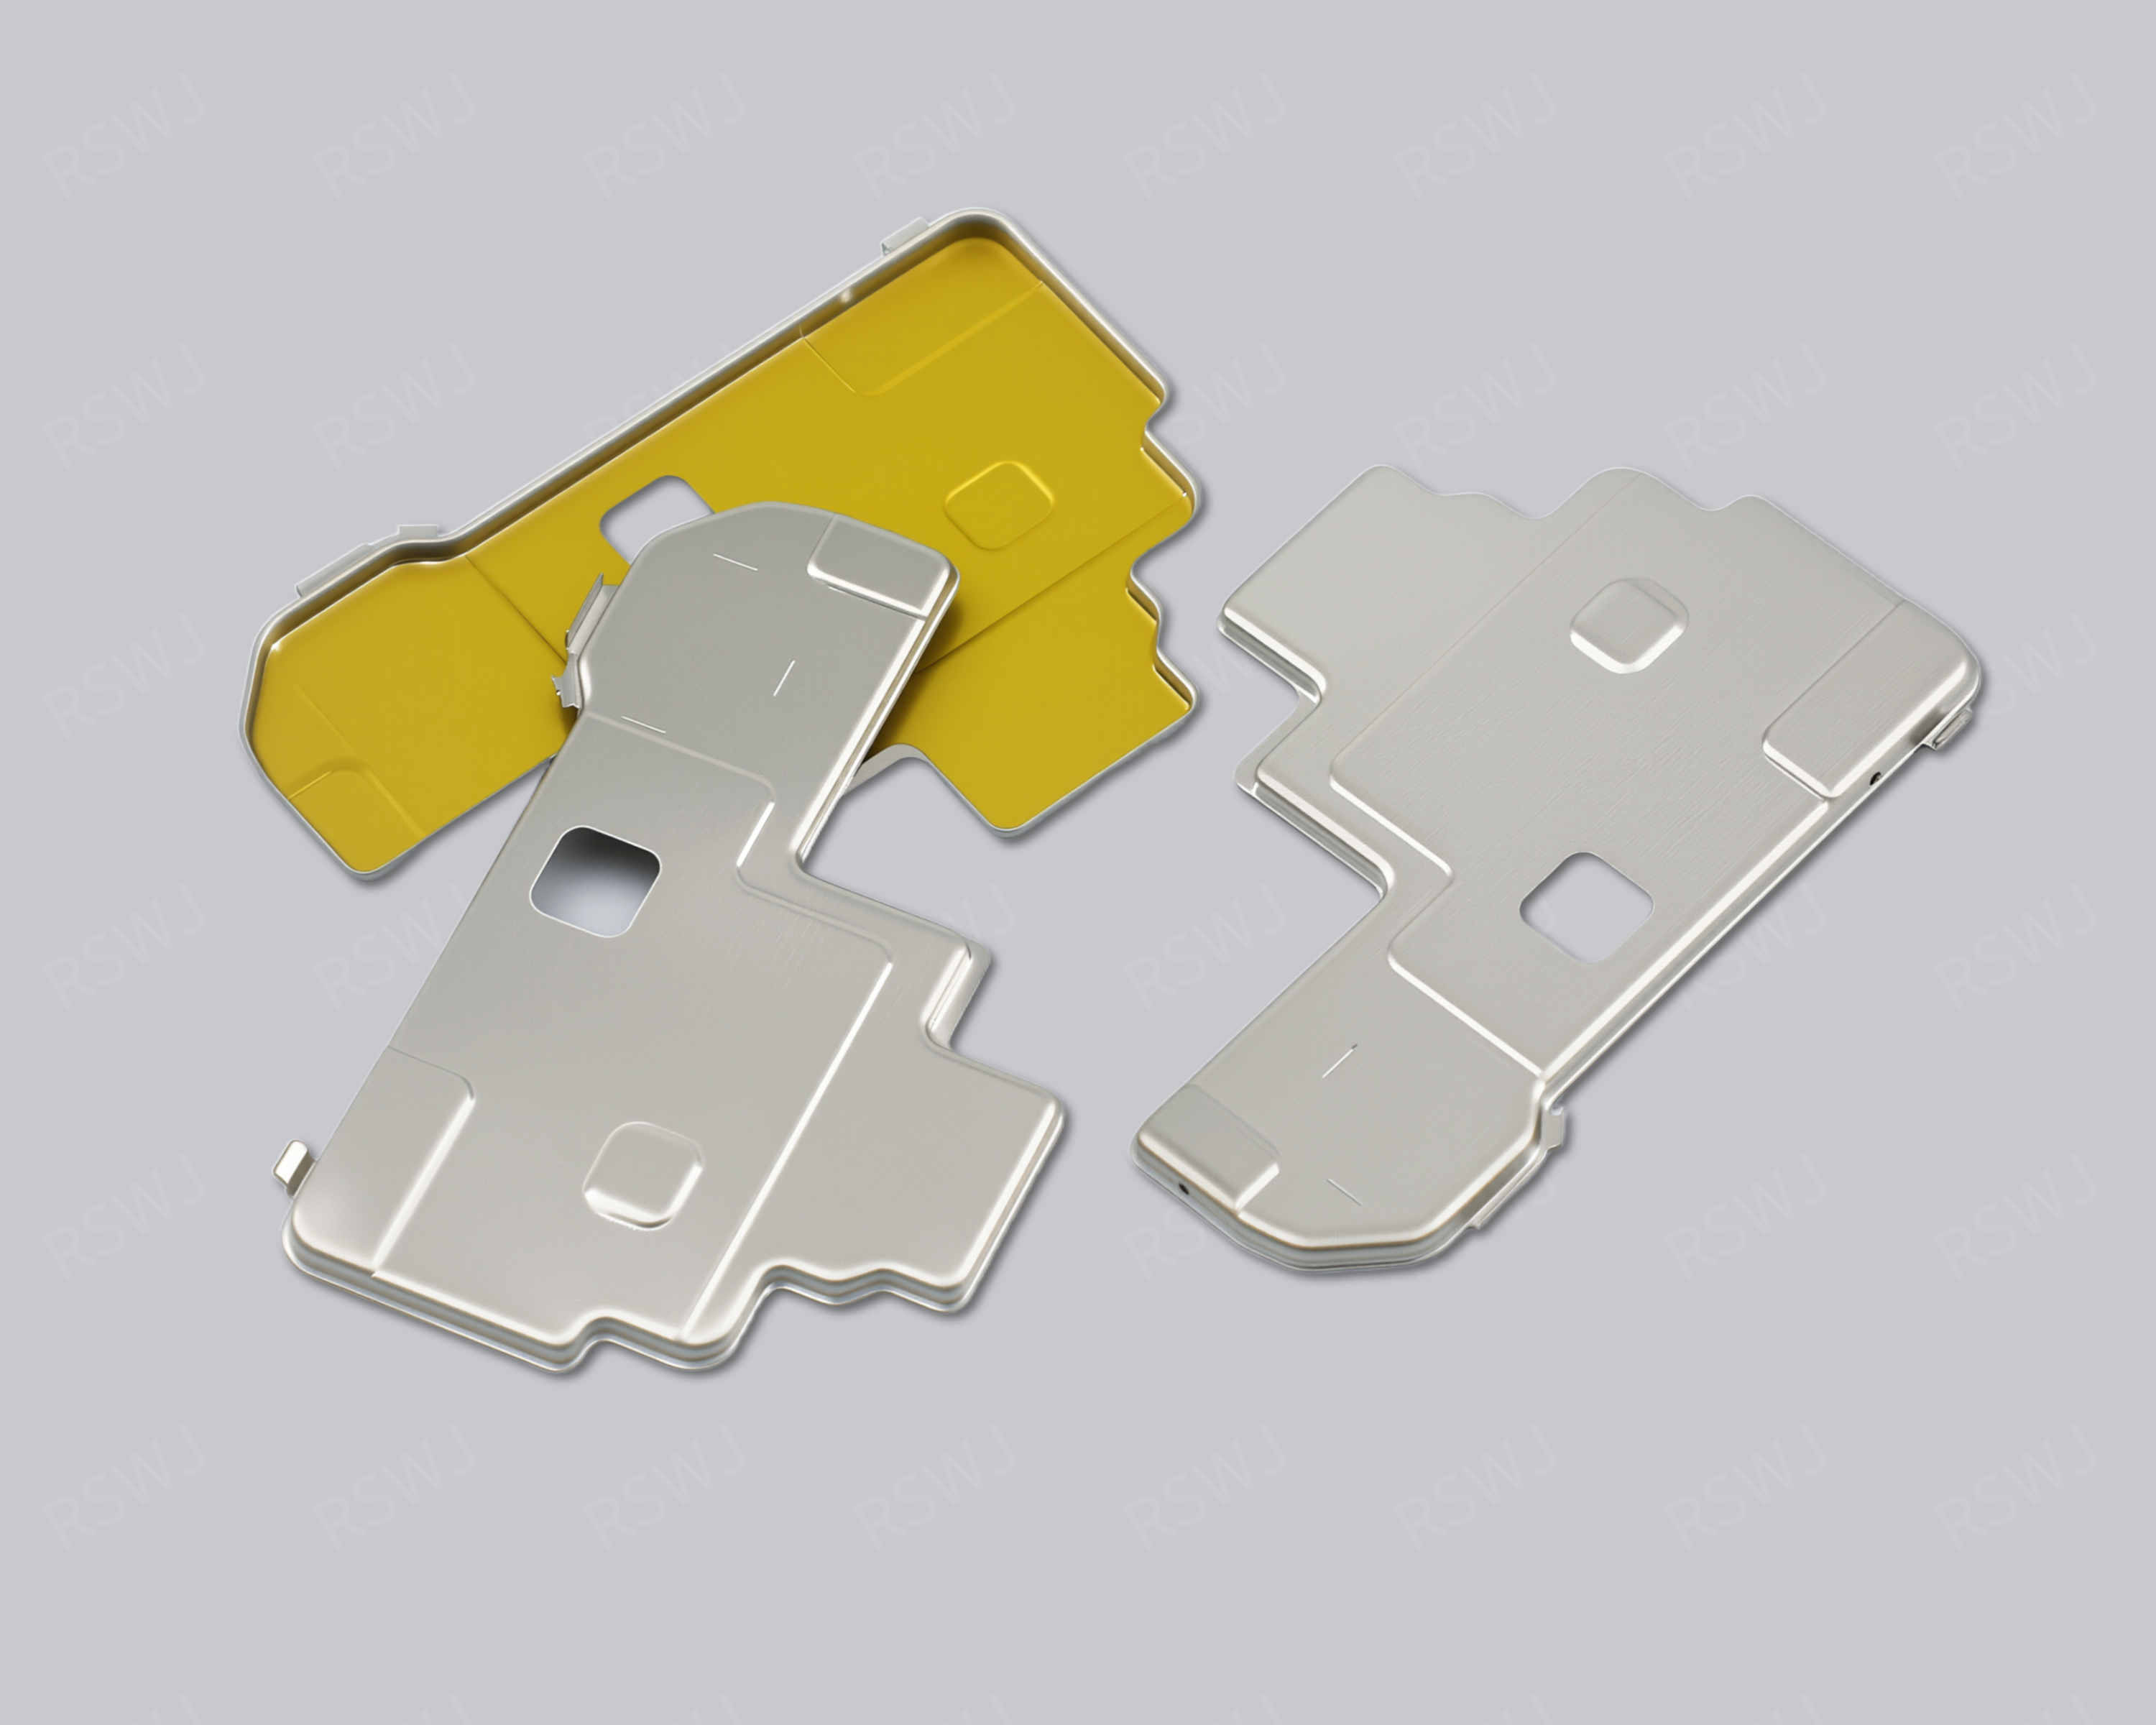
Insulating Paint Shielding Can
A shield with insulated areas separates electrical-isolation regions from retained conductive attachment and contact.
Design & manufacturing details →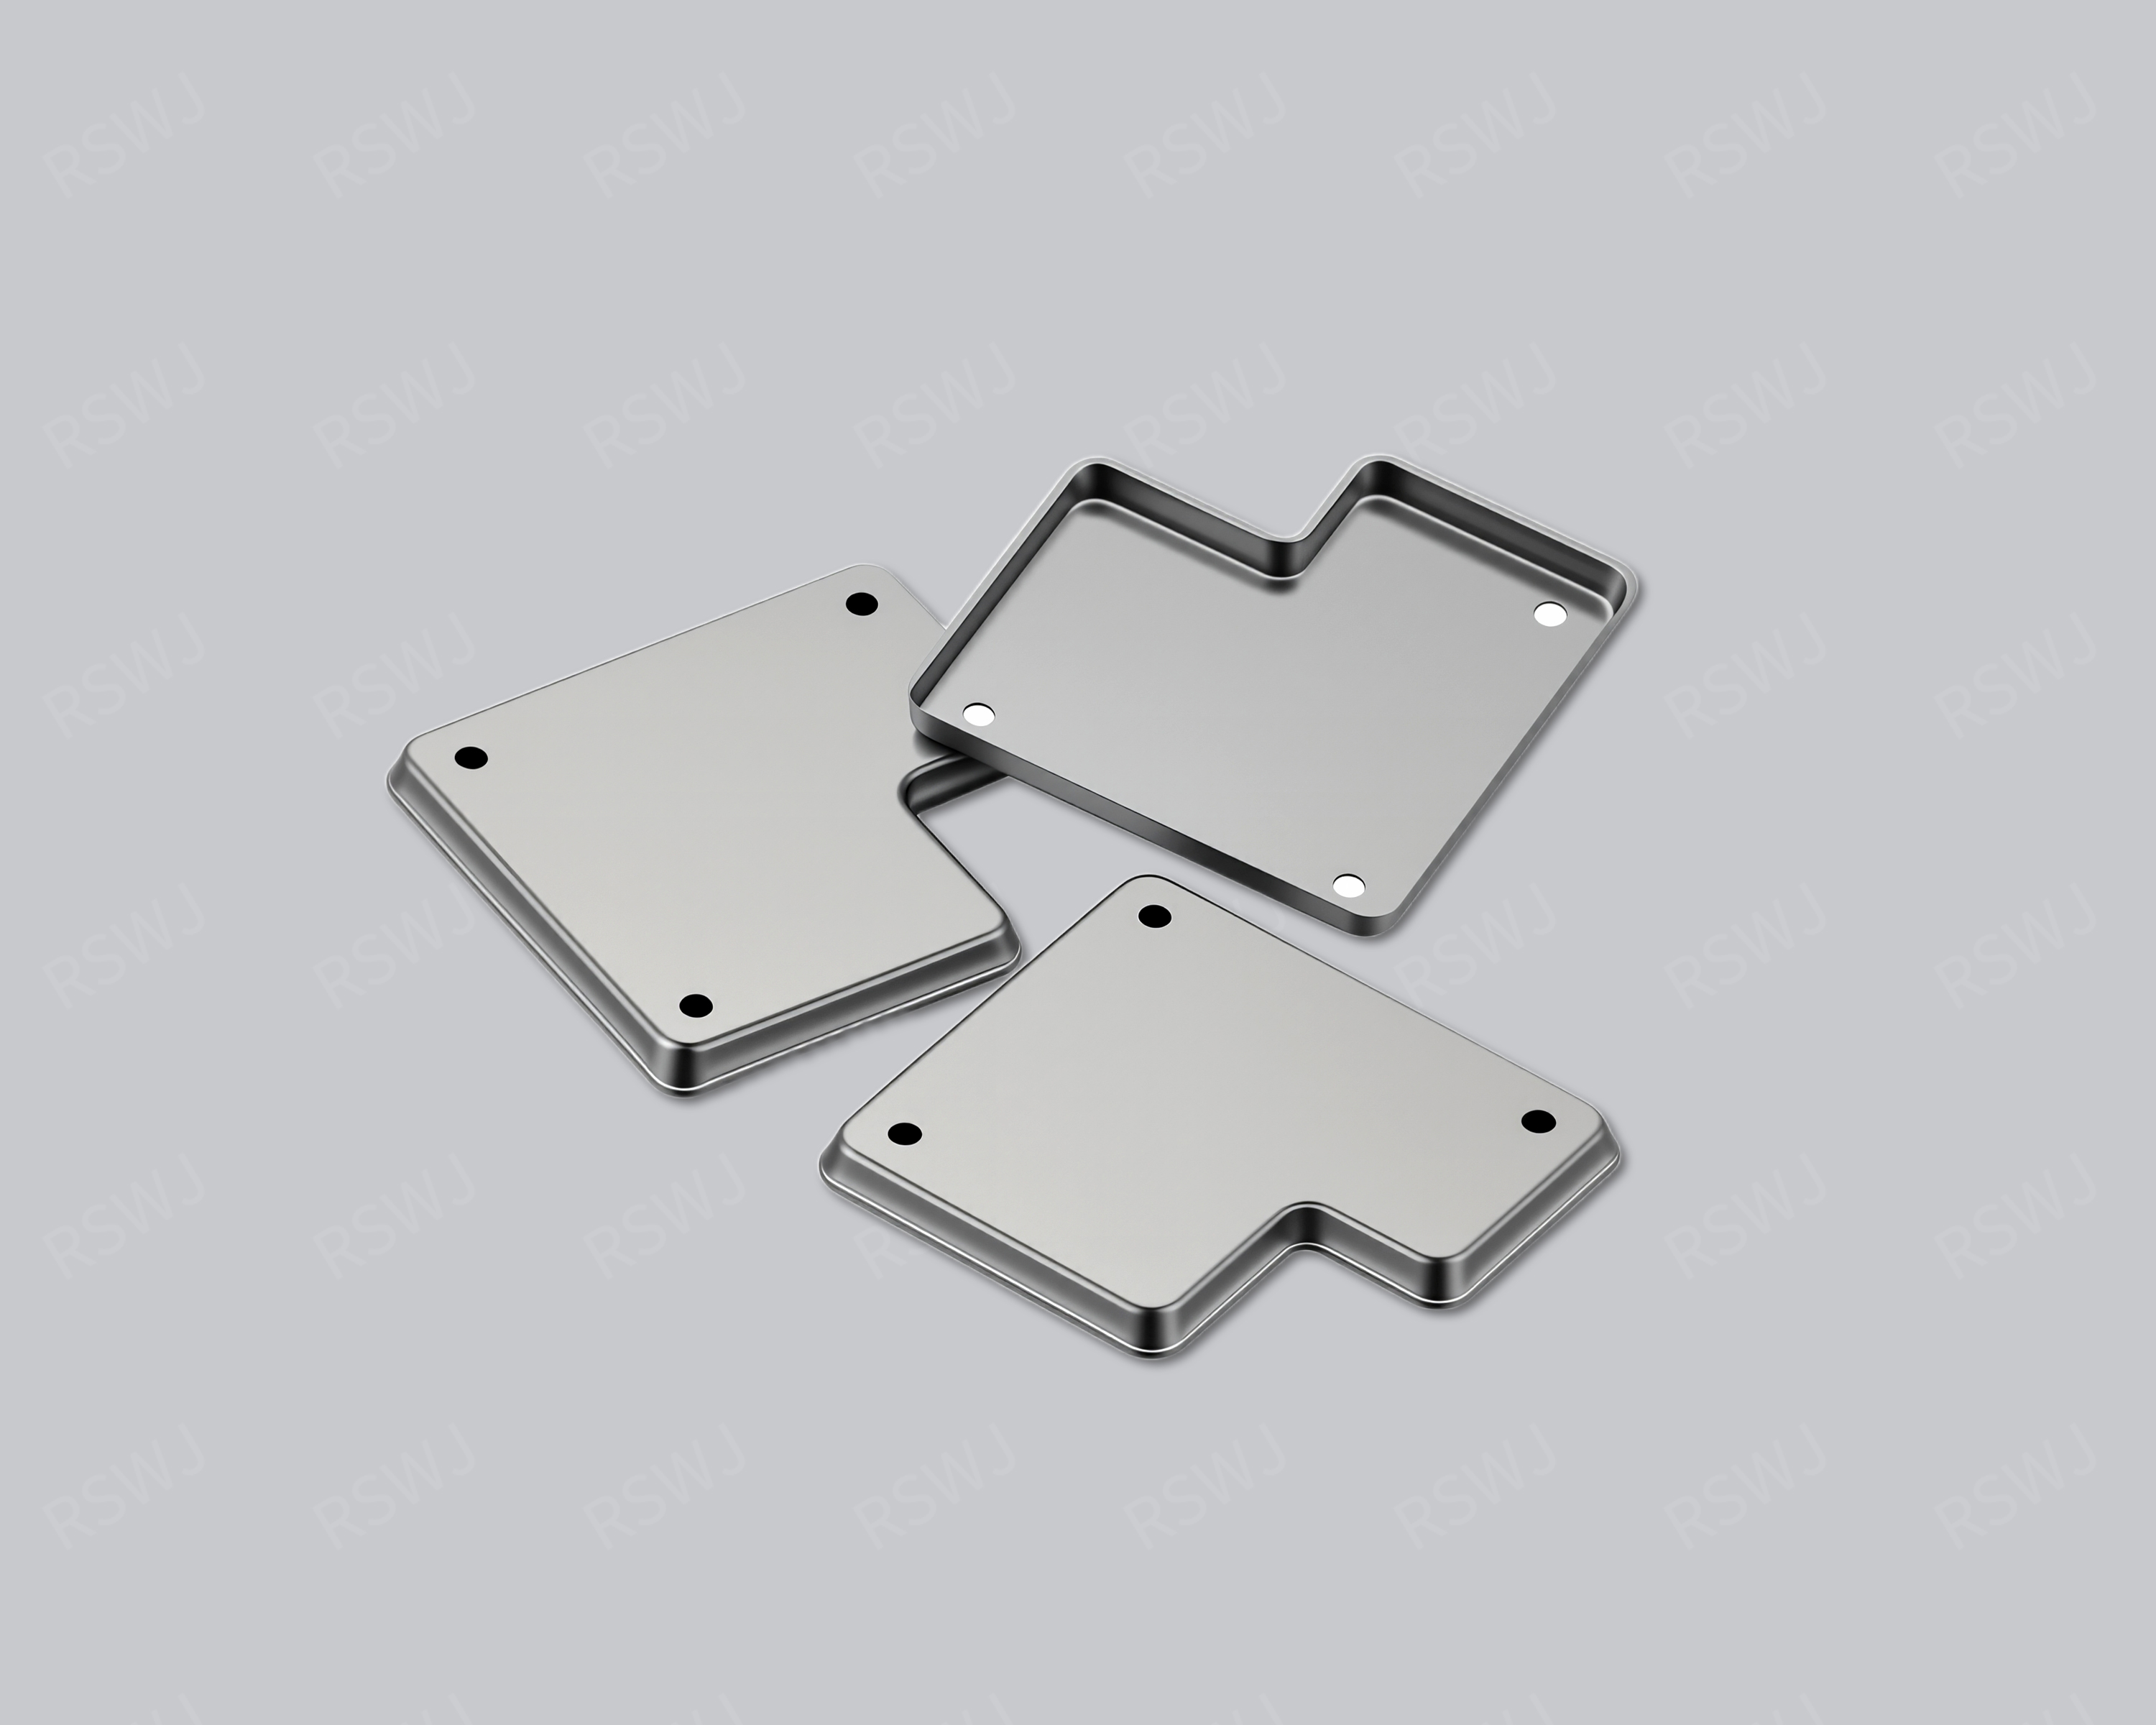
EMI Shielding Can
A custom metal shield defines a local boundary around a circuit region that needs interference control.
Design & manufacturing details →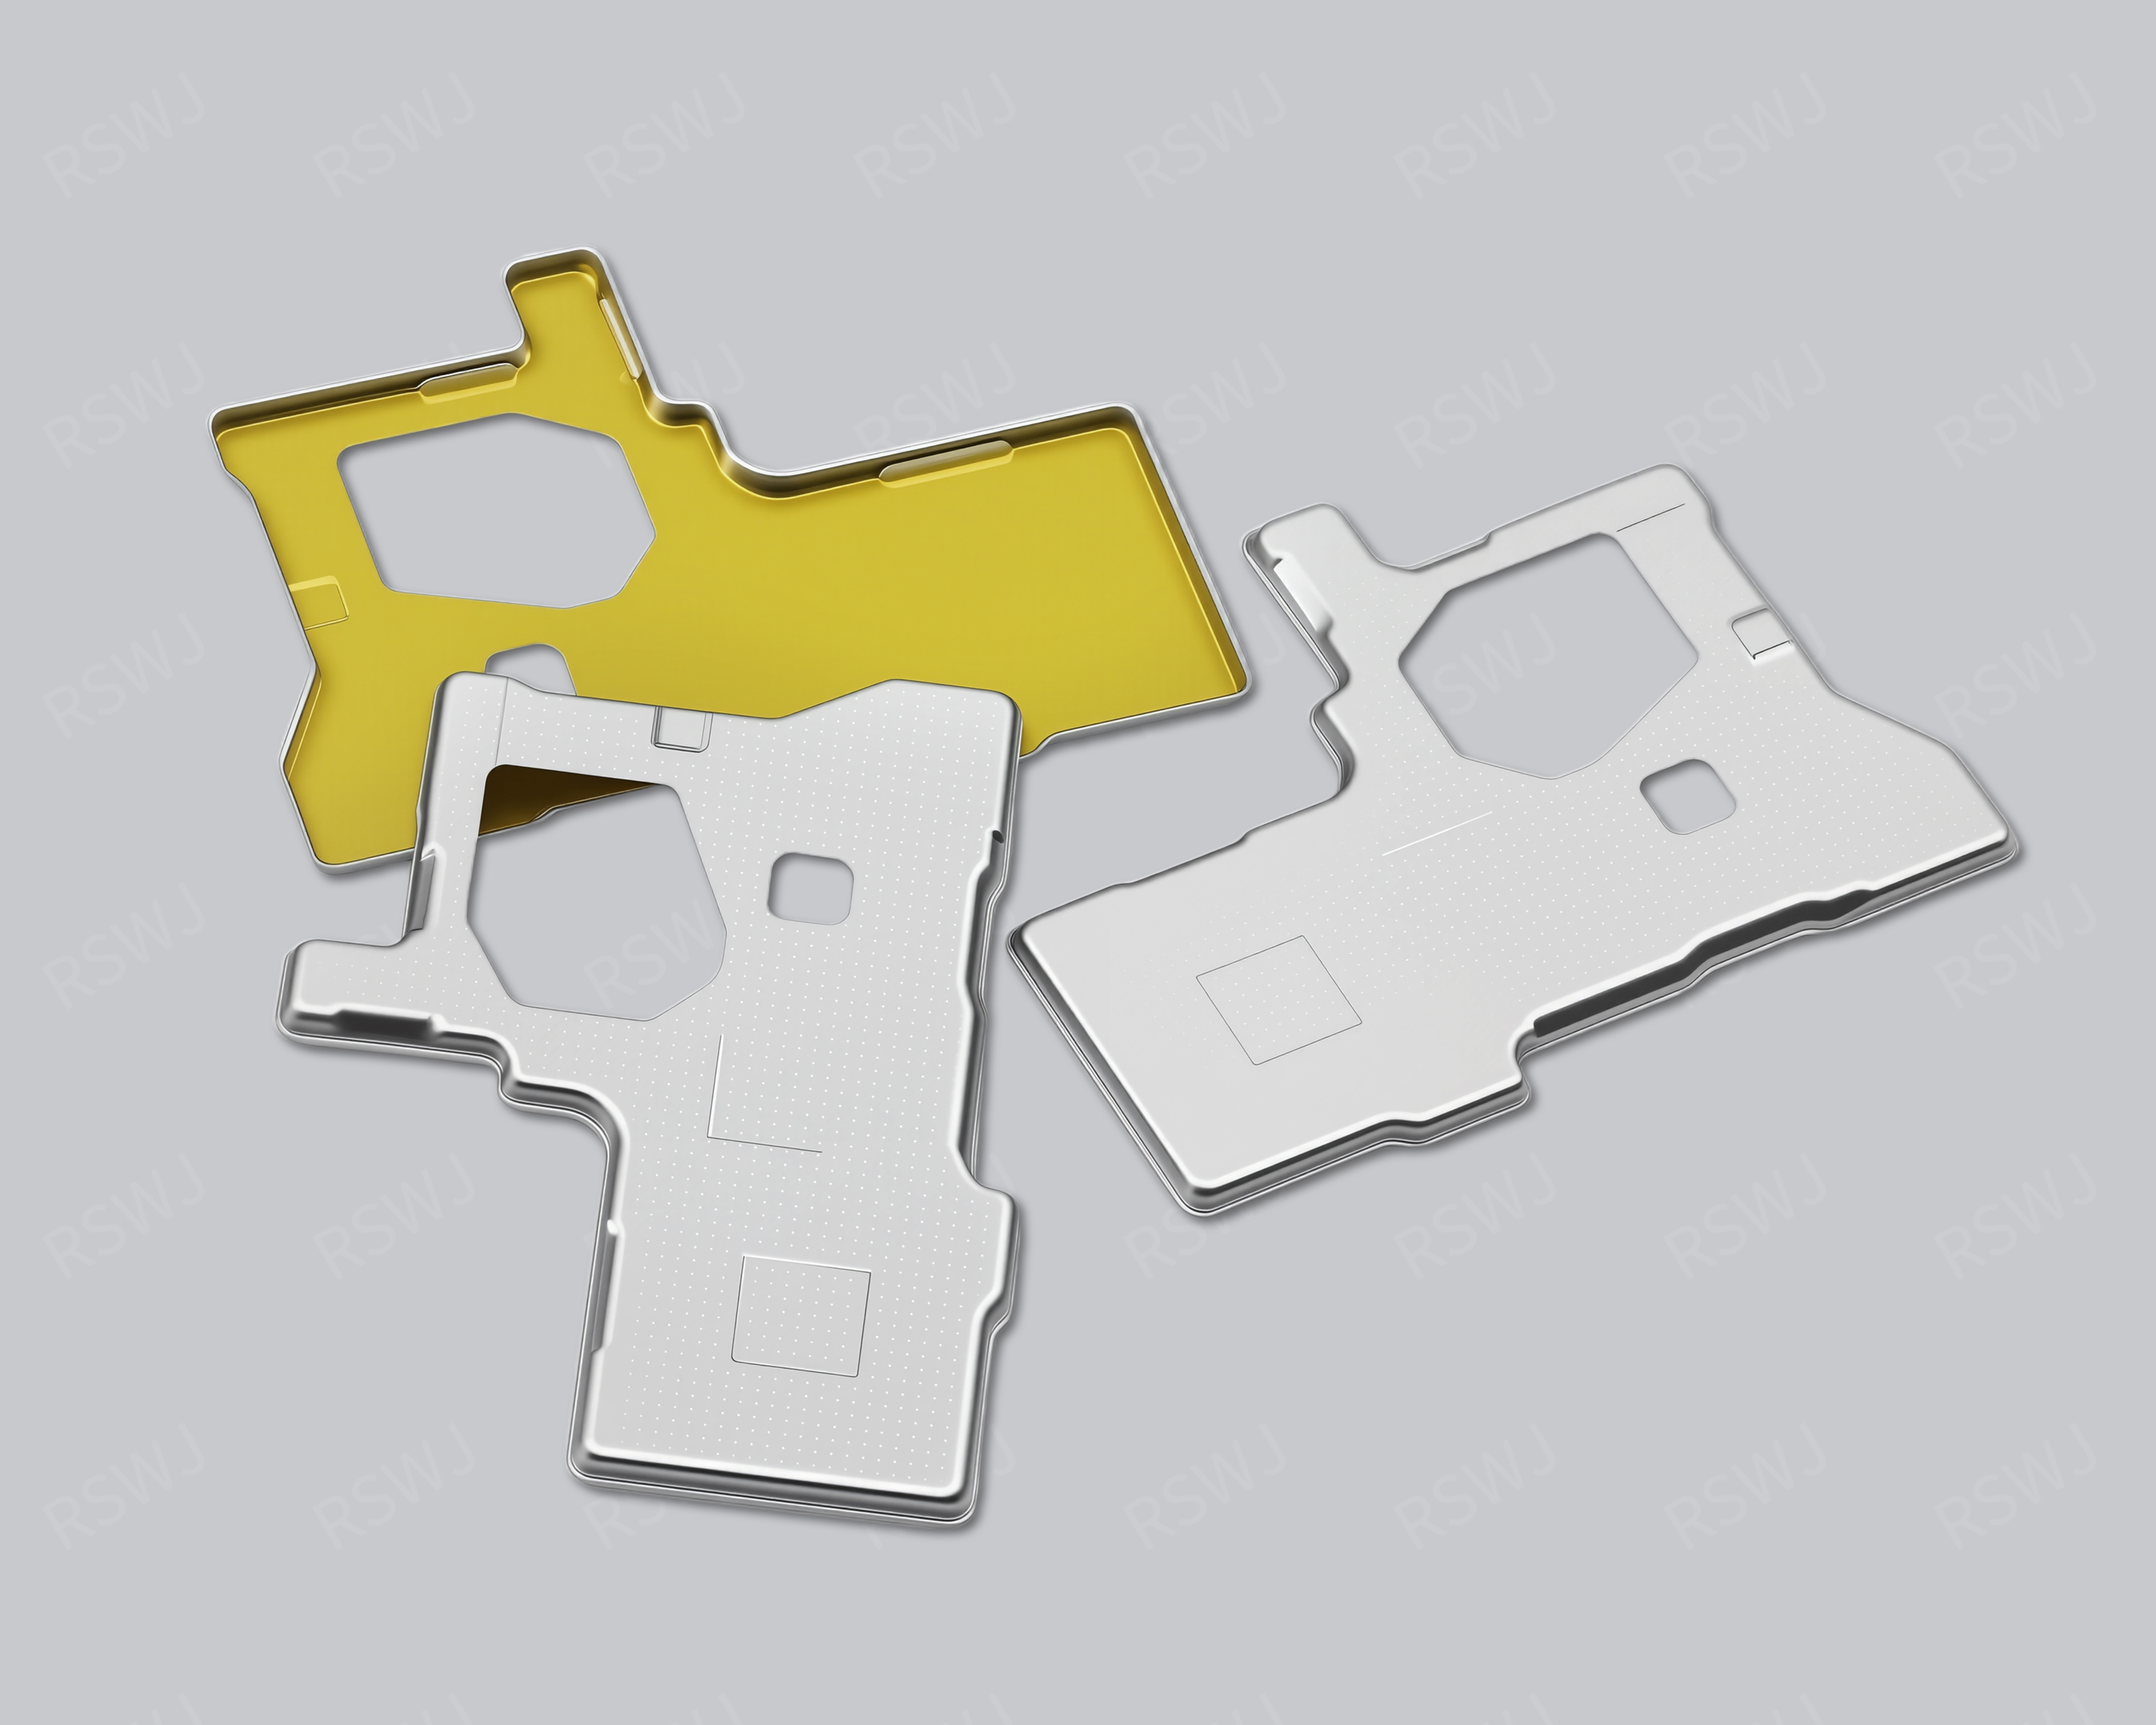
BB Baseband Shielding Cover
A BB shielding cover is a metal cover over the baseband circuit region, with boundaries set by the actual board layout.
Design & manufacturing details →Discuss your Shielding Can with Insulated Areas project
Send the current drawing and mating conditions so we can review the structure, material, sample scope and required checks.
Send your project requirementsExplore custom shielding products