
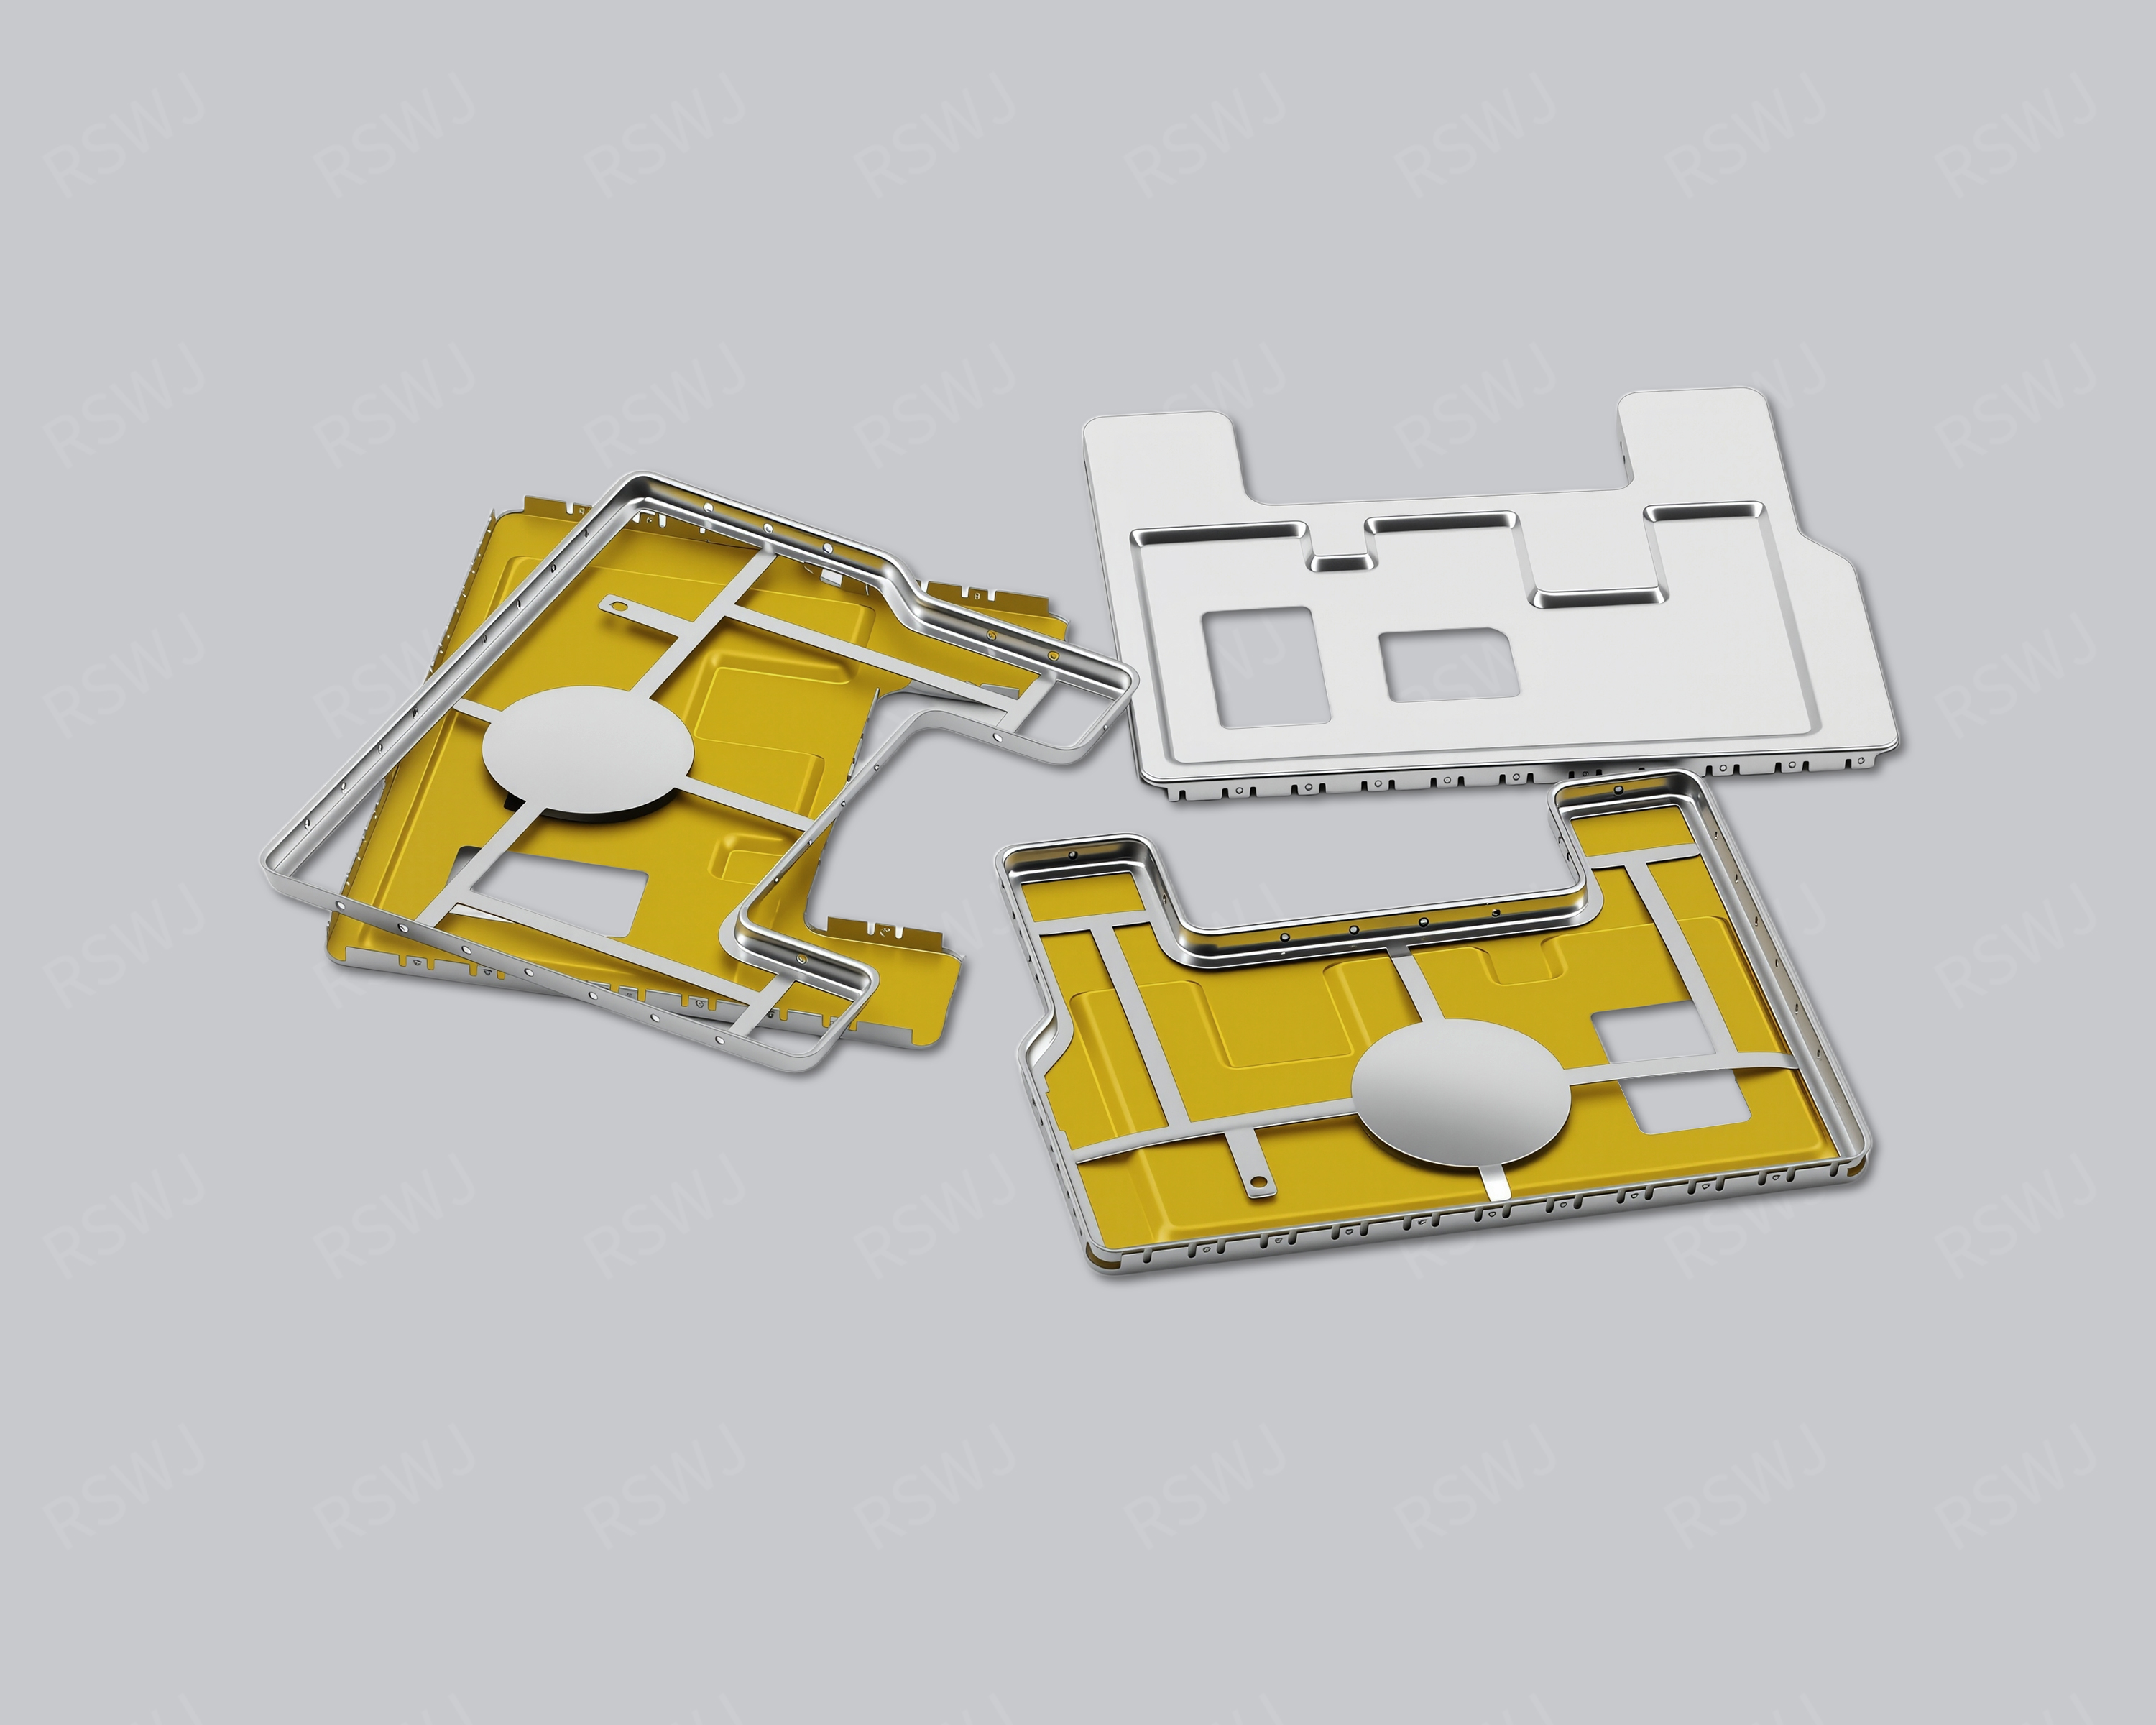
Reference photograph. Material, dimensions and mating requirements are defined in the agreed project drawings.
Consistent closure of the matched frame and lid
A two-piece shield pairs a board-mounted frame with a separate cover, retaining access to the enclosed circuit.
| Design focus | Frame landing, lid overlap, retention points, removal direction and tool access |
|---|---|
| Project task | Consistent closure of the matched frame and lid |
| Custom inputs | Current drawings, mating parts, material and final surface, quantity and acceptance requirements. |
Consistent closure of the matched frame and lid
The frame establishes the board interface and the lid completes the upper closure. Their additional mating interface needs a defined overlap, contact arrangement and working position.
Define a two-piece design as a working pair with perimeter overlap, contact locations and retention positions. Check the fitted lid on an installed frame, including corners and the available pressing direction. If the project uses repeated access, inspect the reclosed state with the same mating revisions. Separate bare-component checks from matched-set observations, so a closure problem can be discussed through its real interface rather than through two unrelated outside dimensions.
Engineering considerations for this project
Separate lid location from lid retention
A two-piece shield gives the cover an additional mating interface that needs its own definition. Identify the features that establish the seated position before describing how the lid is held there. A locating edge, stop and retaining detail may perform different roles, and a project should show their relationships in the installed assembly. If the cover can approach the frame from more than one direction, define the intended operation rather than leaving that choice to an assembler. This gives the design team a concrete basis for discussing where fit is controlled and where a working feature is expected to move. A corner-specific section can clarify how the seated roof and sidewall relate to the installed frame.
The retained position should also describe the functional contact arrangement around the frame. Mechanical retention and the intended conductive boundary are related, but their acceptance questions can be recorded separately. Show the locations that are to meet and the condition used to assess them after closure. If a retaining feature is revised, check whether it also changes wall overlap, corner position or local contact. That review avoids treating a cover that stays in place as automatically equivalent to the previously approved closure. It also helps identify which interface the next sample is intended to examine.
Evaluate closure with the surrounding assembly present
A pressing operation can be straightforward on a loose frame yet constrained once the frame is on the board. Include the nearby components, connectors and upper parts that affect access to the cover. State the permitted pressing areas and the sequence used to seat the lid. An overhead thermal part may need to be fitted later, while another design may require the cover to move beneath an existing obstruction. Comparing these actual sequences helps determine whether a retention concept is practical for the product, rather than assessing only whether the loose pair can be closed by hand.
Inspect the perimeter in the final seated condition, with particular attention to transitions rather than only the midpoint of a straight side. A local concern should be located relative to the frame and its attachment references so the review can distinguish cover shape from installed frame position. If an assembly uses a defined upper load, record that condition as part of the check instead of judging the lid only when unloaded. These observations allow a focused geometric revision and preserve the accepted relationship elsewhere, which is especially useful when a change affects one corner or engagement detail.
Control compatibility when either component changes
A replacement lid requires a compatibility scope that identifies the frame or installed assembly it is meant to serve. State whether the project approves one paired revision or intends a broader interchange arrangement, then define the corresponding assessment. The outside dimensions alone do not express that decision. A supplier reviewing the new lid needs the existing locating and retention references, as well as the operation used to close it. This approach gives purchasing a clear description of the supplied component while keeping the design decision tied to the actual frame retained in service.
When the frame changes instead, review the lower board relationship and upper cover relationship separately. A modification to attachment can move the installed interface even where the cover drawing is unchanged. Keep the board, frame and lid revisions in the sample record and identify which combination was checked. If compatibility remains acceptable, preserve that specific finding; if it does not, locate the affected feature before revising both components. This provides a controlled path for two-piece shield development without turning every local fit concern into an undefined instruction to redesign the complete pair.
A closer review of this project task
For a two-piece shield, a useful closure drawing shows the seated relationship around the full perimeter. Identify the straight engagement regions, corner transitions and any location where the cover changes direction. State which features locate the lid and which retain it, because the same edge need not perform both tasks. The board-mounted frame should also have a defined installed condition for this review. With that information, sample feedback can describe a local corner gap, an uneven seated height or an obstruction to the pressing motion without treating every issue as a change to the overall outline.
Repeat-access projects need a defined opening and reclosing operation. Describe the permitted gripping area, extraction direction and parts that must be moved beforehand. After reclosing, assess the same seating and edge relationships used for first closure, with the corresponding frame still in place. If the cover is changed, compare its engagement locations with those of the approved pair before attributing a different result to the material. This gives a design team a practical basis for selecting a removable arrangement and gives procurement a clear distinction between an approved matched pair and two separately dimensioned components.
Boundary, clearance and mating design
Reserve insertion and extraction space in the finished enclosure. Review corners as well as straight edges, and establish paired datums that describe the fitted assembly.
A structural comparison should distinguish the closed position from the motions used to reach it. Show the insertion path, the seated location and any later opening operation on the assembly drawing. Adjacent parts can allow the final shape yet block a required motion. That difference affects whether a fixed body, separate lid or another arrangement is practical. Identify the interfaces that cannot move before comparing outlines, so an alternative is evaluated against the same installation task.
Material and final surface definition
A fixed sidewall, a working snap edge and a separate contact component need not share the same material condition or surface requirement. Specify each component in the assembly and identify any feature that moves during installation. Review the alloy, sheet condition and final surface against those functions. A structural name is not a material specification; use the drawing package to distinguish the agreed material direction from an alternative still being evaluated.
Forming and the installation sequence
Inspect the circuit before the lid is fitted. Test the intended pressing and removal motion with matching revisions, including any overhead heat spreader.
Choose critical dimensions from the finished assembly relationship. A general outside length may be less useful than the landing edge, a cover-engagement location or a partition position. Define datums that can be recognized on both the drawing and the real part. The inspection method should be practical for the selected feature. Where a wall or lid works in a loaded or deflected state, state that condition separately from the free-state component measurement.
Access with a controlled mating relationship
Use a two-piece arrangement where removing the lid has a defined purpose and the frame remains installed. Compare the lid operation with a fixed-body alternative using the actual housing, cooling parts and connectors. A convenient removable cover still needs a measurable seated relationship. Specify which lid and frame are intended to work together, including replacement supply. Unspecified interchangeability can create confusion even when the two outside shapes appear similar.
Part inspection and application evaluation
Assess first closure and closure after access. A free-state cover measurement cannot replace a matched-set check on the installed frame.
A drawing package for this custom part
| Input | What makes it usable |
|---|---|
| Coverage & interfaces | Frame landing, lid overlap, retention points, removal direction and tool access. Mark their relationship with the actual circuit or mating layout; identify fixed references and permitted changes. |
| Final part & datums | A dimensioned finished-part drawing and available 3D information. Identify functional dimensions, the installed condition and the measurement references used to accept them. |
| Material & surface | The specified grade, condition, thickness and final treatment. Show contact, joining and insulated regions separately; identify any alternative that needs evaluation. |
| Assembly & acceptance | Corresponding mating revisions and the installation or access sequence. Distinguish part inspection, matched fit and customer system checks with their agreed conditions. |
Questions for this design review
How should a replacement lid be approved?
Check a replacement against the installed frame revision, not only against a drawing of the loose lid. Inspect insertion direction, seating, corner gaps and the contact areas used by the assembly. If service removes another part first, retain that sequence in the trial. Any claim of interchangeable supply needs a defined scope and verification arrangement; it should not be inferred merely from two covers having the same nominal outside dimensions.
Which drawings support the review of Two-Piece Shielding Can?
Use the current layout and mating assembly to identify frame landing, lid overlap, retention points, removal direction and tool access. Mark the relationship that is already fixed and the specific feature being considered for change. A drawing of the cover alone may omit the condition that gives the reference its engineering purpose. Include the corresponding board or base and the intended operation so the proposed revision can be evaluated against a defined task rather than a similar-looking external shape.
In-House Tooling & Formed-Part Quality
Tooling development and forming quality
The manufacturing review for Two-Piece Shielding Can connects how critical features are formed, how they are inspected and how they meet the mating assembly. Ruishuo links in-house die design and CAD/CAM simulation with stamping. Die-making output of more than 100 sets per month is a factory capability; the tool concept is reviewed for the actual project.
Tooling for matched frames and lids
Review the frame and lid as mating parts. Engagement locations, sidewall overlap, lead-in geometry and material springback affect closure. Individual part dimensions should be supplemented by a fit check using compatible revisions and the intended installation method.
- Compatible mating revisions
- Identify the locating features, insertion direction, loading area and removal access. Check lid position and perimeter closure against the corresponding frame.
- Removal and refitting conditions
- For service-access designs, agree the removal procedure and refitting checks. Retention force, cycle requirements and assessment methods are defined for the project.
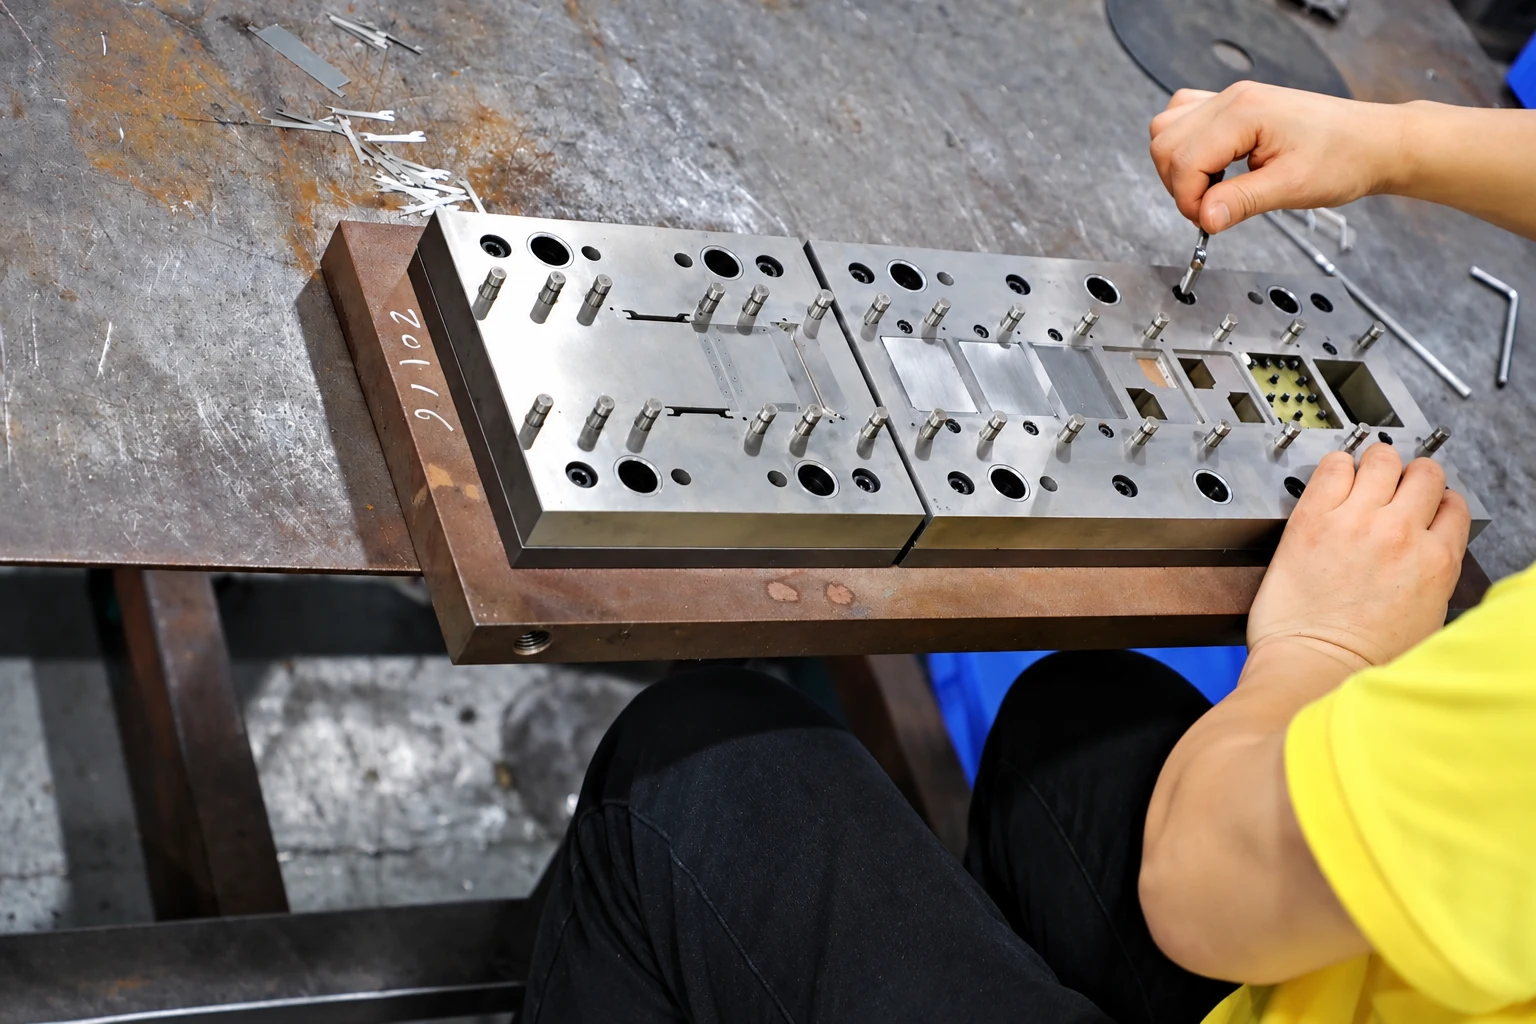
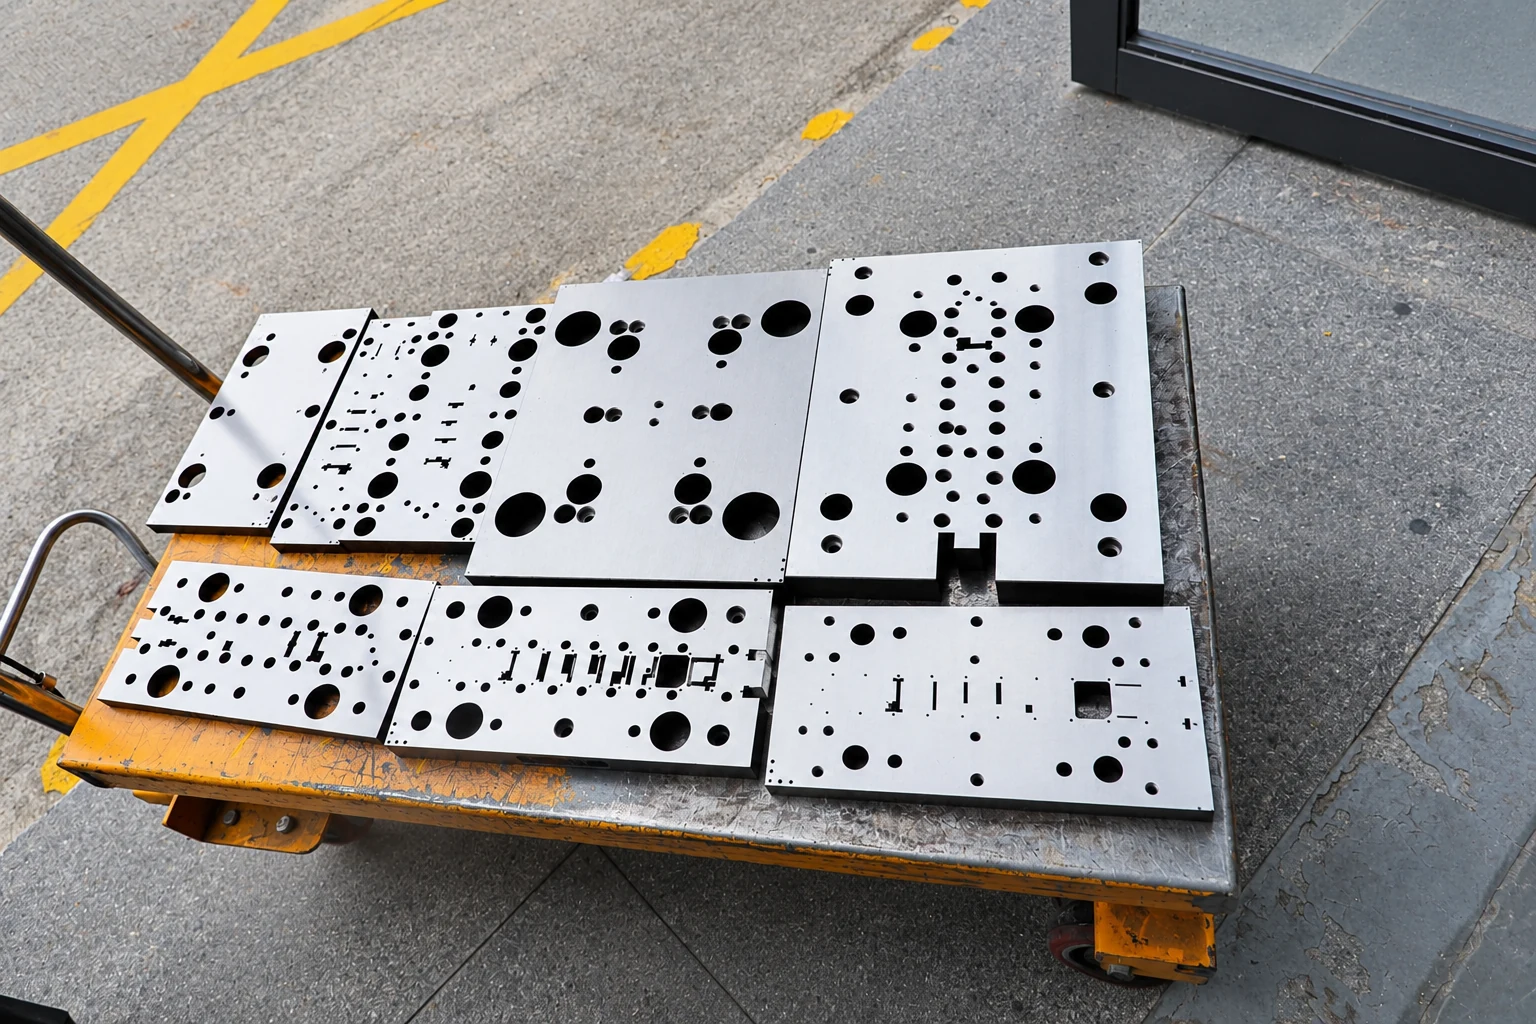
Paid samples include a full dimensional inspection report. Define drawing datums, acceptance criteria and corresponding mating parts so measurement and installed-fit checks can each answer the correct question. Confirm the charges, responsibilities and revision requirements for design changes, tooling work and later production stages within the project scope.
Paid samples and project planning
Samples are chargeable. Reference planning: standard samples 3–5 days; expedited sampling 48 hours; tooling and sample production 7–10 days. These are sample-stage arrangements, excluding mass-production delivery. The project plan is reviewed against the confirmed information, process and sample scope.
Related structures and project directions
Compare references through their coverage, installation and manufacturing tasks.
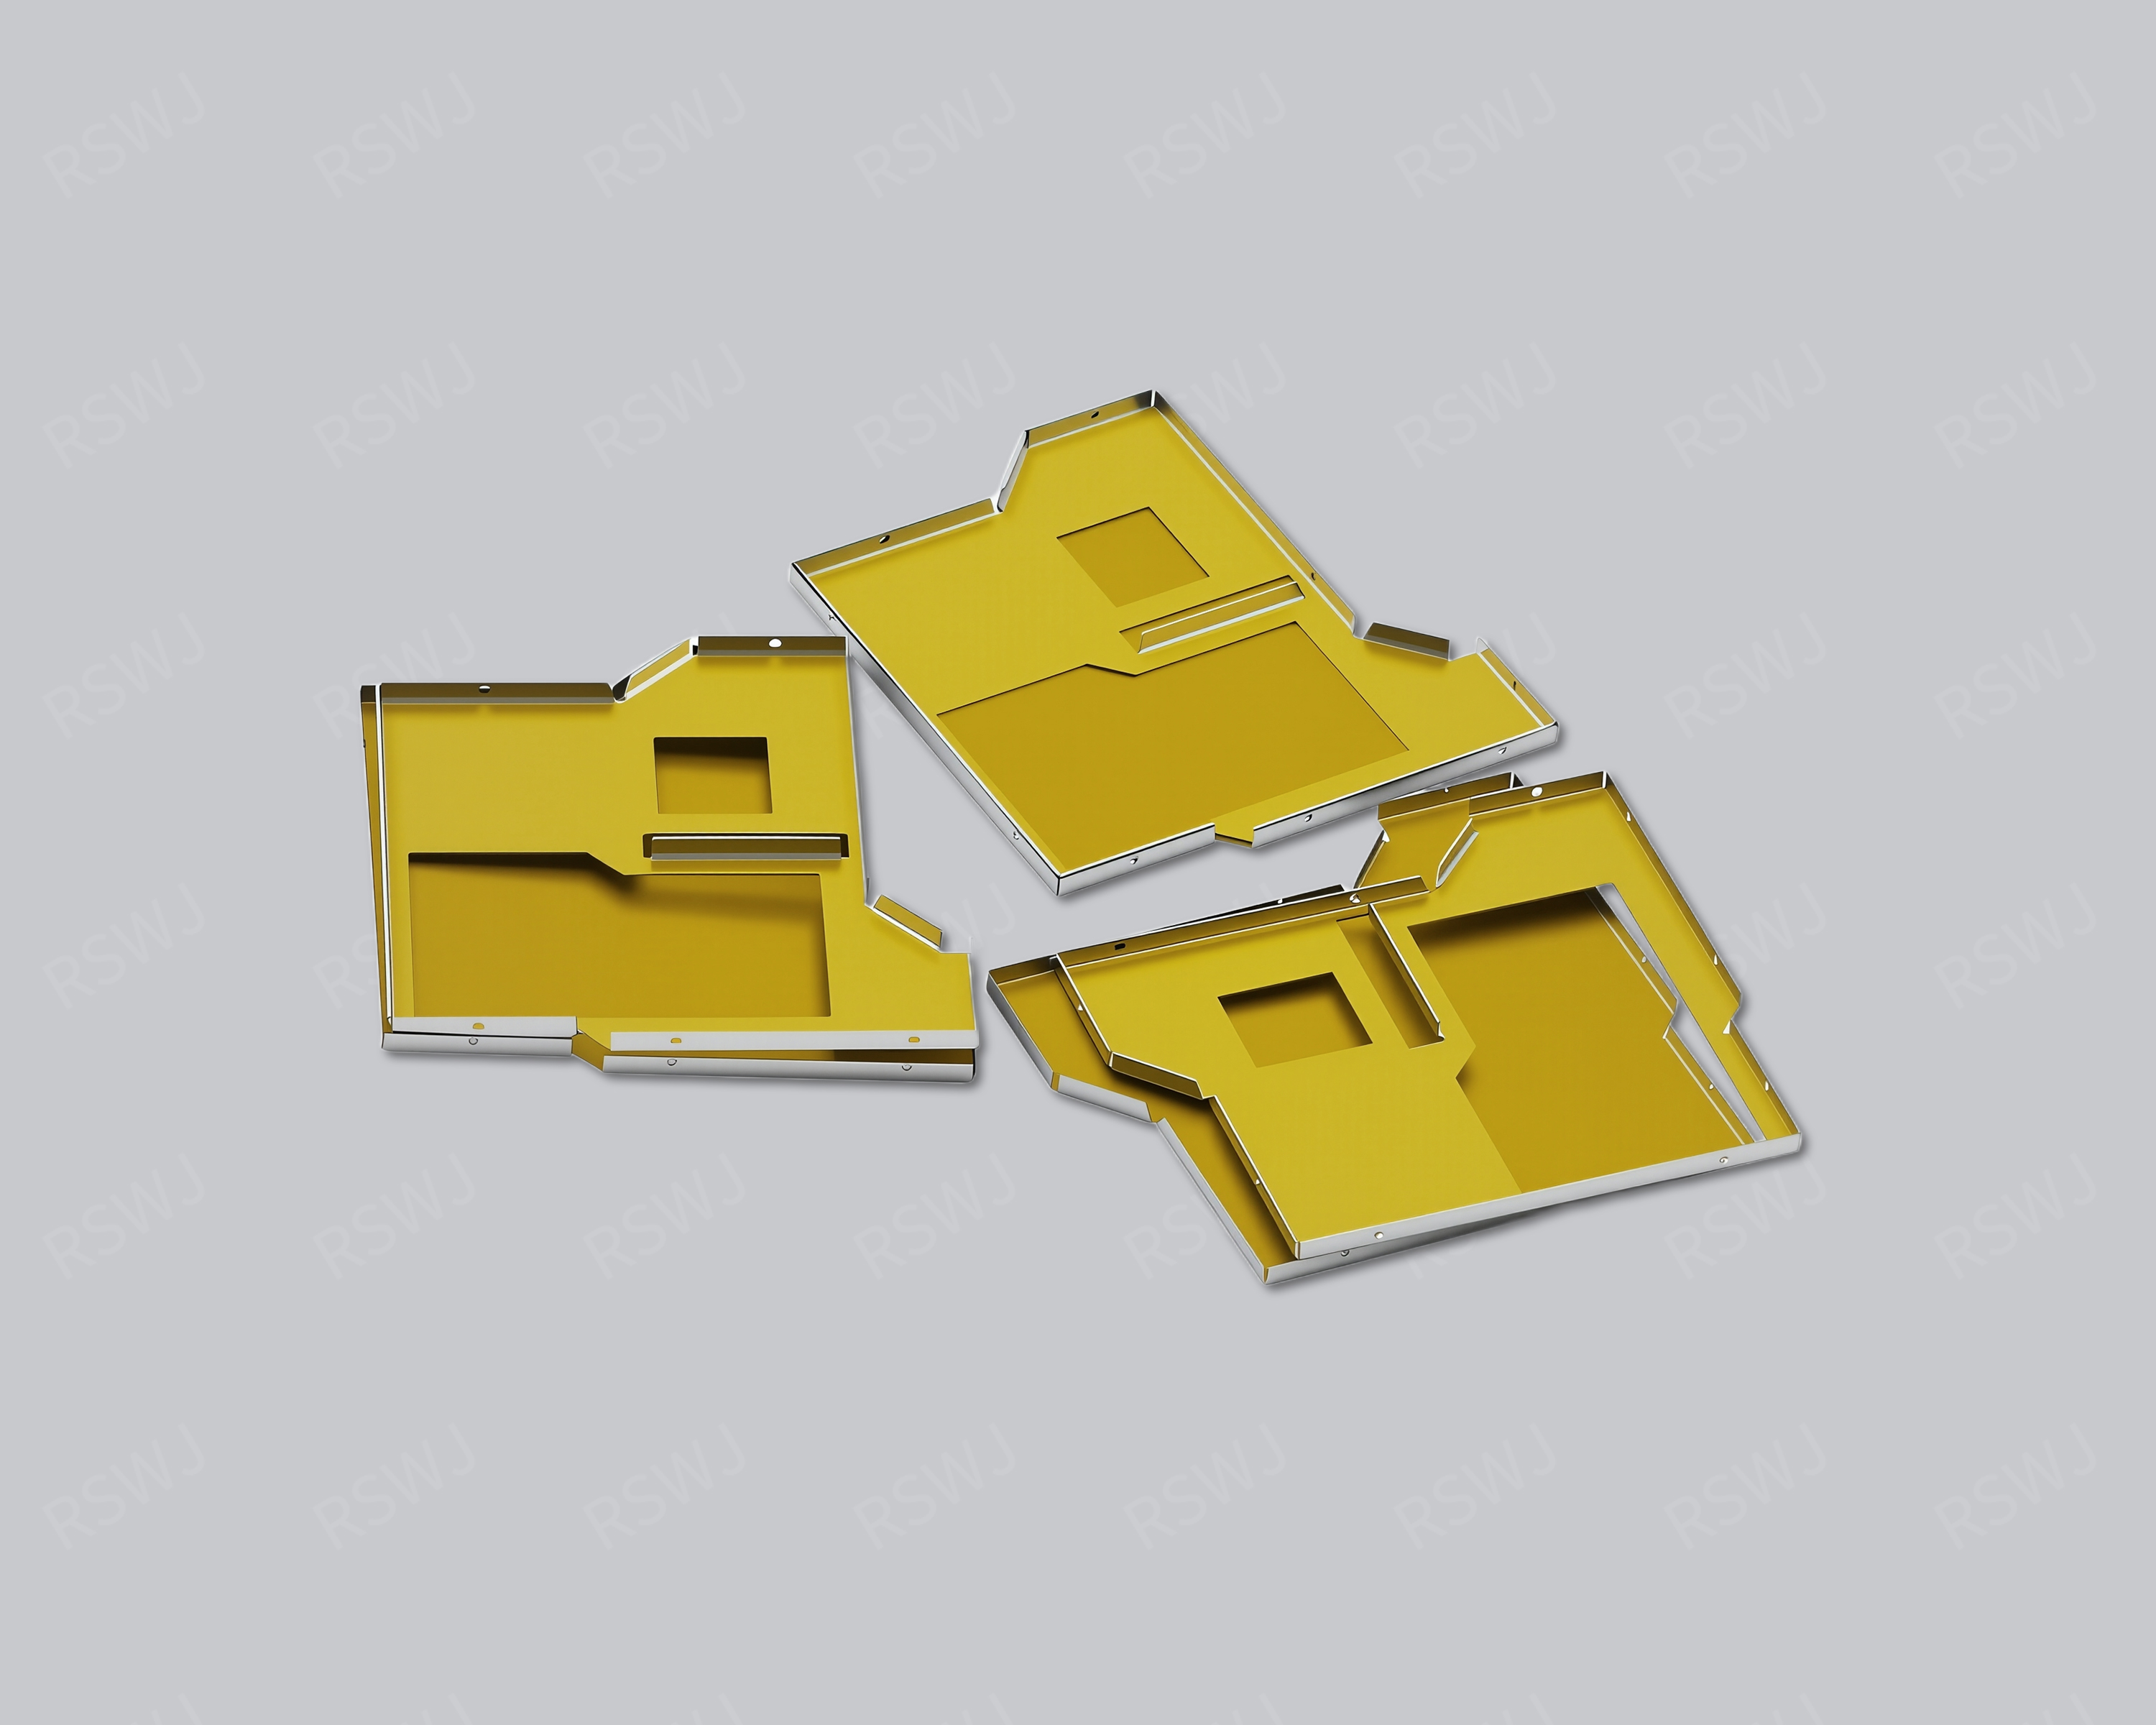
Shielding Frame and Cover Set
A two-piece shield pairs a board-mounted frame with a separate cover, retaining access to the enclosed circuit.
Design & manufacturing details →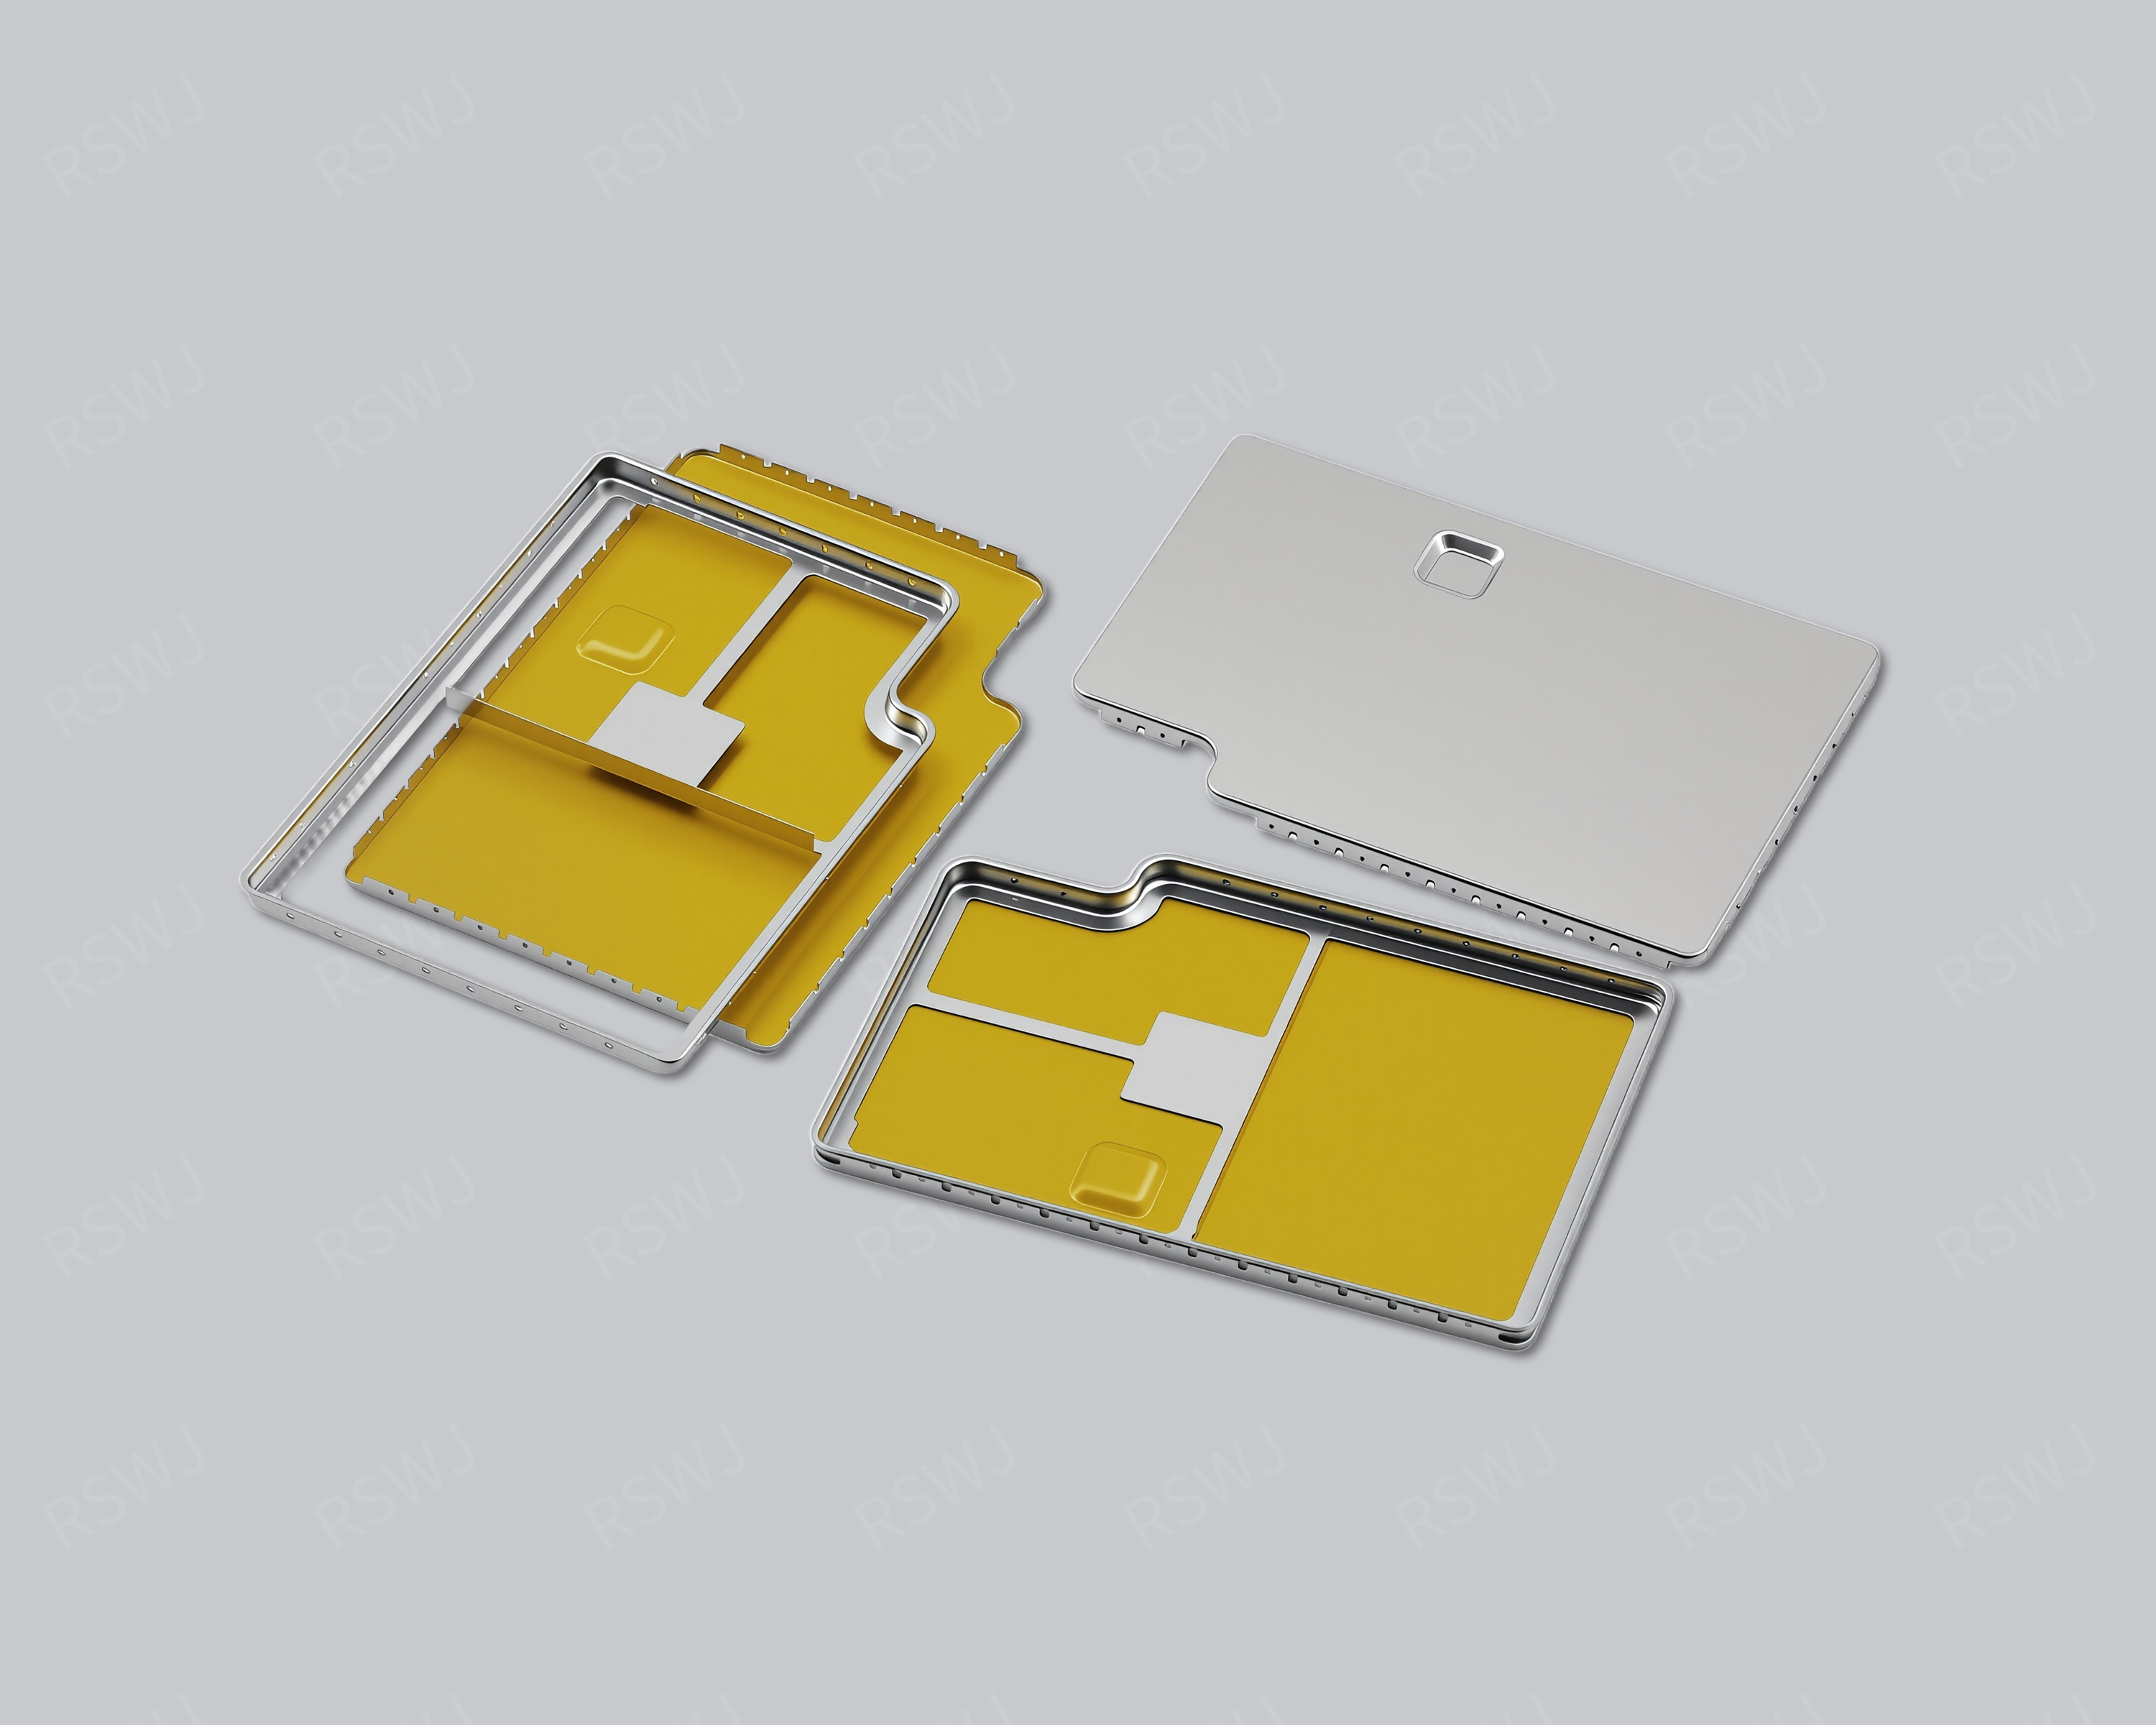
Separate Frame and Lid Shielding Can
A two-piece shield pairs a board-mounted frame with a separate cover, retaining access to the enclosed circuit.
Design & manufacturing details →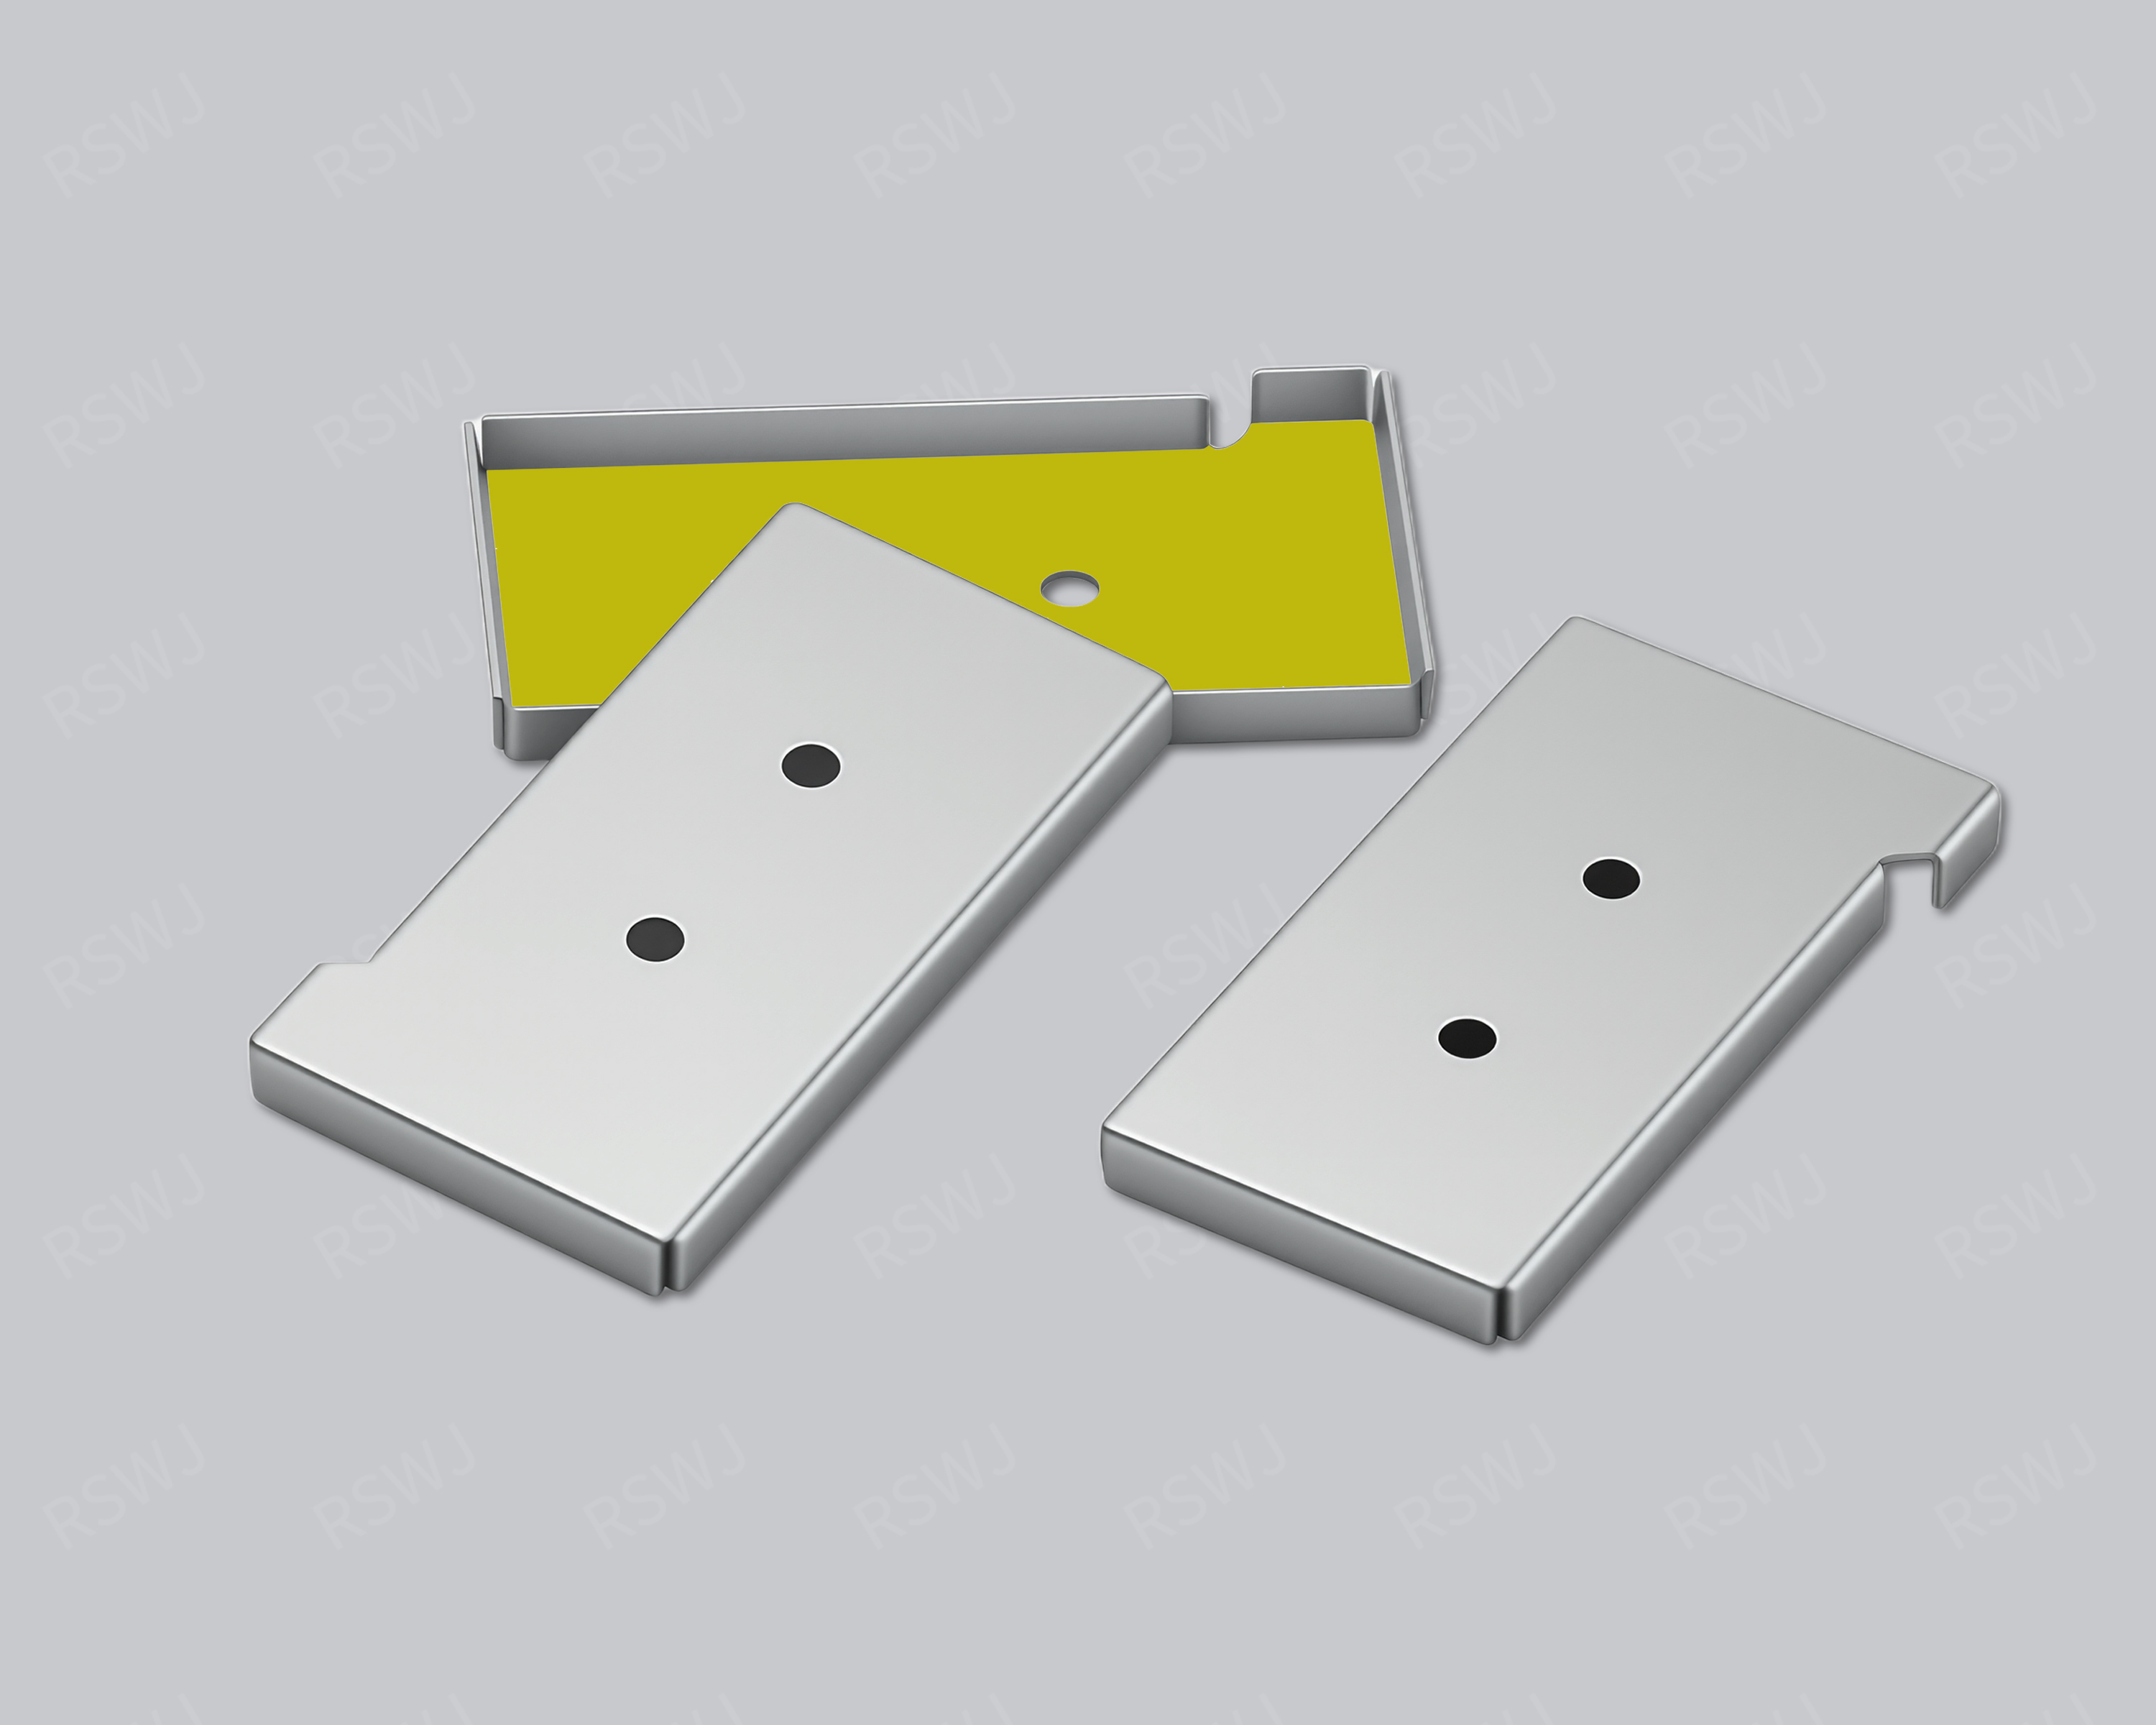
One-Piece Shielding Can
A one-piece shielding can combines the roof and sidewalls in one body for local PCB coverage.
Design & manufacturing details →Discuss your Two-Piece Shielding Can project
Send the current drawing and mating conditions so we can review the structure, material, sample scope and required checks.
Send your project requirementsExplore shield structures