
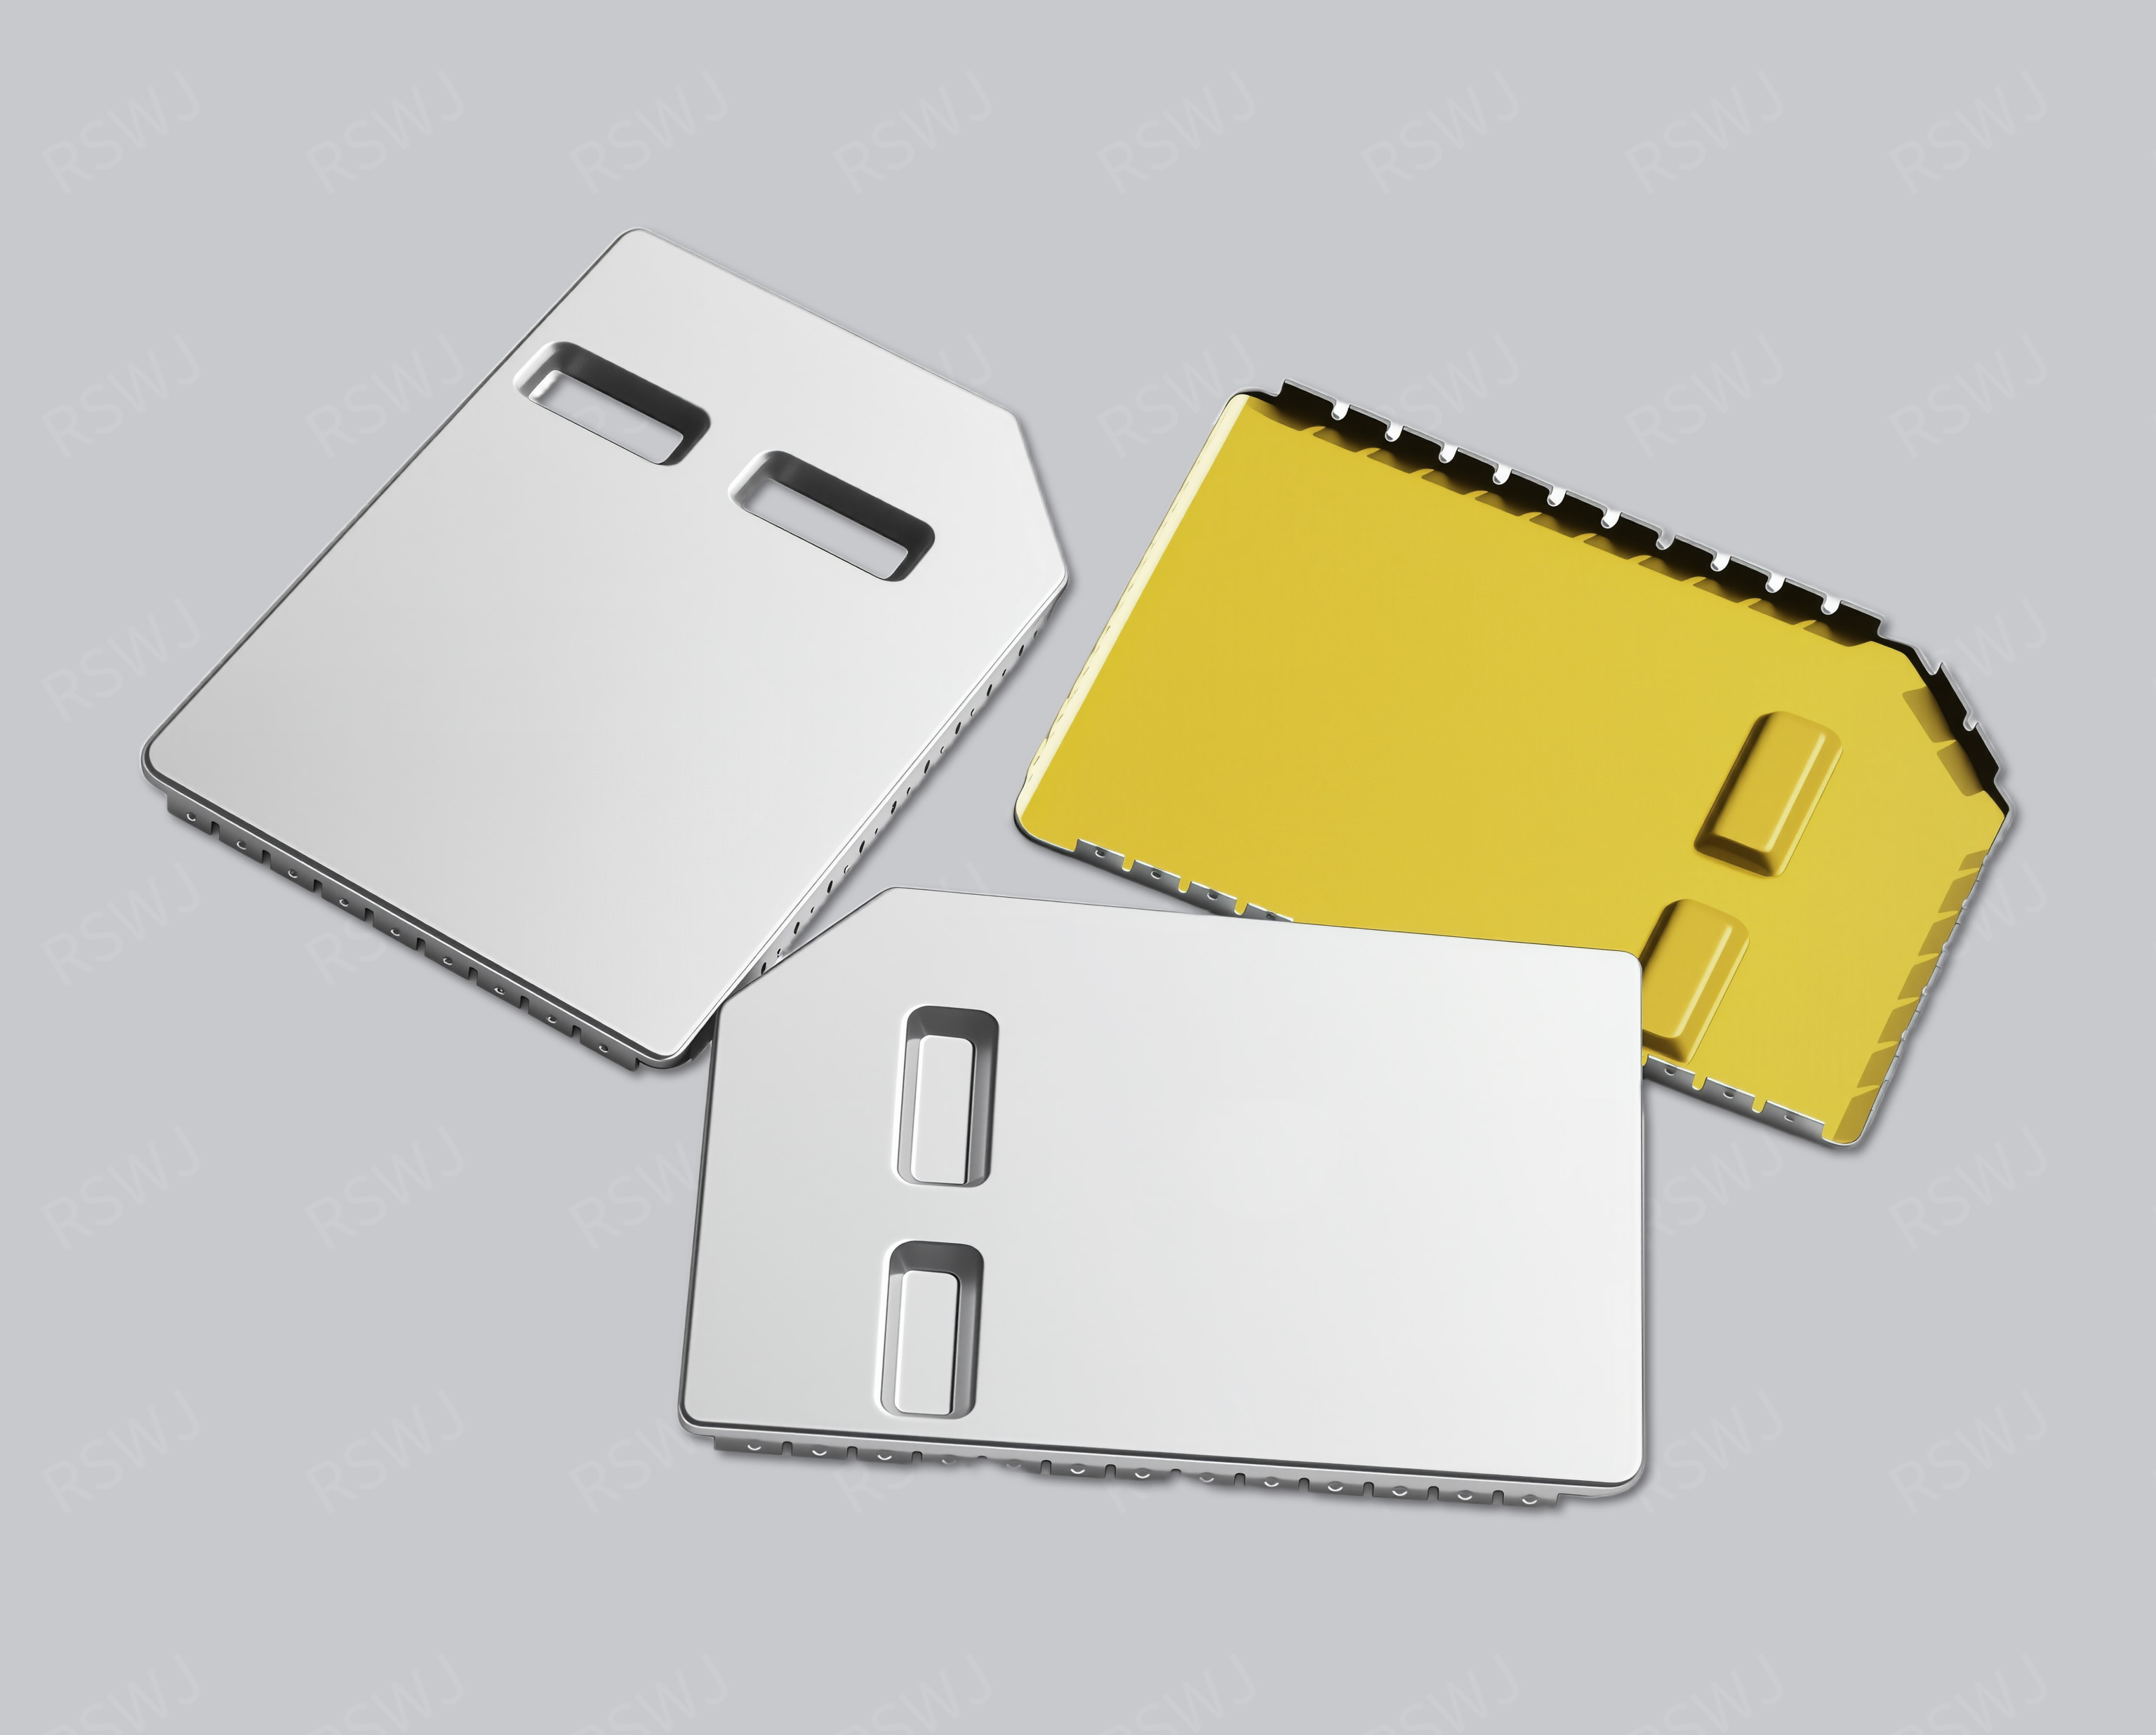
Reference photograph. Material, dimensions and mating requirements are defined in the agreed project drawings.
Aluminum and its functional surfaces
An aluminum shield connects a specified alloy and surface with the intended forming and attachment method.
| Design focus | Aluminum grade, attachment method, treatment boundaries and thermal interfaces |
|---|---|
| Project task | Aluminum and its functional surfaces |
| Custom inputs | Current drawings, mating parts, material and final surface, quantity and acceptance requirements. |
Aluminum and its functional surfaces
Weight and thermal considerations may inform a comparison, but a metal roof alone does not define a heat path. Source, interface and installed contact need separate review.
State the aluminum alloy and supply condition independently from the attachment and finish. Identify regions that need conductive contact and ensure that the selected treatment is coordinated with them. If heat transfer is part of the intended task, define the real interface and loading condition. Inspect the final assembly rather than selecting the material from its weight or appearance alone. This keeps the material decision connected with the functional surfaces used by the project.
Engineering considerations for this project
Specify aluminum together with its intended part form
An aluminum shield should start with the customer’s alloy designation and supply condition, not only the general material name. Identify the required geometry and the part form contemplated by the design so the manufacturing route can be reviewed against a defined input. An enclosure outline, a formed component and another specified metal structure can introduce different process questions even when they share an aluminum description. Keep a proposed material alternative separate from a proposed geometry change. This gives engineering and procurement a clear basis for judging the part rather than treating every aluminum reference as interchangeable through appearance or a broad material preference.
Locate the features that actually establish attachment and closure. State how the aluminum component is positioned, which regions remain clear and which are intended to contact another part. Do not infer a joining or retention method from the material alone. If the design requires a particular attachment operation, provide its relevant mating and access information. Manufacturing can then discuss that operation with the selected material and contour. Where the route is still open, identify the fixed interface requirements before reviewing alternatives so the customer can distinguish an acceptable manufacturing proposal from a change to the intended assembly.
Coordinate treatment with functional surfaces
The final treatment should be specified independently from the aluminum substrate and mapped to the actual contact and mating regions. Identify which surfaces participate in the customer’s conductive connection, which meet another mechanical part and which have a separate appearance or protection requirement. These purposes may impose different local conditions even when one treatment is proposed for the component. A surface specification should therefore describe its required scope and retained functional regions explicitly. This allows the manufacturer to review the finished part without assuming that the visible finish of a sample defines every contact or attachment condition in the application.
If a thermal interface is part of the customer’s design, show its real mating surface, locating references and assembly condition. Aluminum in the part name does not establish that the shield performs an approved heat-transfer function or that its roof can receive an unspecified load. Determine whether the relevant neighboring part remains clear or establishes a defined contact, then trial that arrangement with the proper partners. Record the final-surface and geometry versions used for the check. This keeps mechanical and surface observations connected while leaving any thermal or electronic performance assessment with the customer’s defined installed configuration and evaluation method.
Assess material changes against attachment and final fit
A proposed aluminum-grade, supply-condition or treatment change should identify the reason for the proposal and the interfaces it can affect. Review the formed features, attachment operation and final mating condition against the selected alternative. If a process proposal requires a contour adjustment, document that geometry change separately so the customer can evaluate its consequences. Keeping the material, surface and shape identifiable makes the comparison useful and prevents a manufacturing alternative from being accepted merely because its outside envelope or visual finish resembles the earlier reference.
For sampling or procurement, provide the selected aluminum designation, supply condition, final-surface scope and drawing revision. Include the actual attachment and mating requirements, any stated thermal-interface condition and the customer’s final acceptance checks. Where an input remains provisional, mark it as a review question instead of allowing it to become an unstated requirement. These inputs give the aluminum shielding reference a reproducible manufacturing scope. They also establish when a later treatment or partner revision needs another interface check, keeping the supplied component tied to the surfaces and operations that matter rather than to an unsupported general claim about aluminum weight, conductivity or application suitability.
Boundary, clearance and mating design
Confirm alloy and condition before selecting a route. Identify attachment or contact areas that must remain conductive after surface processing.
A material comparison is most useful when the geometry and installed interfaces are identified. Mark where the shield lands, where it closes and where signals or connectors cross the boundary. The intended circuit region and operating context remain important even when the search began with an alloy name. A different material is not a substitute for an undefined attachment or opening. Keep those relationships fixed, or explicitly identify them as changes, when evaluating alternatives.
Material and final surface definition
Build the material definition from the applicable grade or standard, supply condition, thickness and final surface. State which requirements are mandatory and which alternatives may be reviewed. If documentation is needed, identify its scope with the project rather than assuming a product photograph supplies it. This separates identity from performance: the material record establishes what was used, while the agreed part and application checks establish the relevant condition of the sample.
Forming and the installation sequence
Review fastening, contact and final finish together. Include the intended environment and mating surfaces when another metal is present.
Review the actual formed features with the material condition. Bends, small corners, cut edges and working retention areas pose different questions from a flat sheet. Specify functional dimensions on the finished component using meaningful datums. If later processing changes a mating surface, inspect the final state. The manufacturing route should be reviewed with the whole drawing package instead of selected from the alloy name without its geometry and installation requirements.
Surface treatment and contact must be coordinated
Compare aluminum designs through the specified alloy, attachment and functional surfaces. A treatment selected for one region may need explicit coordination with a conductive interface elsewhere. If thermal contact is intended, identify the source, connecting part and assembled condition. The material direction can inform a concept, but the complete heat path and mating arrangement determine what the sample evaluation needs to check.
Part inspection and application evaluation
Check final dimensions and contact in the complete assembly. Heat-transfer evaluation uses the real thermal interface and operating configuration.
A drawing package for this custom part
| Input | What makes it usable |
|---|---|
| Coverage & interfaces | Aluminum grade, attachment method, treatment boundaries and thermal interfaces. Mark their relationship with the actual circuit or mating layout; identify fixed references and permitted changes. |
| Final part & datums | A dimensioned finished-part drawing and available 3D information. Identify functional dimensions, the installed condition and the measurement references used to accept them. |
| Material & surface | The specified grade, condition, thickness and final treatment. Show contact, joining and insulated regions separately; identify any alternative that needs evaluation. |
| Assembly & acceptance | Corresponding mating revisions and the installation or access sequence. Distinguish part inspection, matched fit and customer system checks with their agreed conditions. |
Questions for this design review
How is a thermal role distinguished from coverage?
Define the heat source and the contact path to the surrounding structure, including the interface and loading condition. Check that path in the real assembly while separately reviewing openings, attachment and circuit coverage. A thermal observation needs the customer operating configuration. A cover does not acquire a verified cooling capability merely by being aluminum, and a general material property is not the measured result of the photographed reference.
Which drawings support the review of Aluminum Shielding Can?
Use the current layout and mating assembly to identify aluminum grade, attachment method, treatment boundaries and thermal interfaces. Mark the relationship that is already fixed and the specific feature being considered for change. A drawing of the cover alone may omit the condition that gives the reference its engineering purpose. Include the corresponding board or base and the intended operation so the proposed revision can be evaluated against a defined task rather than a similar-looking external shape.
In-House Tooling & Formed-Part Quality
Tooling development and forming quality
The manufacturing review for Aluminum Shielding Can connects how critical features are formed, how they are inspected and how they meet the mating assembly. Ruishuo links in-house die design and CAD/CAM simulation with stamping. Die-making output of more than 100 sets per month is a factory capability; the tool concept is reviewed for the actual project.
Material condition and formed-part behavior
Specify material grade, thickness and supply condition with the tooling inputs. A material change can affect bending, springback and contact features, so matching the old outline is only part of the review. Define the final attachment, opening and engagement requirements.
- Complete material inputs
- Record the specified grade, thickness, condition and finish. For substitutions, agree the acceptable range and affected validation items.
- Checks against the mating assembly
- Keep the material and drawing revision with the sample report. Check the controlled dimensions, then verify the actual attachment and closure.
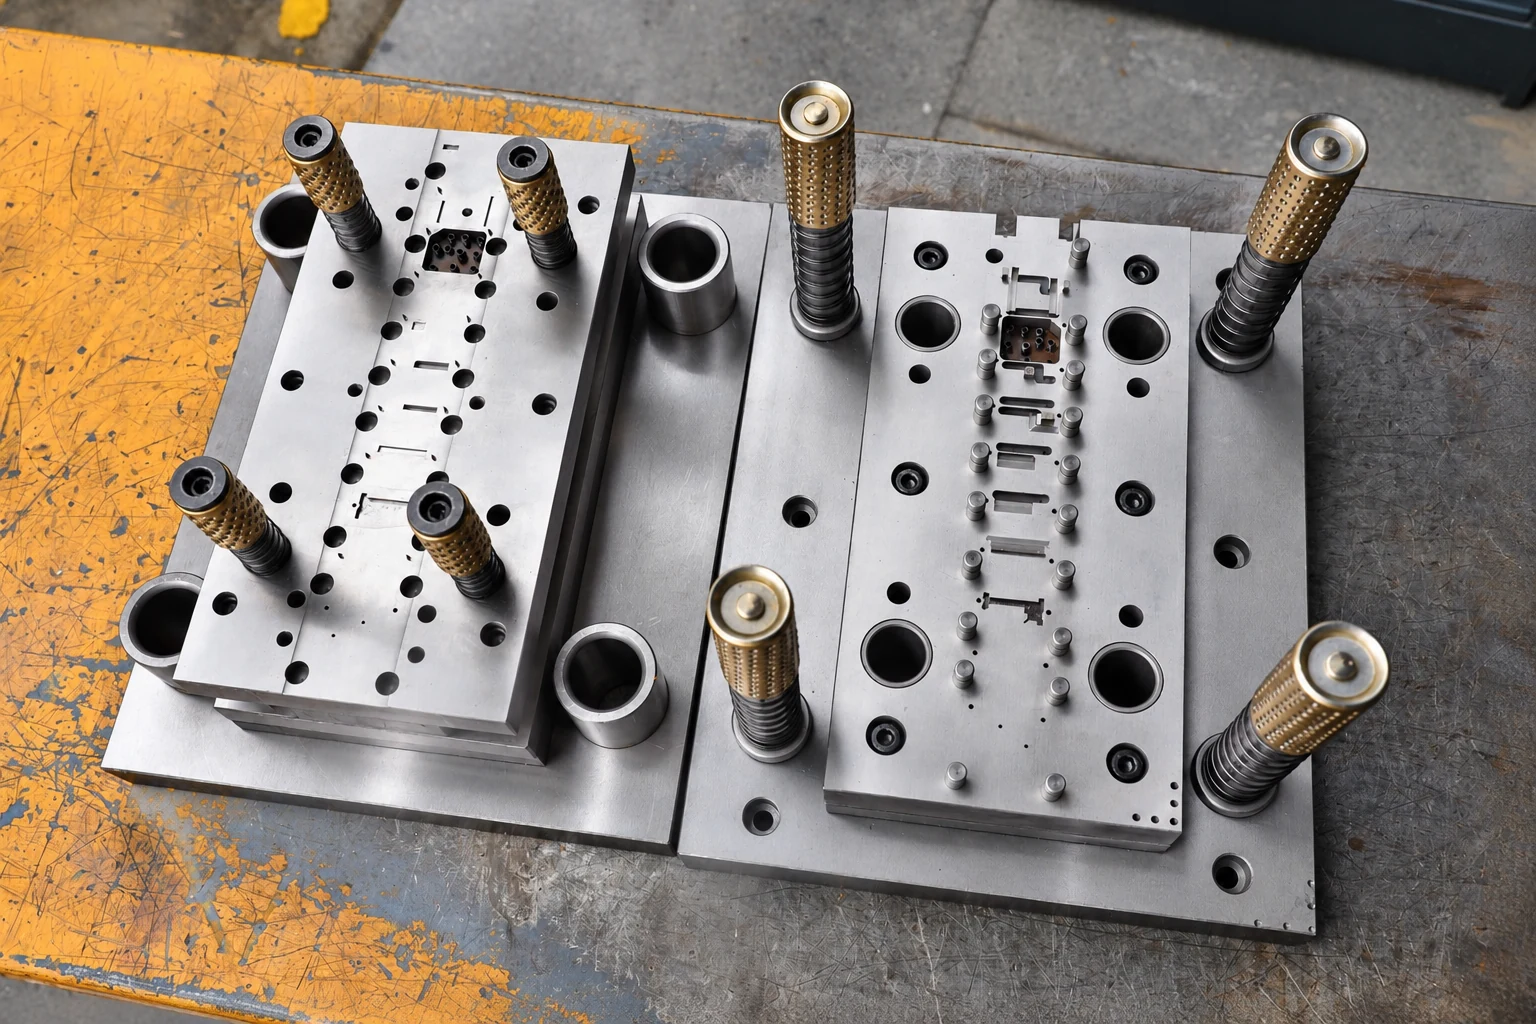
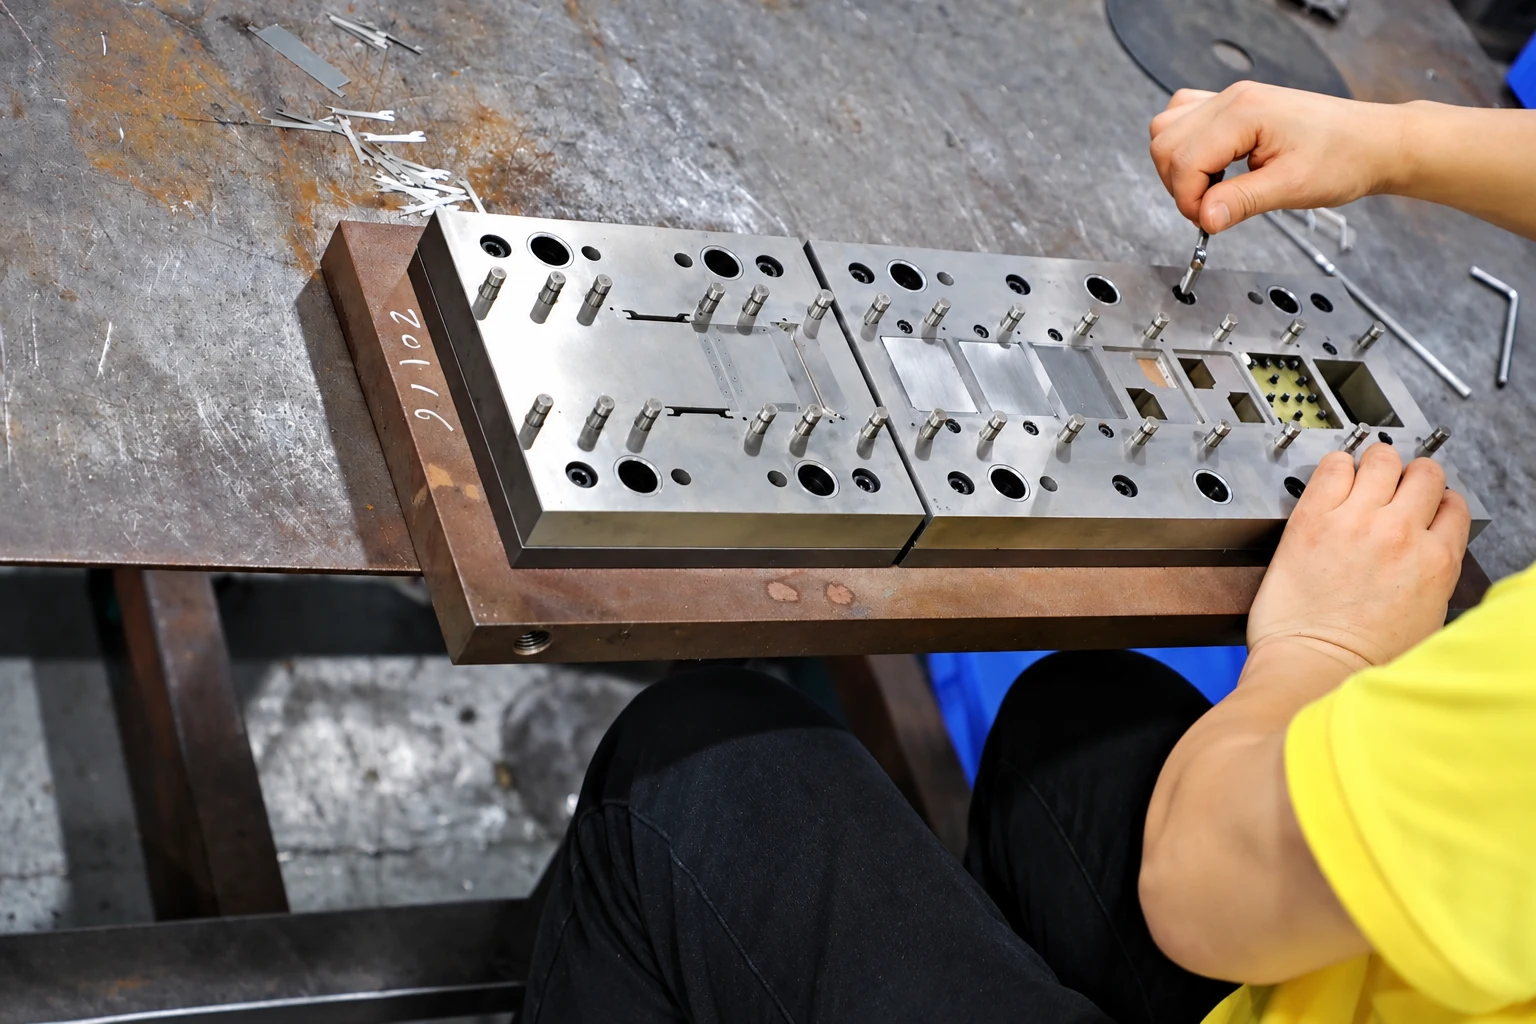
Paid samples include a full dimensional inspection report. Define drawing datums, acceptance criteria and corresponding mating parts so measurement and installed-fit checks can each answer the correct question. Confirm the charges, responsibilities and revision requirements for design changes, tooling work and later production stages within the project scope.
Paid samples and project planning
Samples are chargeable. Reference planning: standard samples 3–5 days; expedited sampling 48 hours; tooling and sample production 7–10 days. These are sample-stage arrangements, excluding mass-production delivery. The project plan is reviewed against the confirmed information, process and sample scope.
Related structures and project directions
Compare references through their coverage, installation and manufacturing tasks.
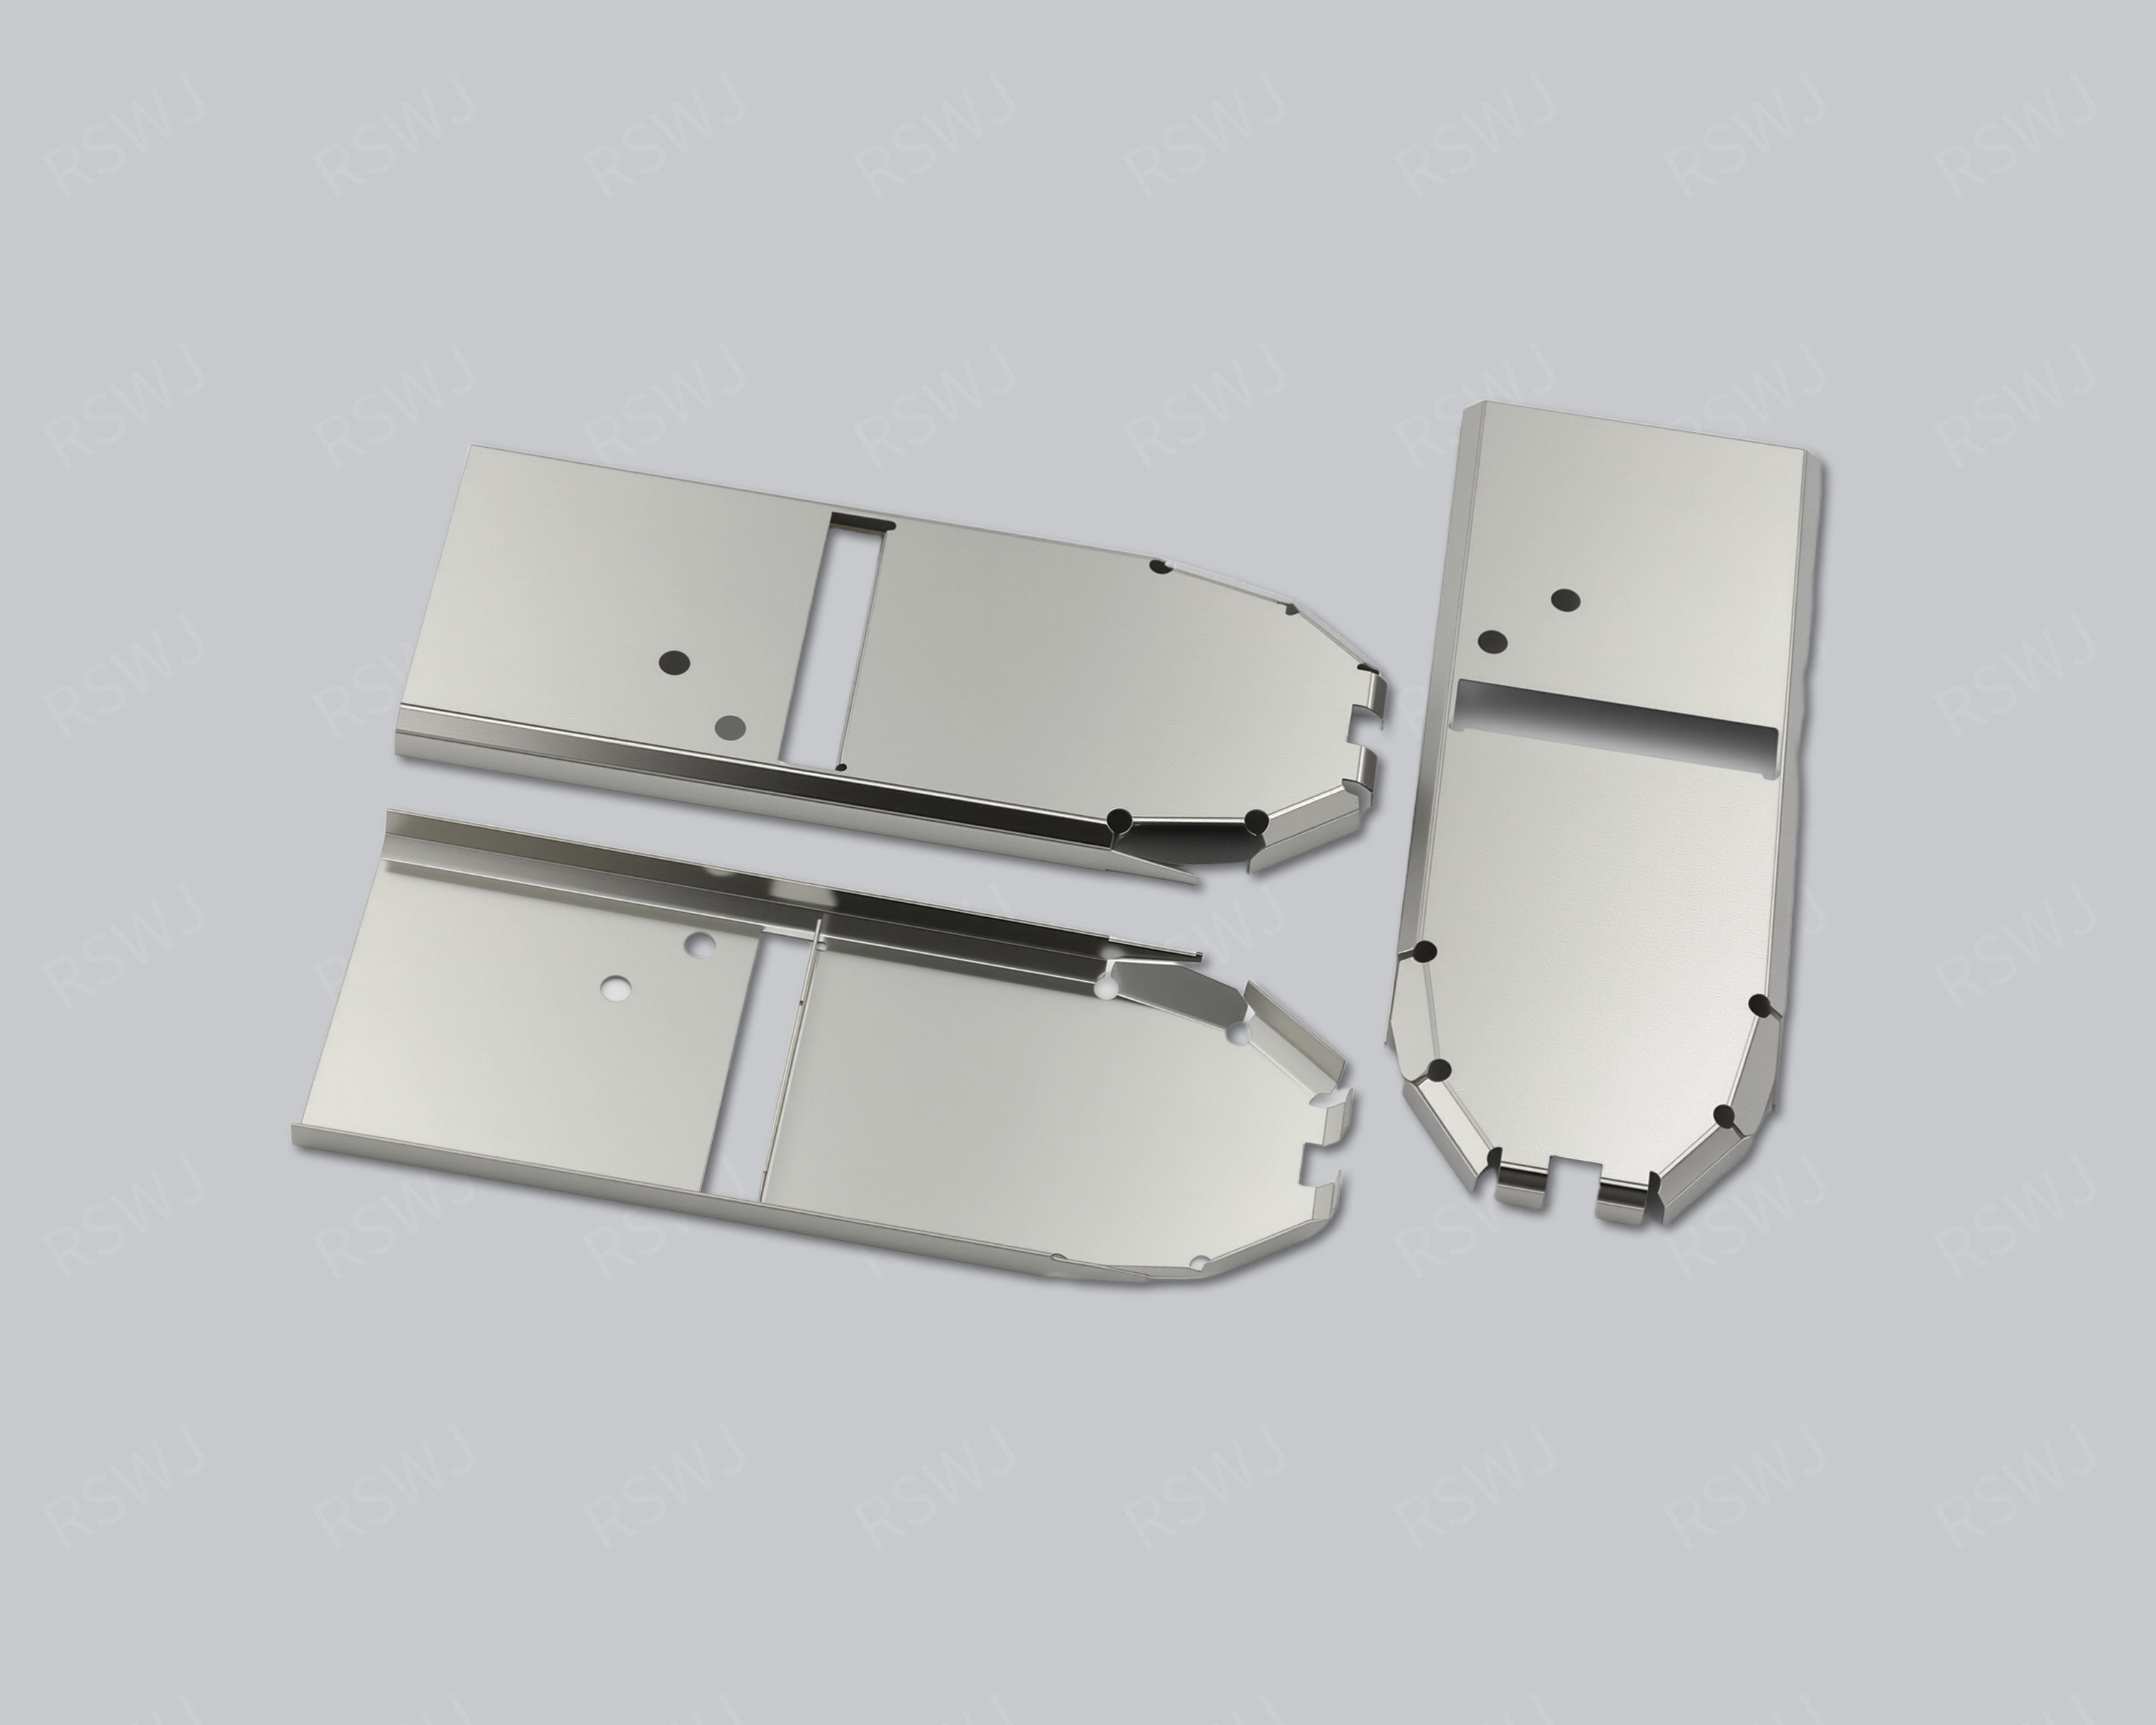
301 Stainless Steel Shielding Can
A 301 stainless steel shielding can starts with a specified alloy grade and a separately defined material state.
Design & manufacturing details →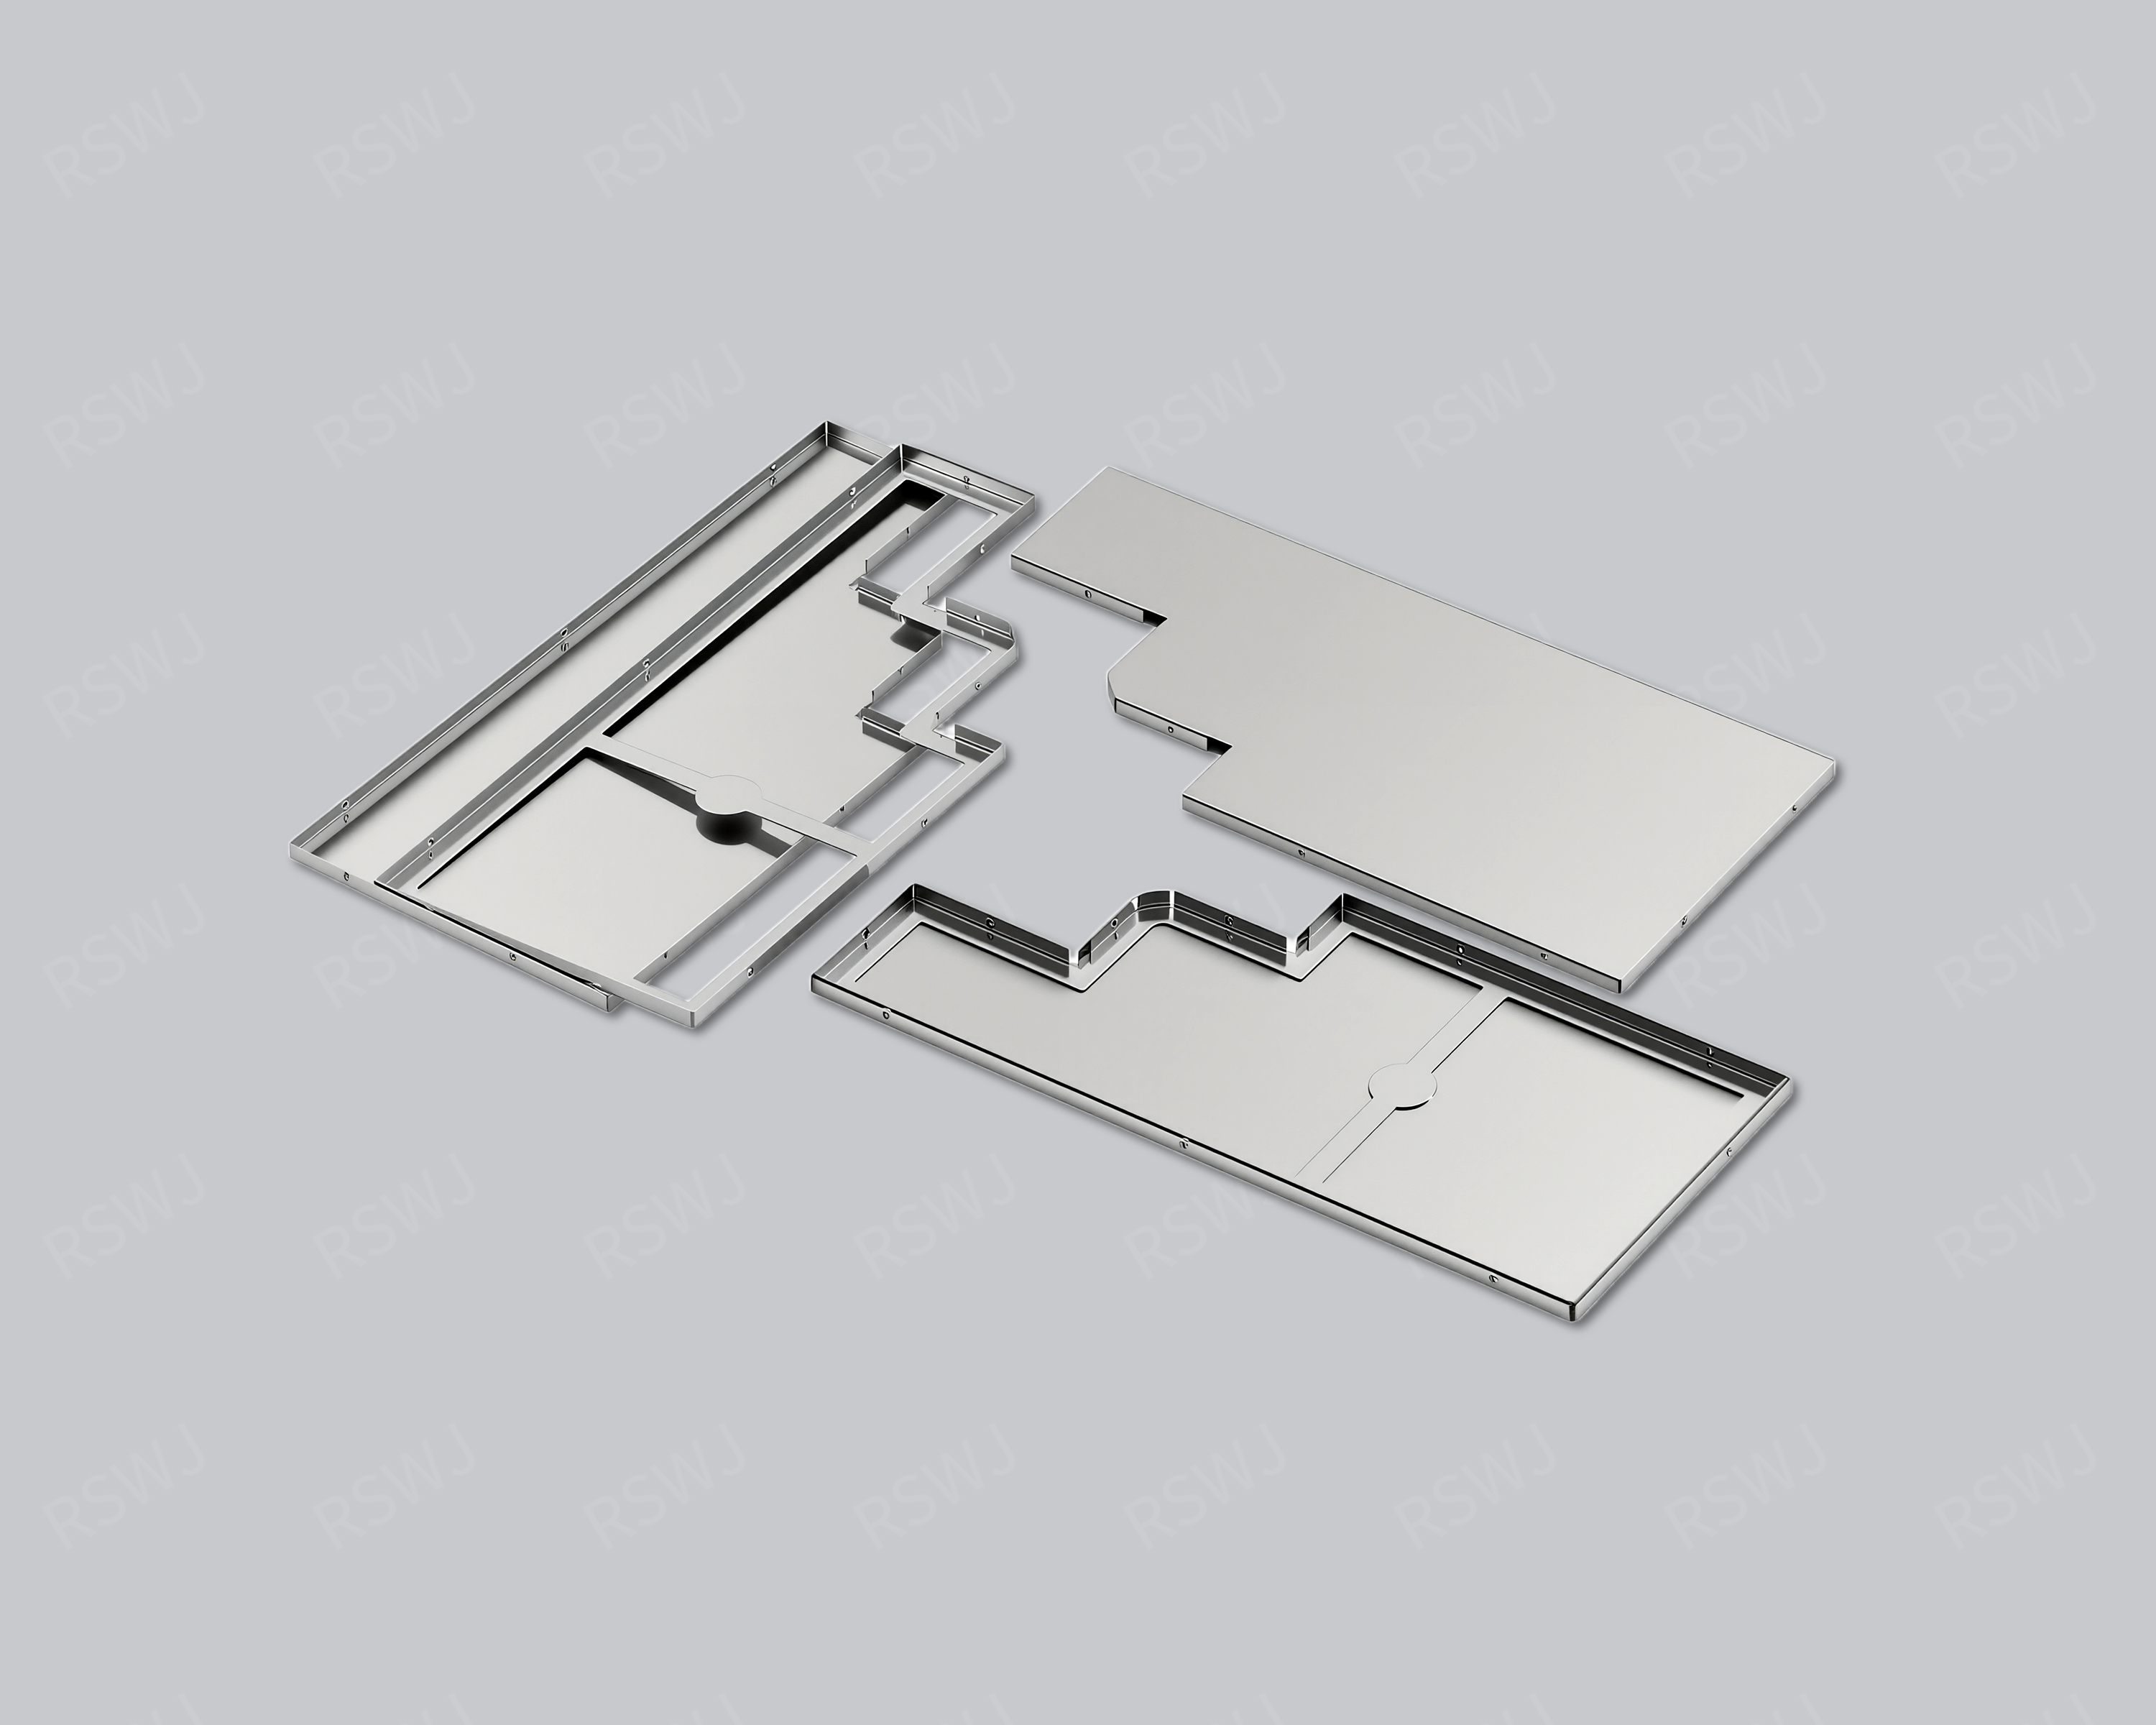
Stainless Steel Shielding Can
A stainless steel shielding can requires a specific grade, supply condition and joining arrangement.
Design & manufacturing details →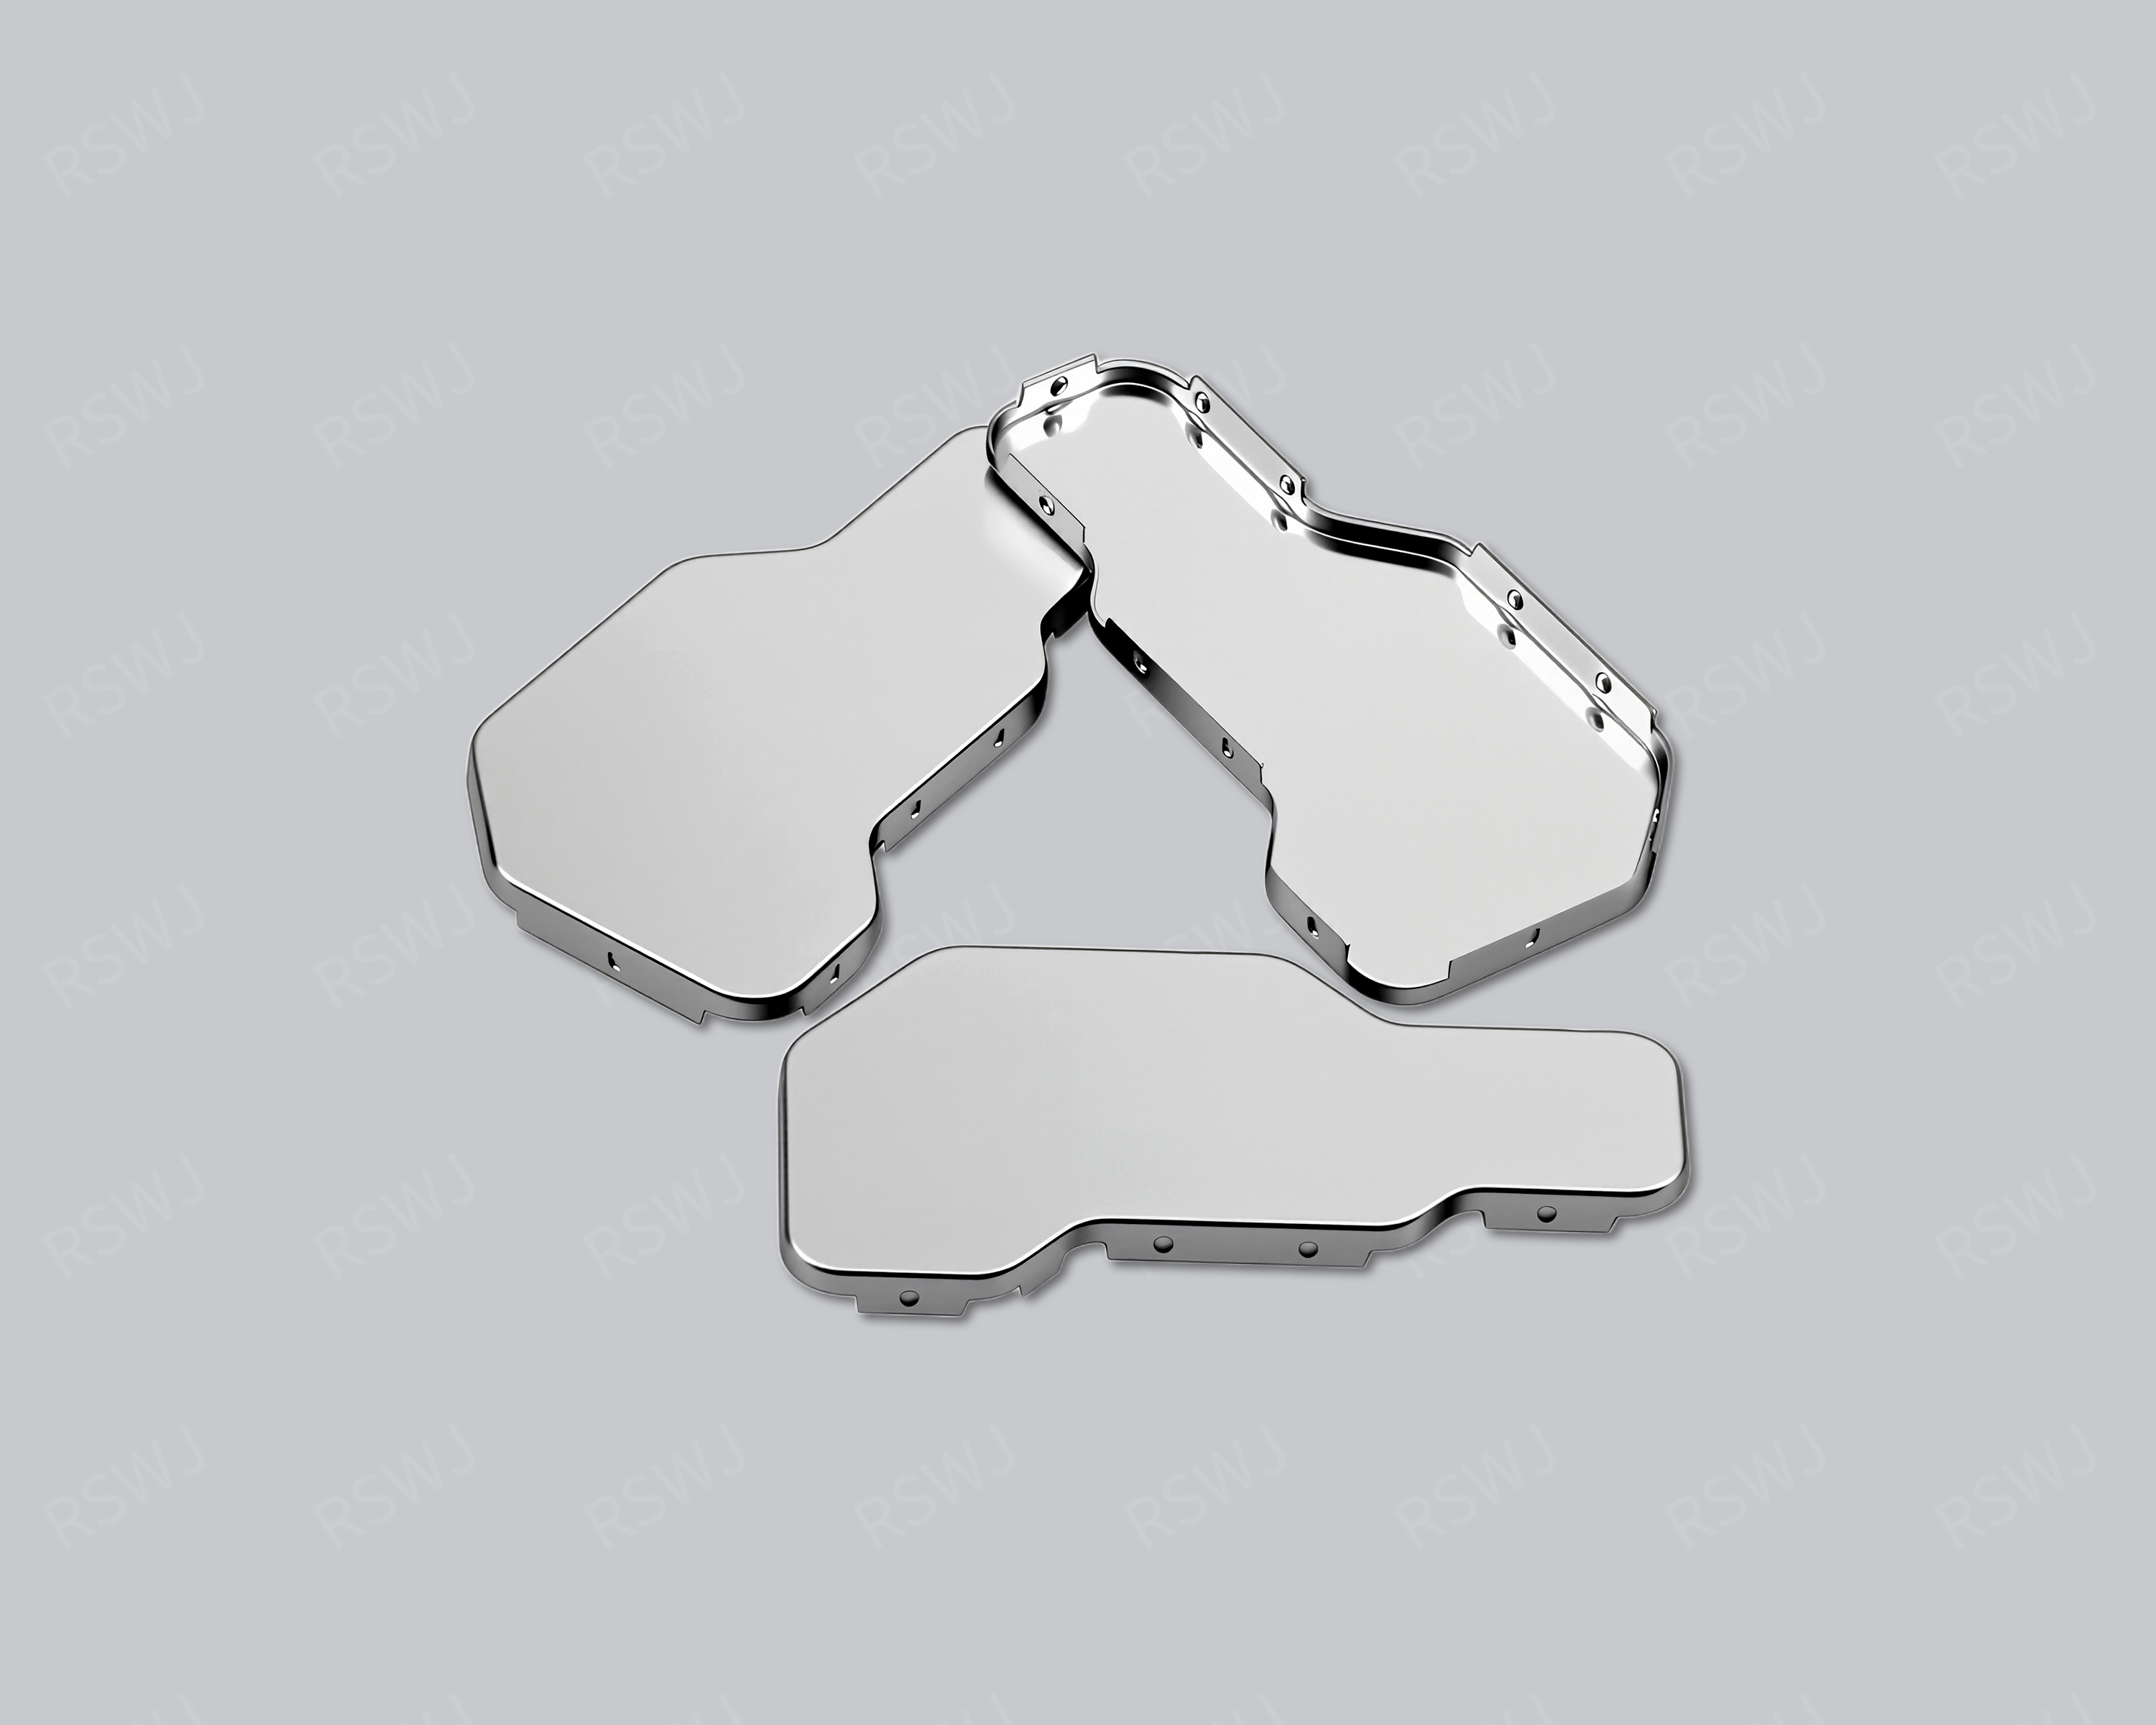
Permalloy Shielding Cover
A permalloy cover addresses a defined magnetic-field problem with an agreed alloy and treatment condition.
Design & manufacturing details →Discuss your Aluminum Shielding Can project
Send the current drawing and mating conditions so we can review the structure, material, sample scope and required checks.
Send your project requirementsExplore shield materials