
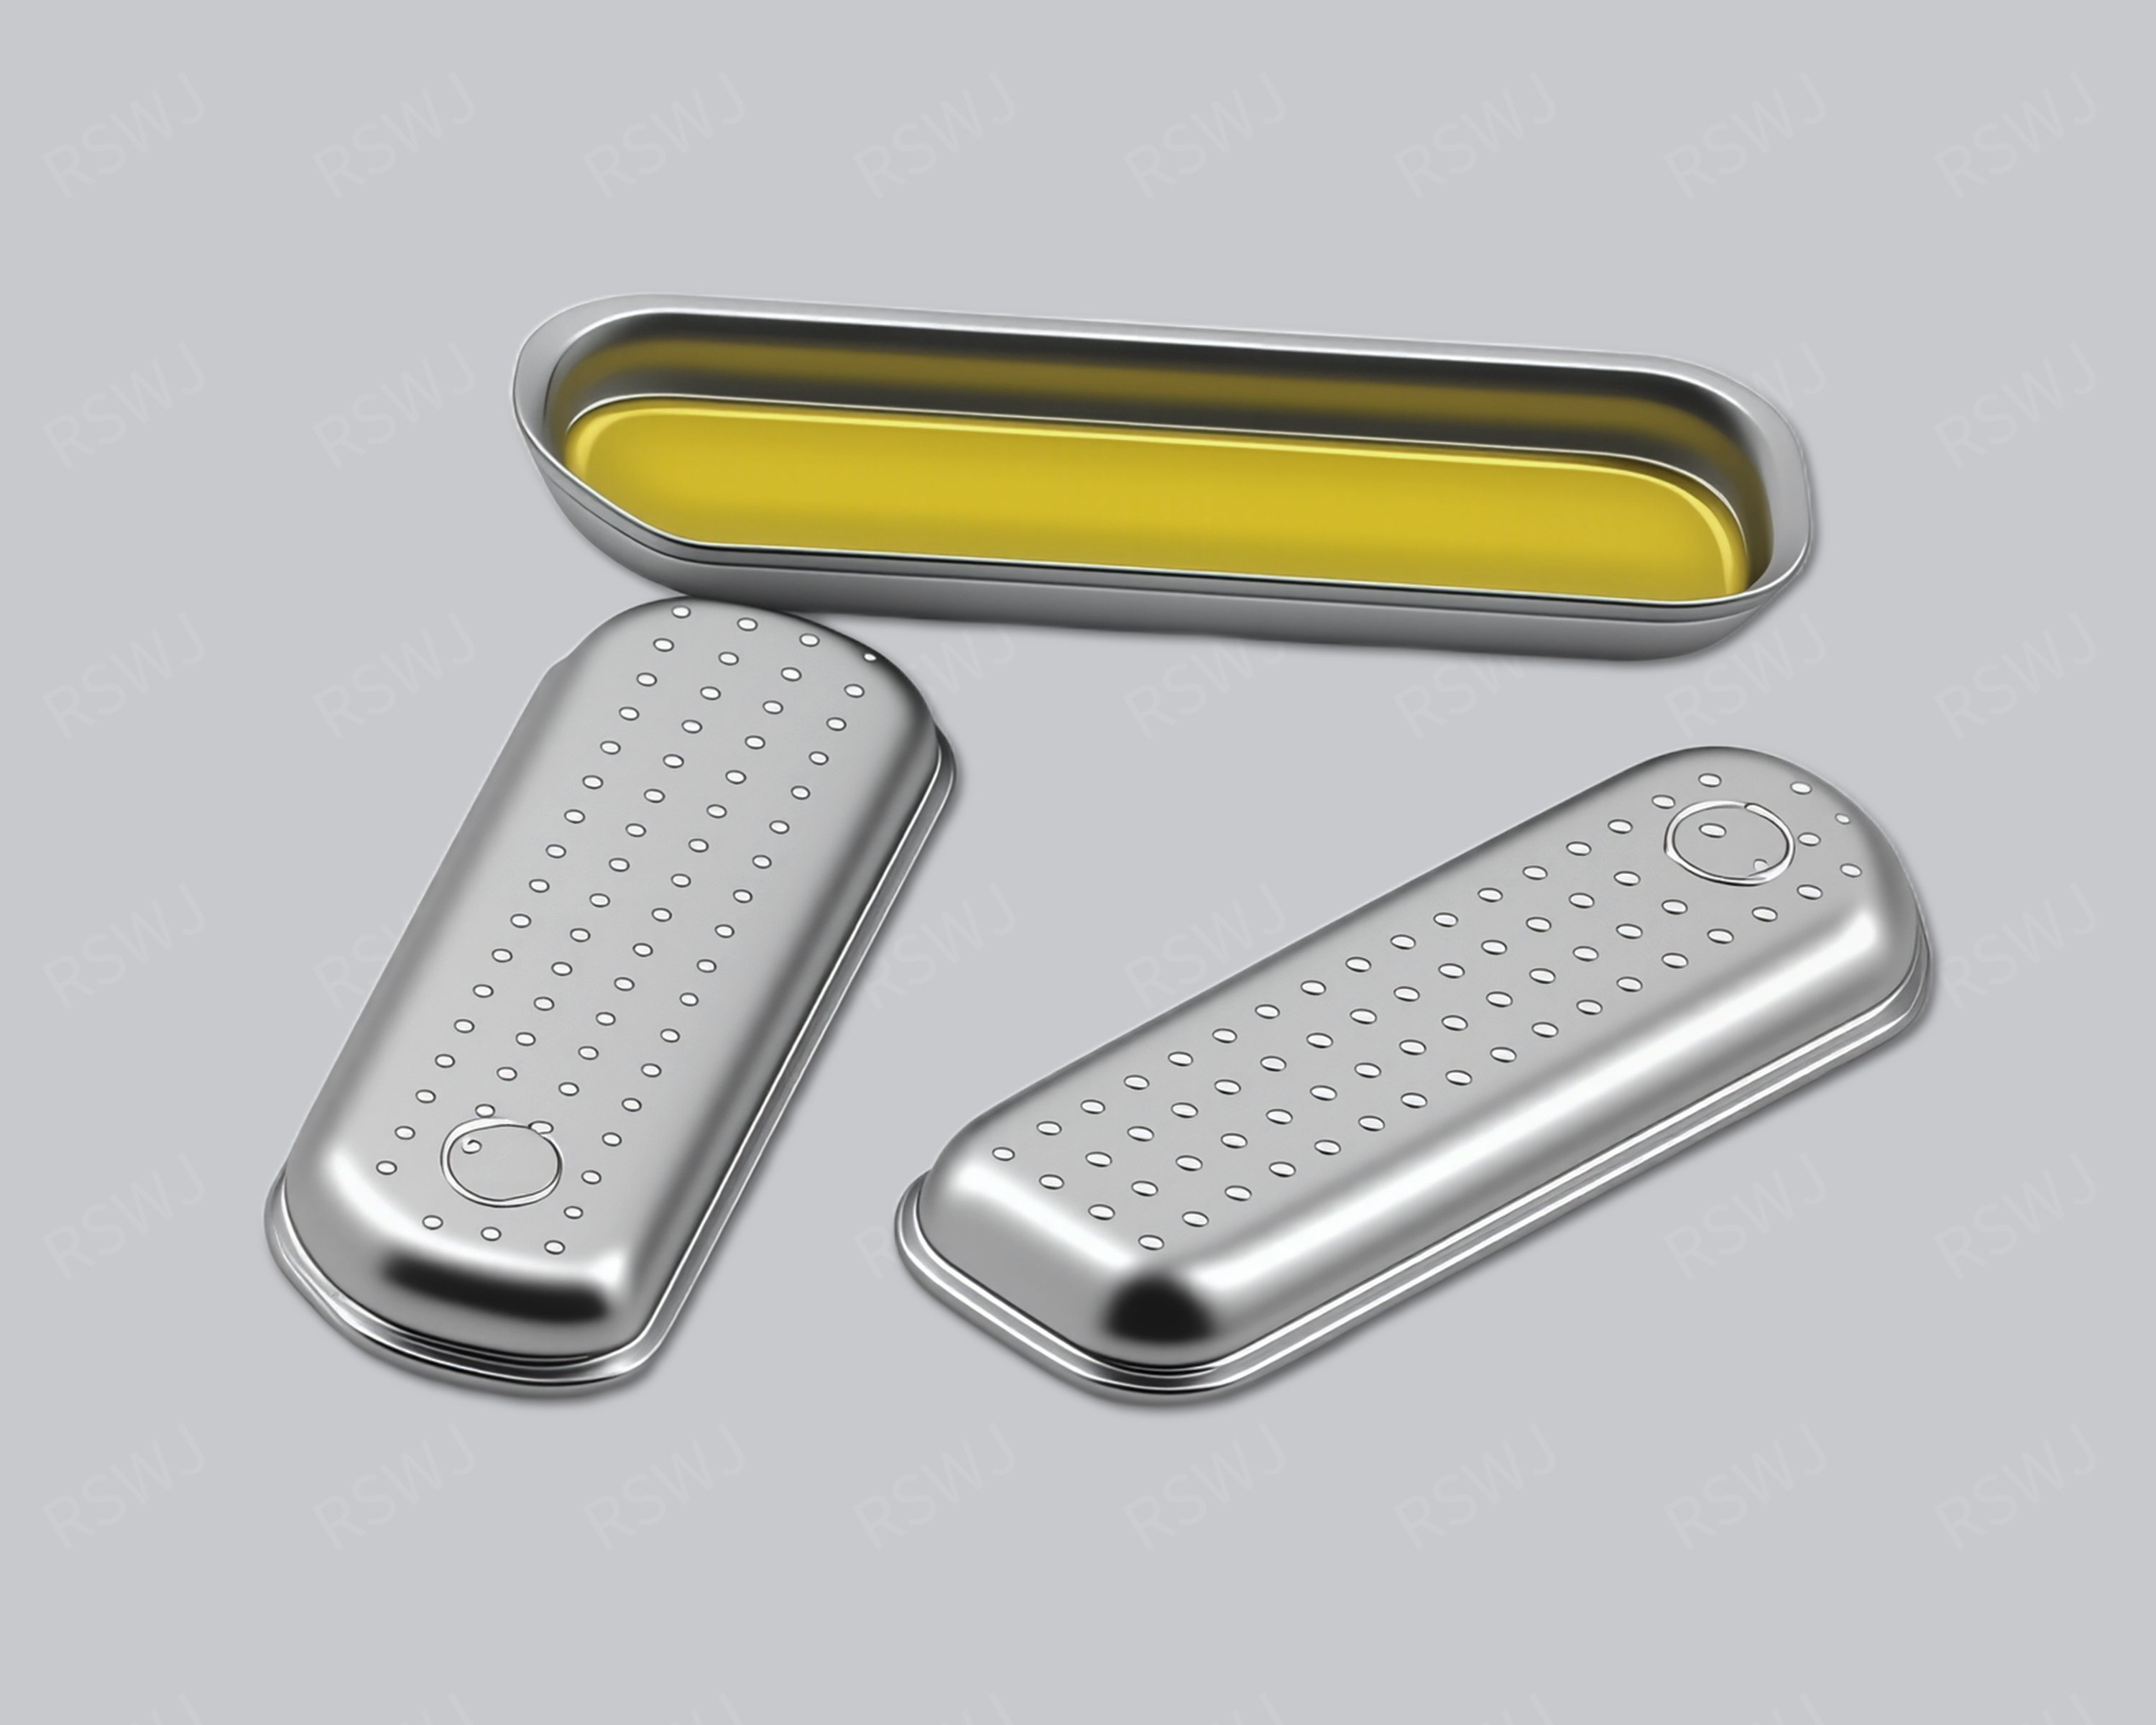
Reference photograph. Material, dimensions and mating requirements are defined in the agreed project drawings.
Forming route versus the final boundary
A one-piece shielding can combines the roof and sidewalls in one body for local PCB coverage.
| Design focus | Bottom-edge landing, corner transitions, internal height and pre-installation access |
|---|---|
| Project task | Forming route versus the final boundary |
| Custom inputs | Current drawings, mating parts, material and final surface, quantity and acceptance requirements. |
Forming route versus the final boundary
The principal assembly interface is around the lower edge rather than a separate lid and frame. This simplifies the component set, while corner construction and board attachment still need review.
Single-body formed describes the structural direction, but it does not prescribe one manufacturing operation or prove a seamless finished boundary. Review the material, corner construction and final openings before choosing the route. Acceptance should describe the delivered shape, attachment edge and component clearances rather than only the intermediate forming step. If the process changes, compare the same final interfaces so the design team can assess the relevant assembly consequences.
Engineering considerations for this project
Define the single body by its finished interfaces
A single-body formed can is a structural concept before it is a manufacturing instruction. Define the roof, walls, final opening and attachment relationship as the delivered part. The geometry can then be reviewed with the specified material to choose an appropriate route. A drawing that only calls for one forming operation may omit later trimming or opening creation. Establish what the completed body must fit and how its important positions are measured before discussing how the shape is produced.
Compare a single formed body with a body assembled through another route using the same final interfaces. The relevant differences may concern corners, openings, roof shape and how the attachment edge is inspected. Keep material and surface changes separately identifiable. A smooth exterior is useful for communicating the reference, but the actual assembly and drawing establish which interfaces need continuity, which require clearance and which accept a later operation. The route should serve those finished requirements.
Locate later features from final-part references
Trimming, holes and local reliefs need datums that remain meaningful after the body is formed. A location convenient in an intermediate state may not describe the assembled position clearly. Identify the mounting references and the dimensions that govern fit, then show how later features relate to them. If a process alternative changes an intermediate shape, acceptance can still use the same final interface definition. This keeps the design comparison focused on the installed part rather than on unrelated manufacturing stages.
Review corners and transitions with the specified material condition and the functional role of the area. A local region near a mating edge can warrant a different inspection from a roof region without contact. Agree those observations before approving the sample. The purpose is to identify conditions relevant to fit and manufacture, not to apply a single appearance judgment to the whole body. If a later operation changes a functional surface, evaluate that surface in its final delivered state.
Trial handling and installation as a complete body
A one-body part needs an installation path over the covered region. Trial that path with the actual components, connectors and attachment arrangement. Identify how the operator or equipment holds the body and which surfaces must remain protected. A roof feature introduced for gripping should be reviewed with the circuit coverage, rather than assumed harmless because it helps placement. Supply orientation and support can then follow the real operation instead of being considered only after the geometry is fixed.
Include upper contacts or housing features in the final fit check. A body that fits before enclosure closure may occupy a different position afterward. Record free-state measurements separately from installed posture. If the manufacturing route changes, use the same board and surroundings to compare the finished part. That evidence distinguishes a route-related geometric difference from an installation difference and avoids treating a new process name as automatic approval of the component.
Confirm a reproducible delivered condition
The sample record should identify the final drawing, material and surface state, along with the route version where the project needs it. Record local formed-area observations and the corresponding fit checks. If the project changes a corner, opening or trim edge, identify the affected mating relationship and recheck its neighbors. This gives the next sample a defined acceptance target rather than a broad request for a better-looking single-body shape.
For repeat supply, retain the installed references and the final-state acceptance methods. A route revision can be reviewed against those fixed interfaces instead of restarting the definition from an unscaled product image. Purchasing can distinguish a controlled process alternative from a change to the accepted part. Customer system evaluation remains tied to the actual operating configuration; the single-body forming direction alone does not supply a measured shielding result.
Boundary, clearance and mating design
Review the landing outline, internal height and corner transitions together. Locate lead exits and top openings, and decide how the enclosed circuit will be inspected before placement.
A structural comparison should distinguish the closed position from the motions used to reach it. Show the insertion path, the seated location and any later opening operation on the assembly drawing. Adjacent parts can allow the final shape yet block a required motion. That difference affects whether a fixed body, separate lid or another arrangement is practical. Identify the interfaces that cannot move before comparing outlines, so an alternative is evaluated against the same installation task.
Material and final surface definition
A fixed sidewall, a working snap edge and a separate contact component need not share the same material condition or surface requirement. Specify each component in the assembly and identify any feature that moves during installation. Review the alloy, sheet condition and final surface against those functions. A structural name is not a material specification; use the drawing package to distinguish the agreed material direction from an alternative still being evaluated.
Forming and the installation sequence
Trial the placement and attachment sequence. A body that clears the components can still obstruct a joining tool or neighboring connector; access needs an installation check.
Choose critical dimensions from the finished assembly relationship. A general outside length may be less useful than the landing edge, a cover-engagement location or a partition position. Define datums that can be recognized on both the drawing and the real part. The inspection method should be practical for the selected feature. Where a wall or lid works in a loaded or deflected state, state that condition separately from the free-state component measurement.
Fixed closure or later access
A fixed body can be practical when the protected area is inspected before closure and routine access is unnecessary. If calibration, repair or component replacement needs later entry, compare the actual removal task with a frame-and-cover arrangement. The comparison should include tool clearance and the risk of disturbing surrounding parts, not simply the number of components. For an irregular outline, inspect each corner and local recess against the attachment perimeter.
Part inspection and application evaluation
Inspect the installed lower edge and corner shape. Confirm that placement does not displace cables or thermal interfaces, and compare a removable design if repeat access is needed.
A drawing package for this custom part
| Input | What makes it usable |
|---|---|
| Coverage & interfaces | Bottom-edge landing, corner transitions, internal height and pre-installation access. Mark their relationship with the actual circuit or mating layout; identify fixed references and permitted changes. |
| Final part & datums | A dimensioned finished-part drawing and available 3D information. Identify functional dimensions, the installed condition and the measurement references used to accept them. |
| Material & surface | The specified grade, condition, thickness and final treatment. Show contact, joining and insulated regions separately; identify any alternative that needs evaluation. |
| Assembly & acceptance | Corresponding mating revisions and the installation or access sequence. Distinguish part inspection, matched fit and customer system checks with their agreed conditions. |
Questions for this design review
Can inspection be deferred until after installation?
Decide which observations remain accessible once the roof is present. Visual or dimensional access to enclosed components can become limited, so the production sequence should identify checks made before placement and checks made afterward. If an opening is proposed for inspection, define its location and purpose and review it with the covered circuit. Do not assume that a later camera or probe can reach every location simply because a small opening exists.
Which drawings support the review of Single-Body Formed Shielding Can?
Use the current layout and mating assembly to identify bottom-edge landing, corner transitions, internal height and pre-installation access. Mark the relationship that is already fixed and the specific feature being considered for change. A drawing of the cover alone may omit the condition that gives the reference its engineering purpose. Include the corresponding board or base and the intended operation so the proposed revision can be evaluated against a defined task rather than a similar-looking external shape.
In-House Tooling & Formed-Part Quality
Tooling development and forming quality
The manufacturing review for Single-Body Formed Shielding Can connects how critical features are formed, how they are inspected and how they meet the mating assembly. Ruishuo links in-house die design and CAD/CAM simulation with stamping. Die-making output of more than 100 sets per month is a factory capability; the tool concept is reviewed for the actual project.
Forming the single-body shield
The roof, sidewalls and attachment edge together determine how a single-body shield sits on the PCB. Review bend locations, corner transitions, attachment height and component keep-outs from compatible datums. A correct external outline alone does not establish the installed relationship.
- Attachment edge after forming
- Define the relative positions of the edge, soldering features or fixing points. Distinguish free-state measurements from checks made in the assembly.
- Corners and cut edges
- Specify corner connections, burr direction and cable exits in the finished-part requirements. Check the sample against the actual component envelope.
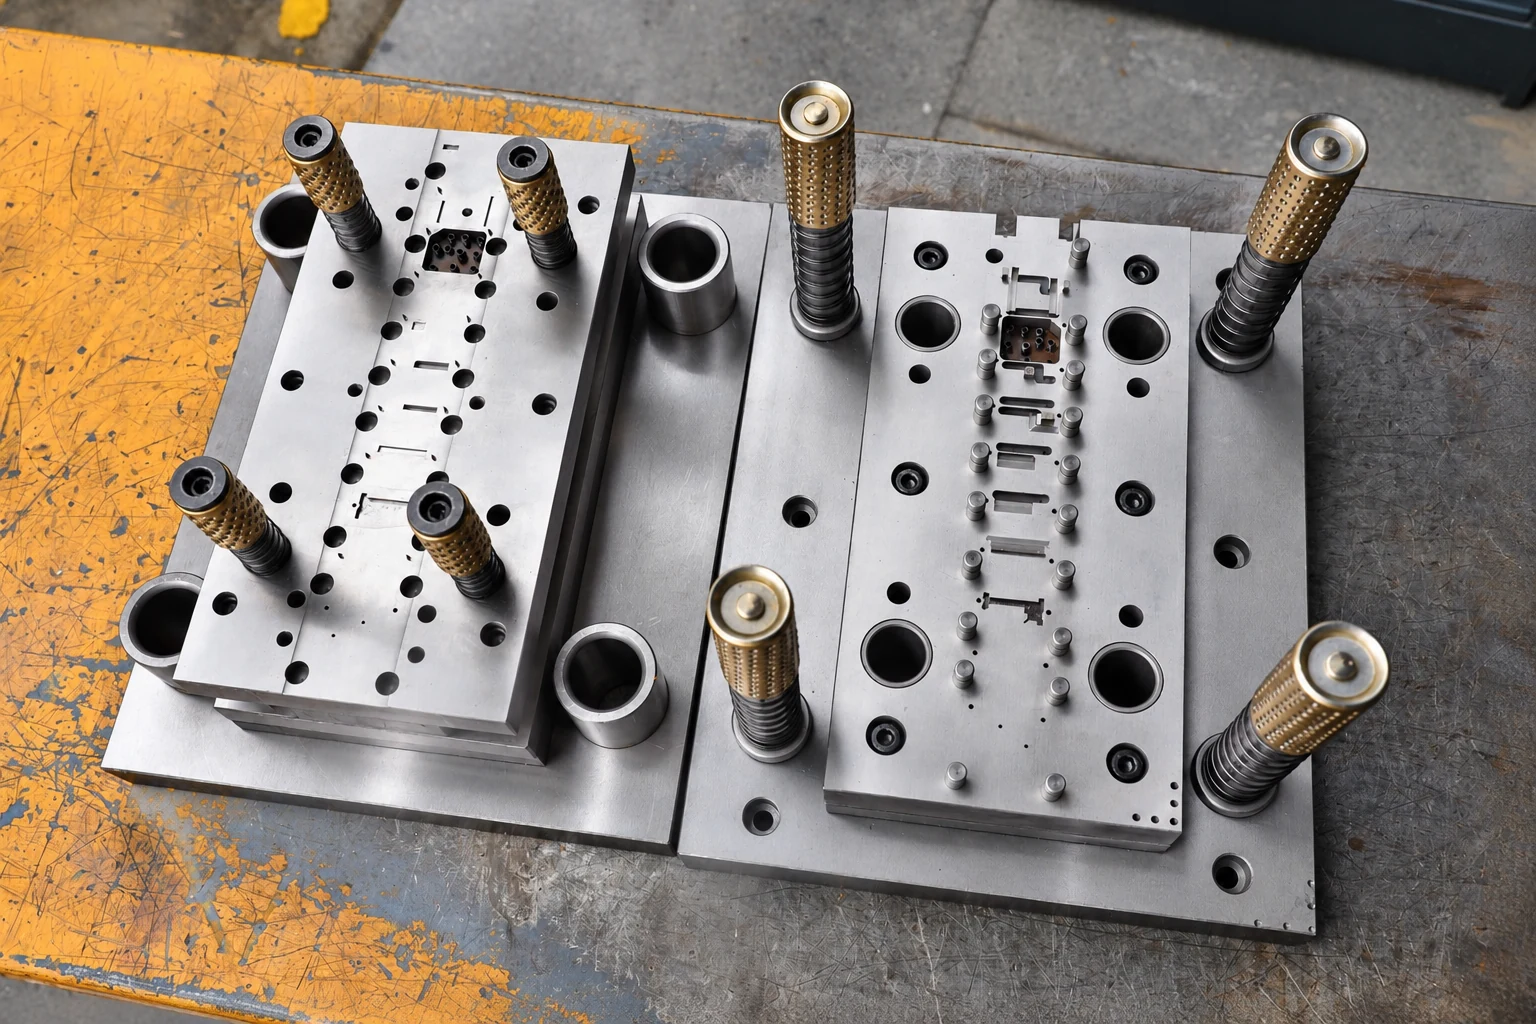
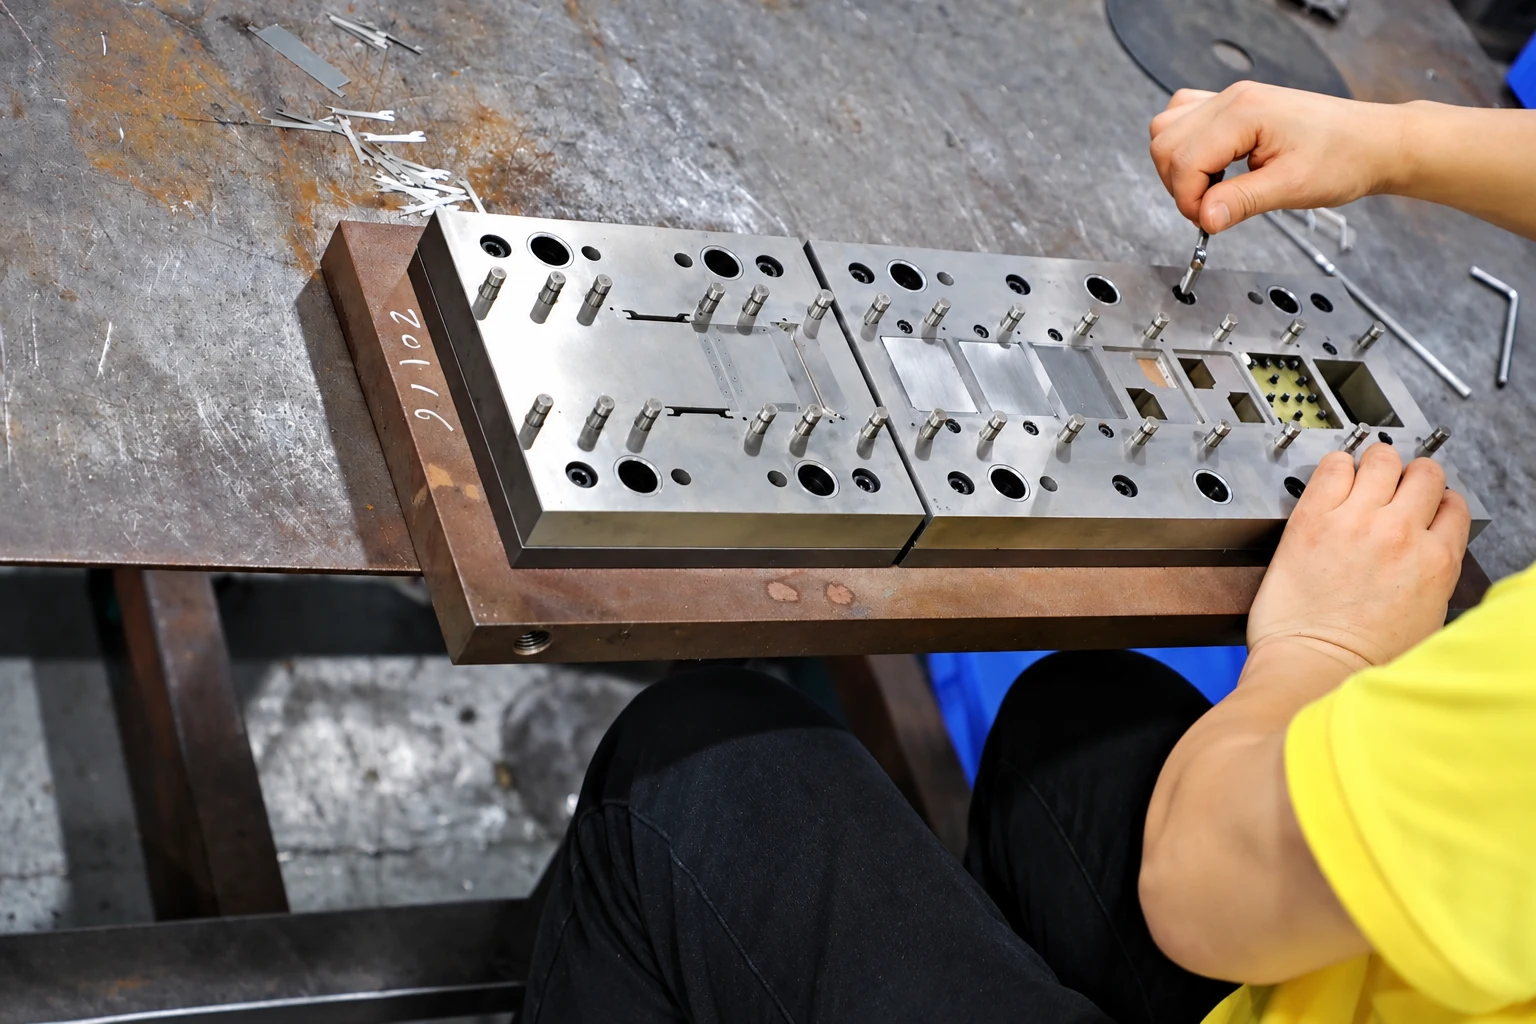
Paid samples include a full dimensional inspection report. Define drawing datums, acceptance criteria and corresponding mating parts so measurement and installed-fit checks can each answer the correct question. Confirm the charges, responsibilities and revision requirements for design changes, tooling work and later production stages within the project scope.
Paid samples and project planning
Samples are chargeable. Reference planning: standard samples 3–5 days; expedited sampling 48 hours; tooling and sample production 7–10 days. These are sample-stage arrangements, excluding mass-production delivery. The project plan is reviewed against the confirmed information, process and sample scope.
Related structures and project directions
Compare references through their coverage, installation and manufacturing tasks.
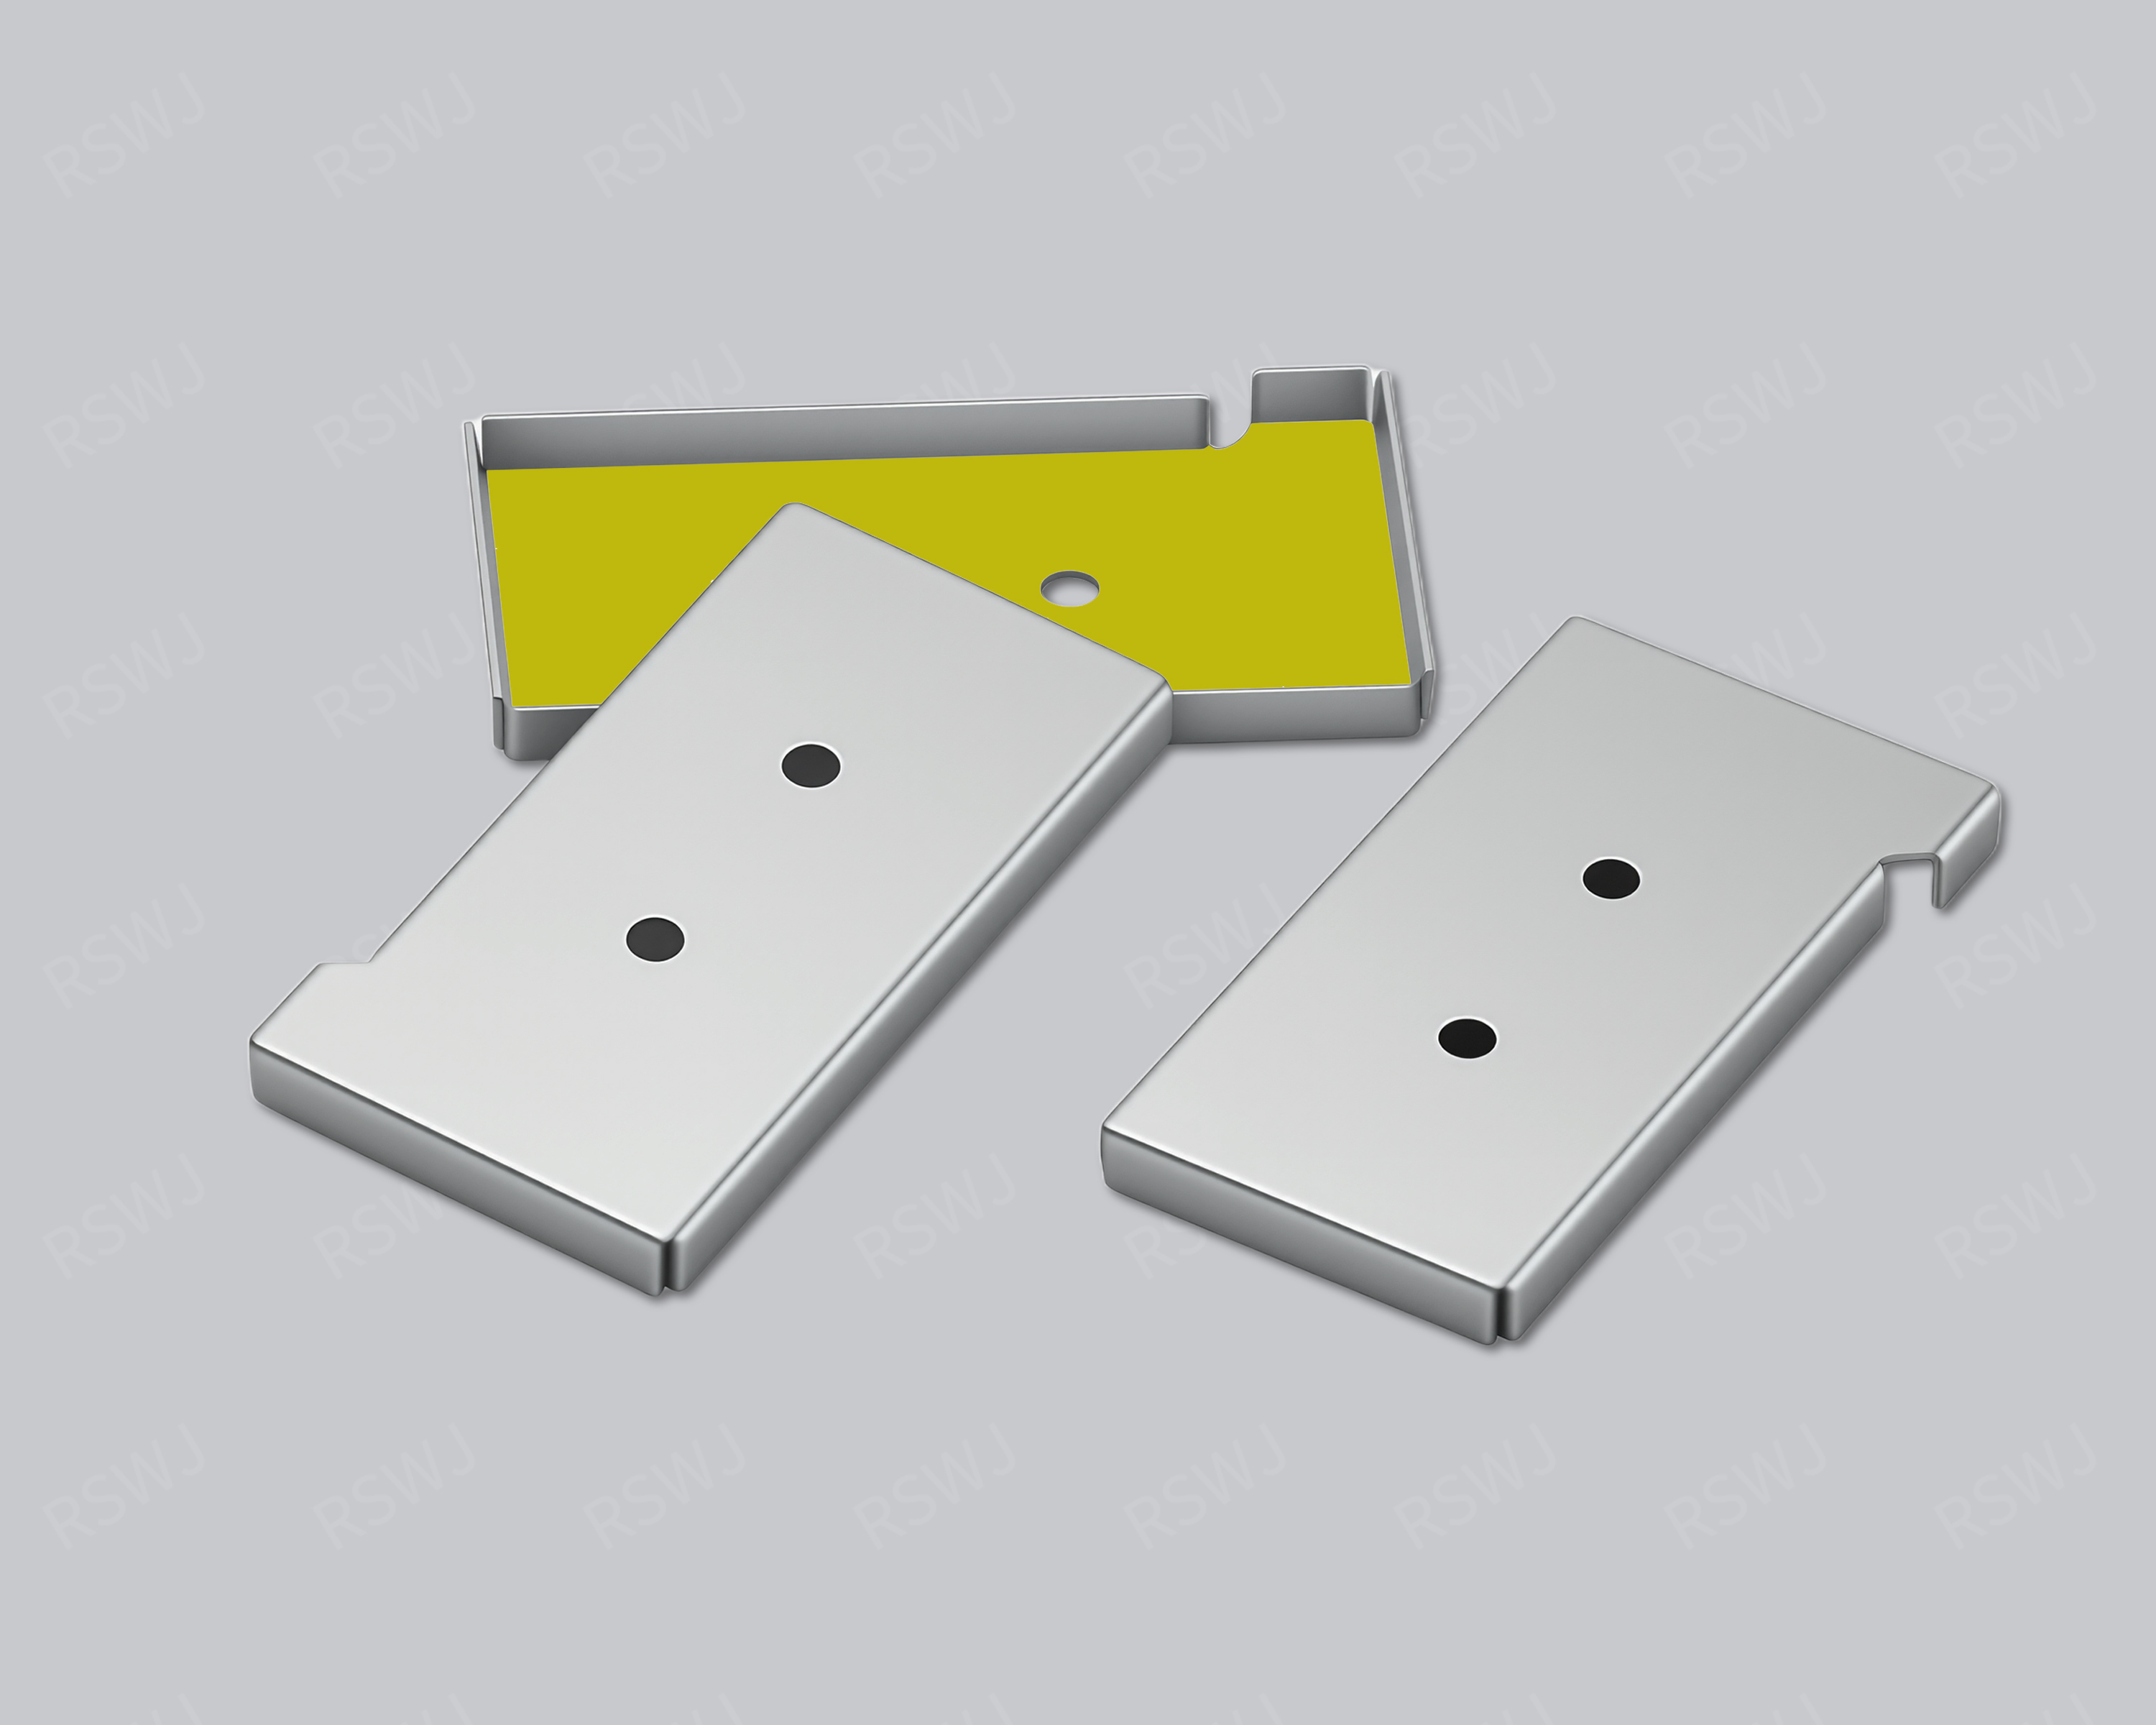
One-Piece Shielding Can
A one-piece shielding can combines the roof and sidewalls in one body for local PCB coverage.
Design & manufacturing details →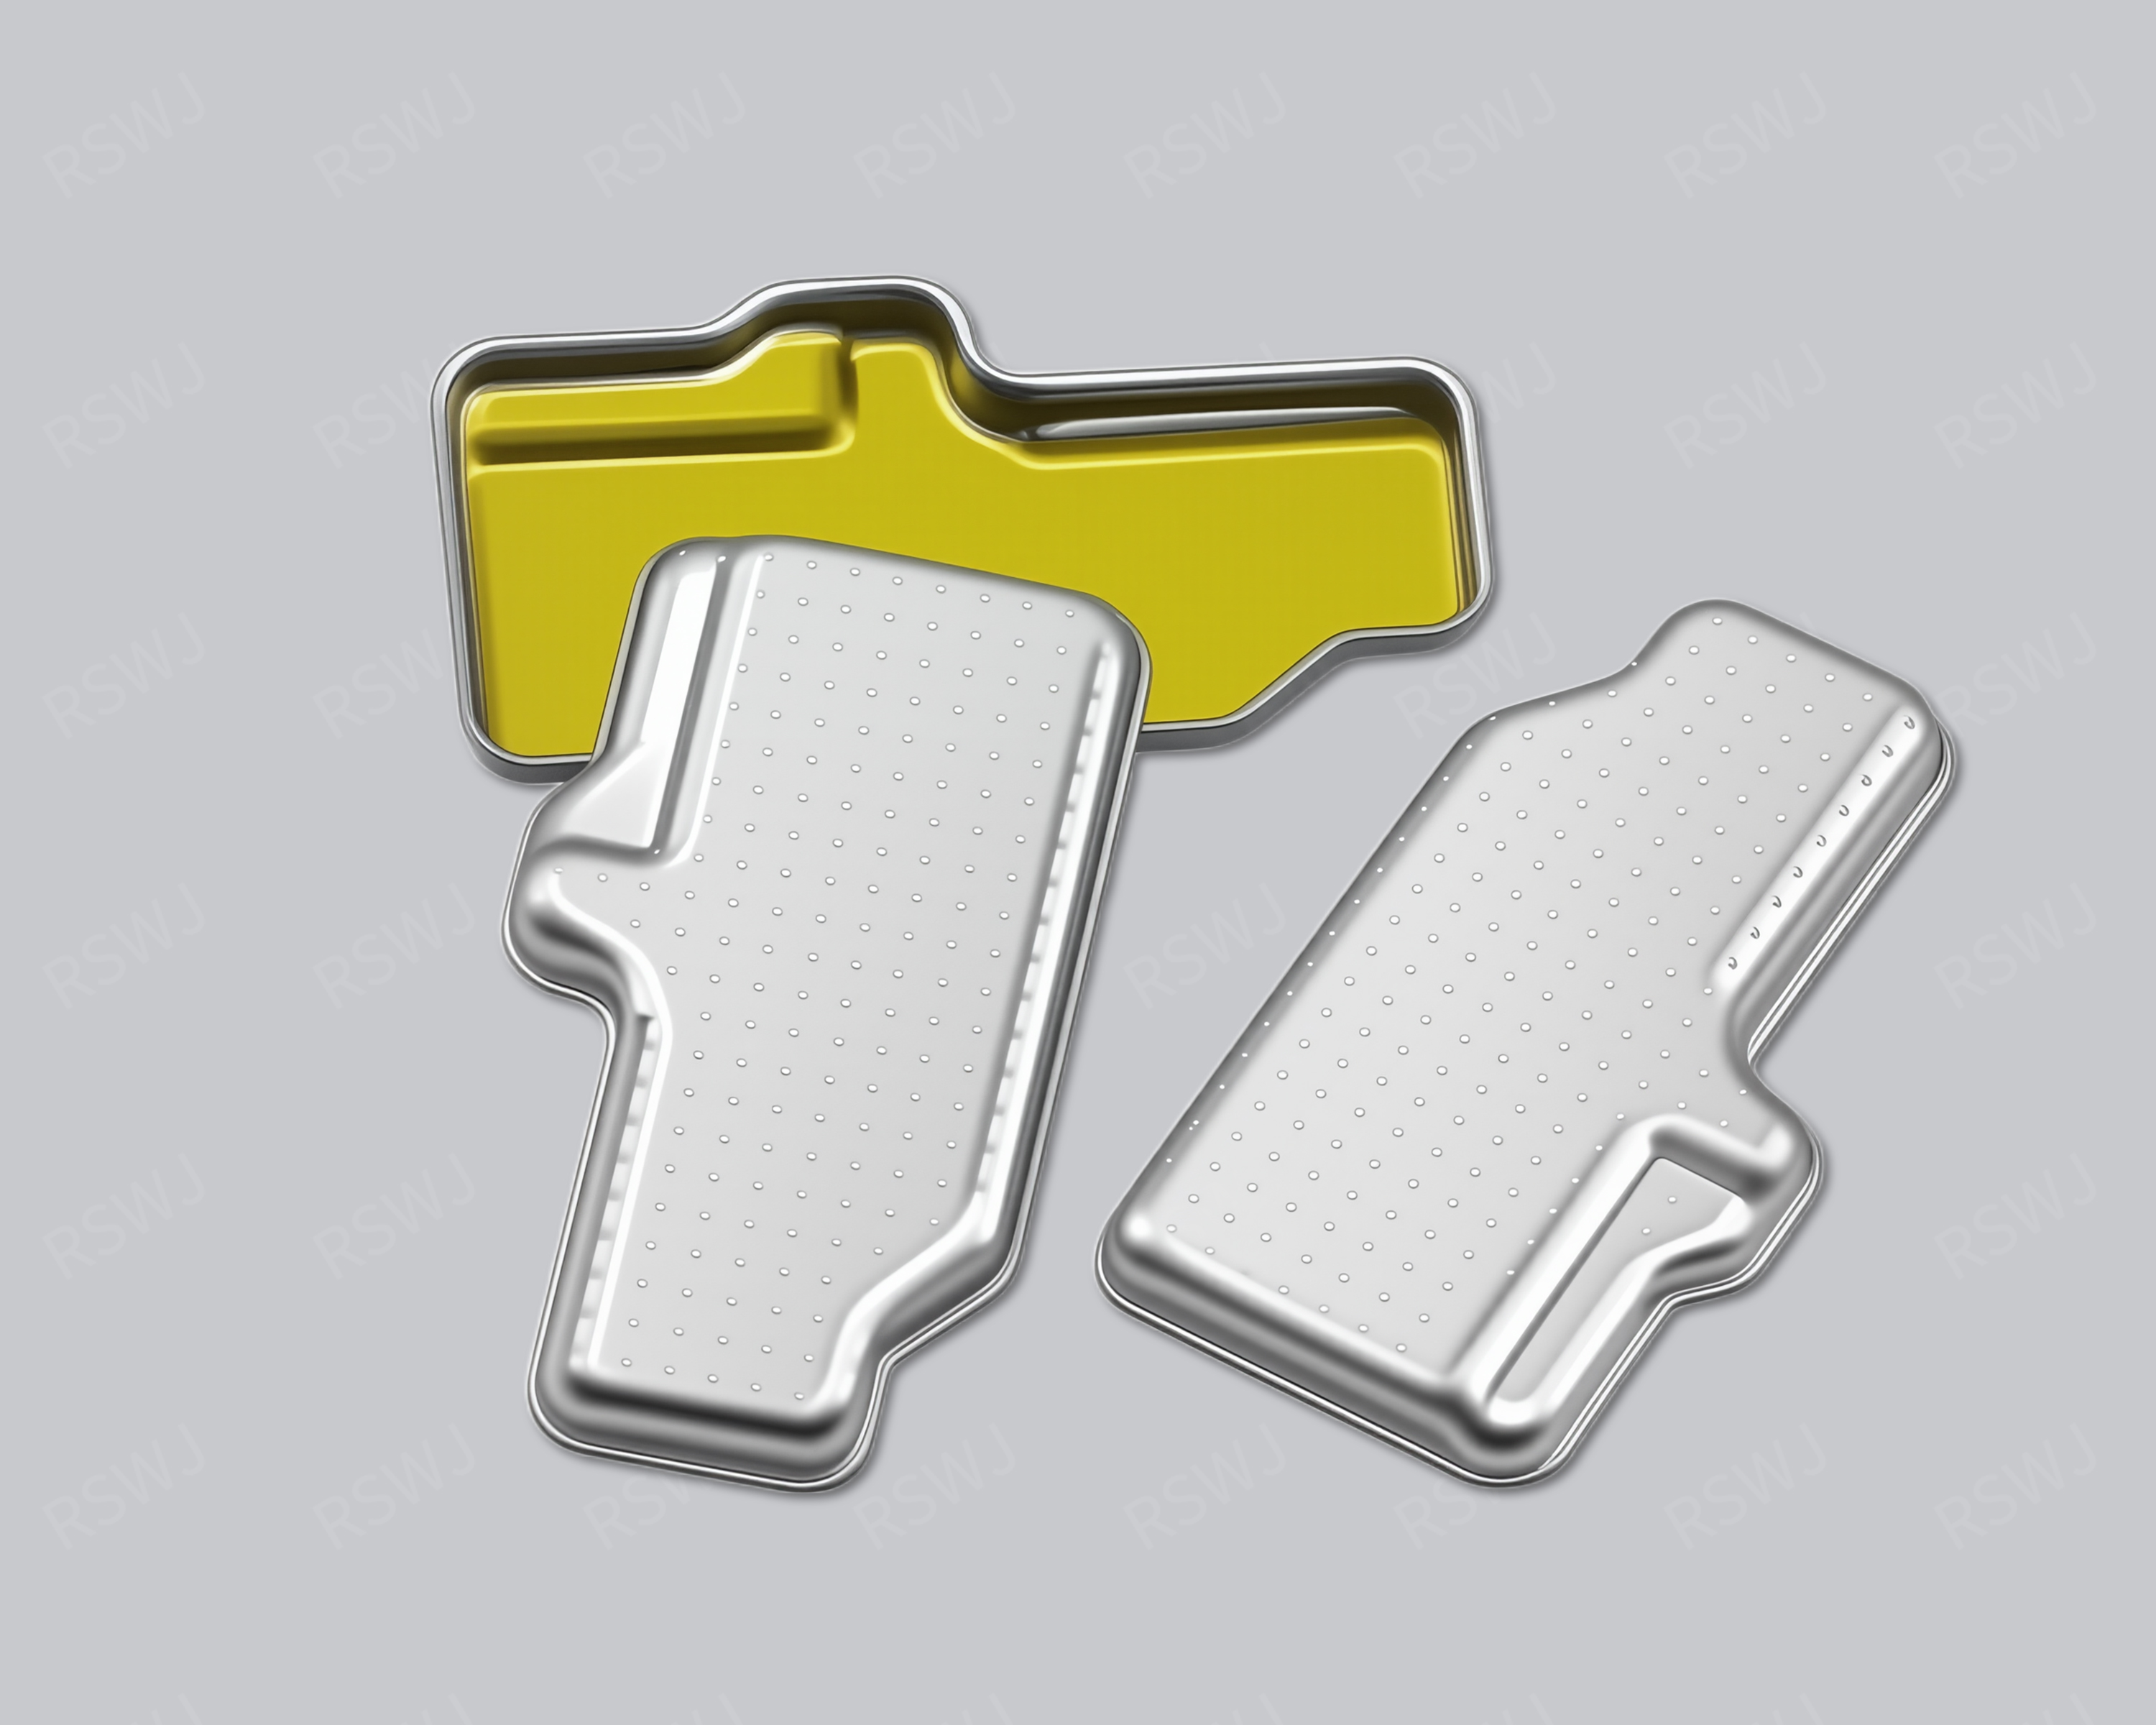
Custom One-Piece Shielding Can
A one-piece shielding can combines the roof and sidewalls in one body for local PCB coverage.
Design & manufacturing details →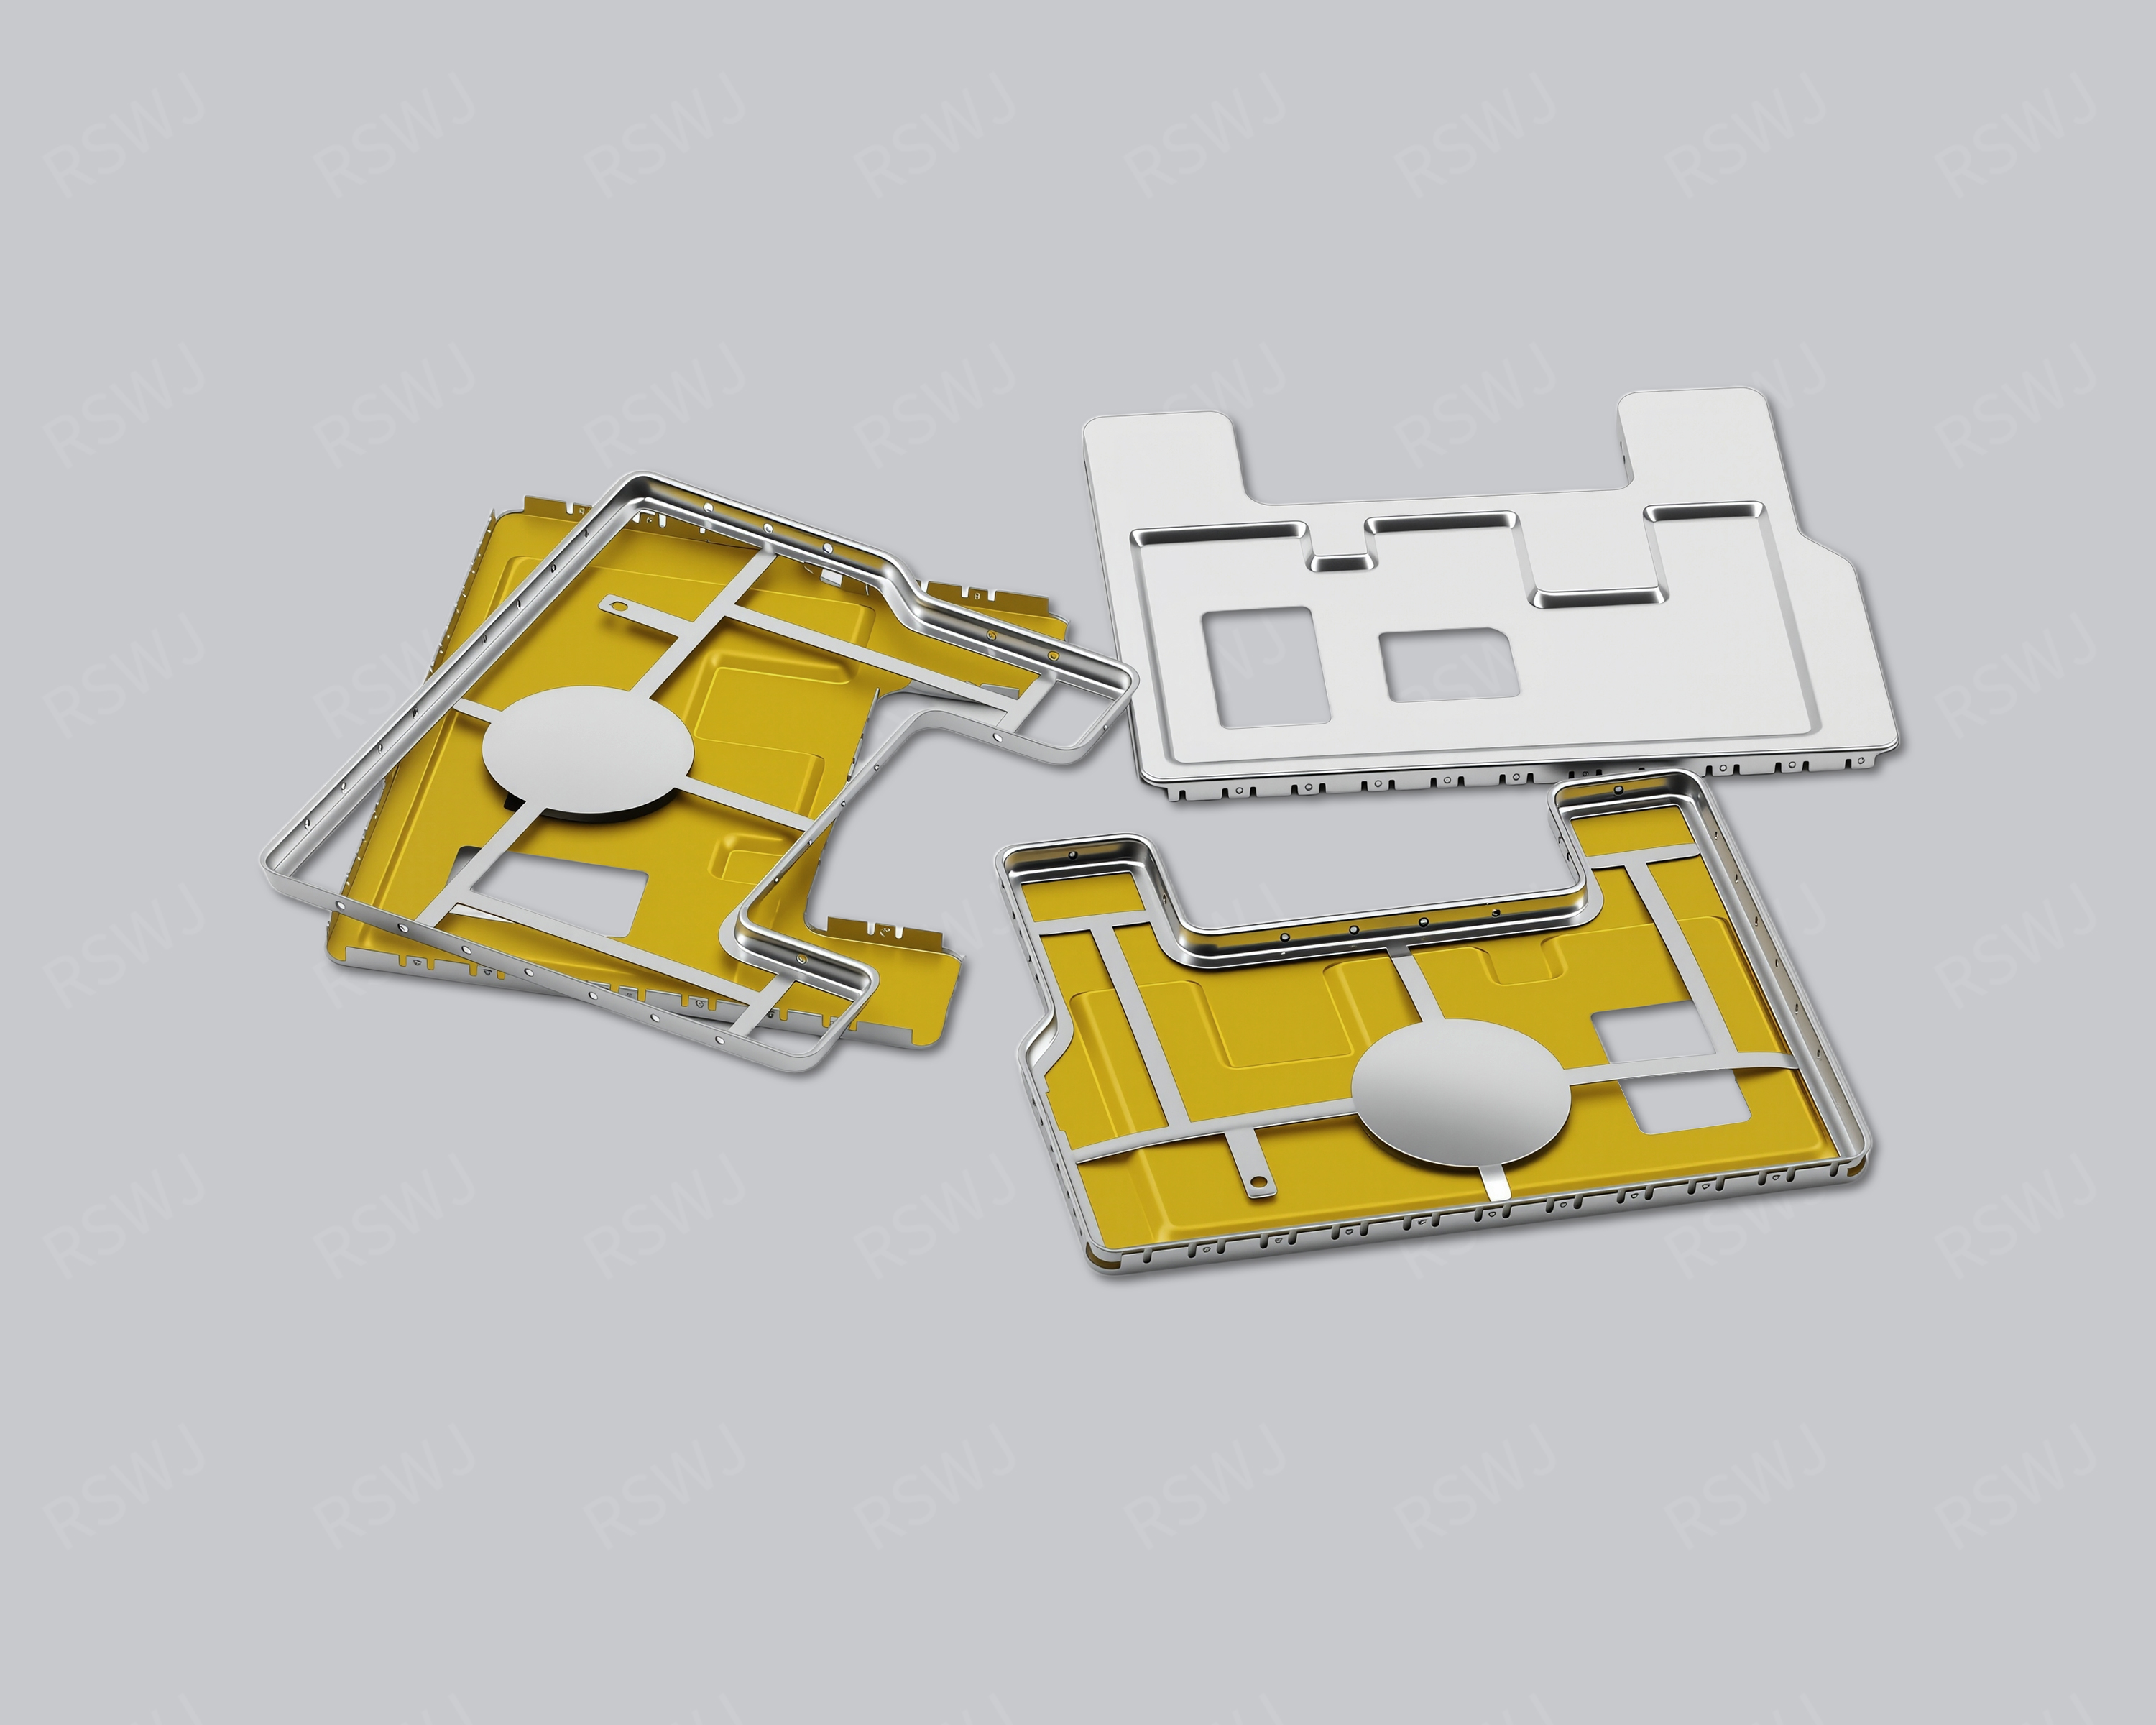
Two-Piece Shielding Can
A two-piece shield pairs a board-mounted frame with a separate cover, retaining access to the enclosed circuit.
Design & manufacturing details →Discuss your Single-Body Formed Shielding Can project
Send the current drawing and mating conditions so we can review the structure, material, sample scope and required checks.
Send your project requirementsExplore shield structures