
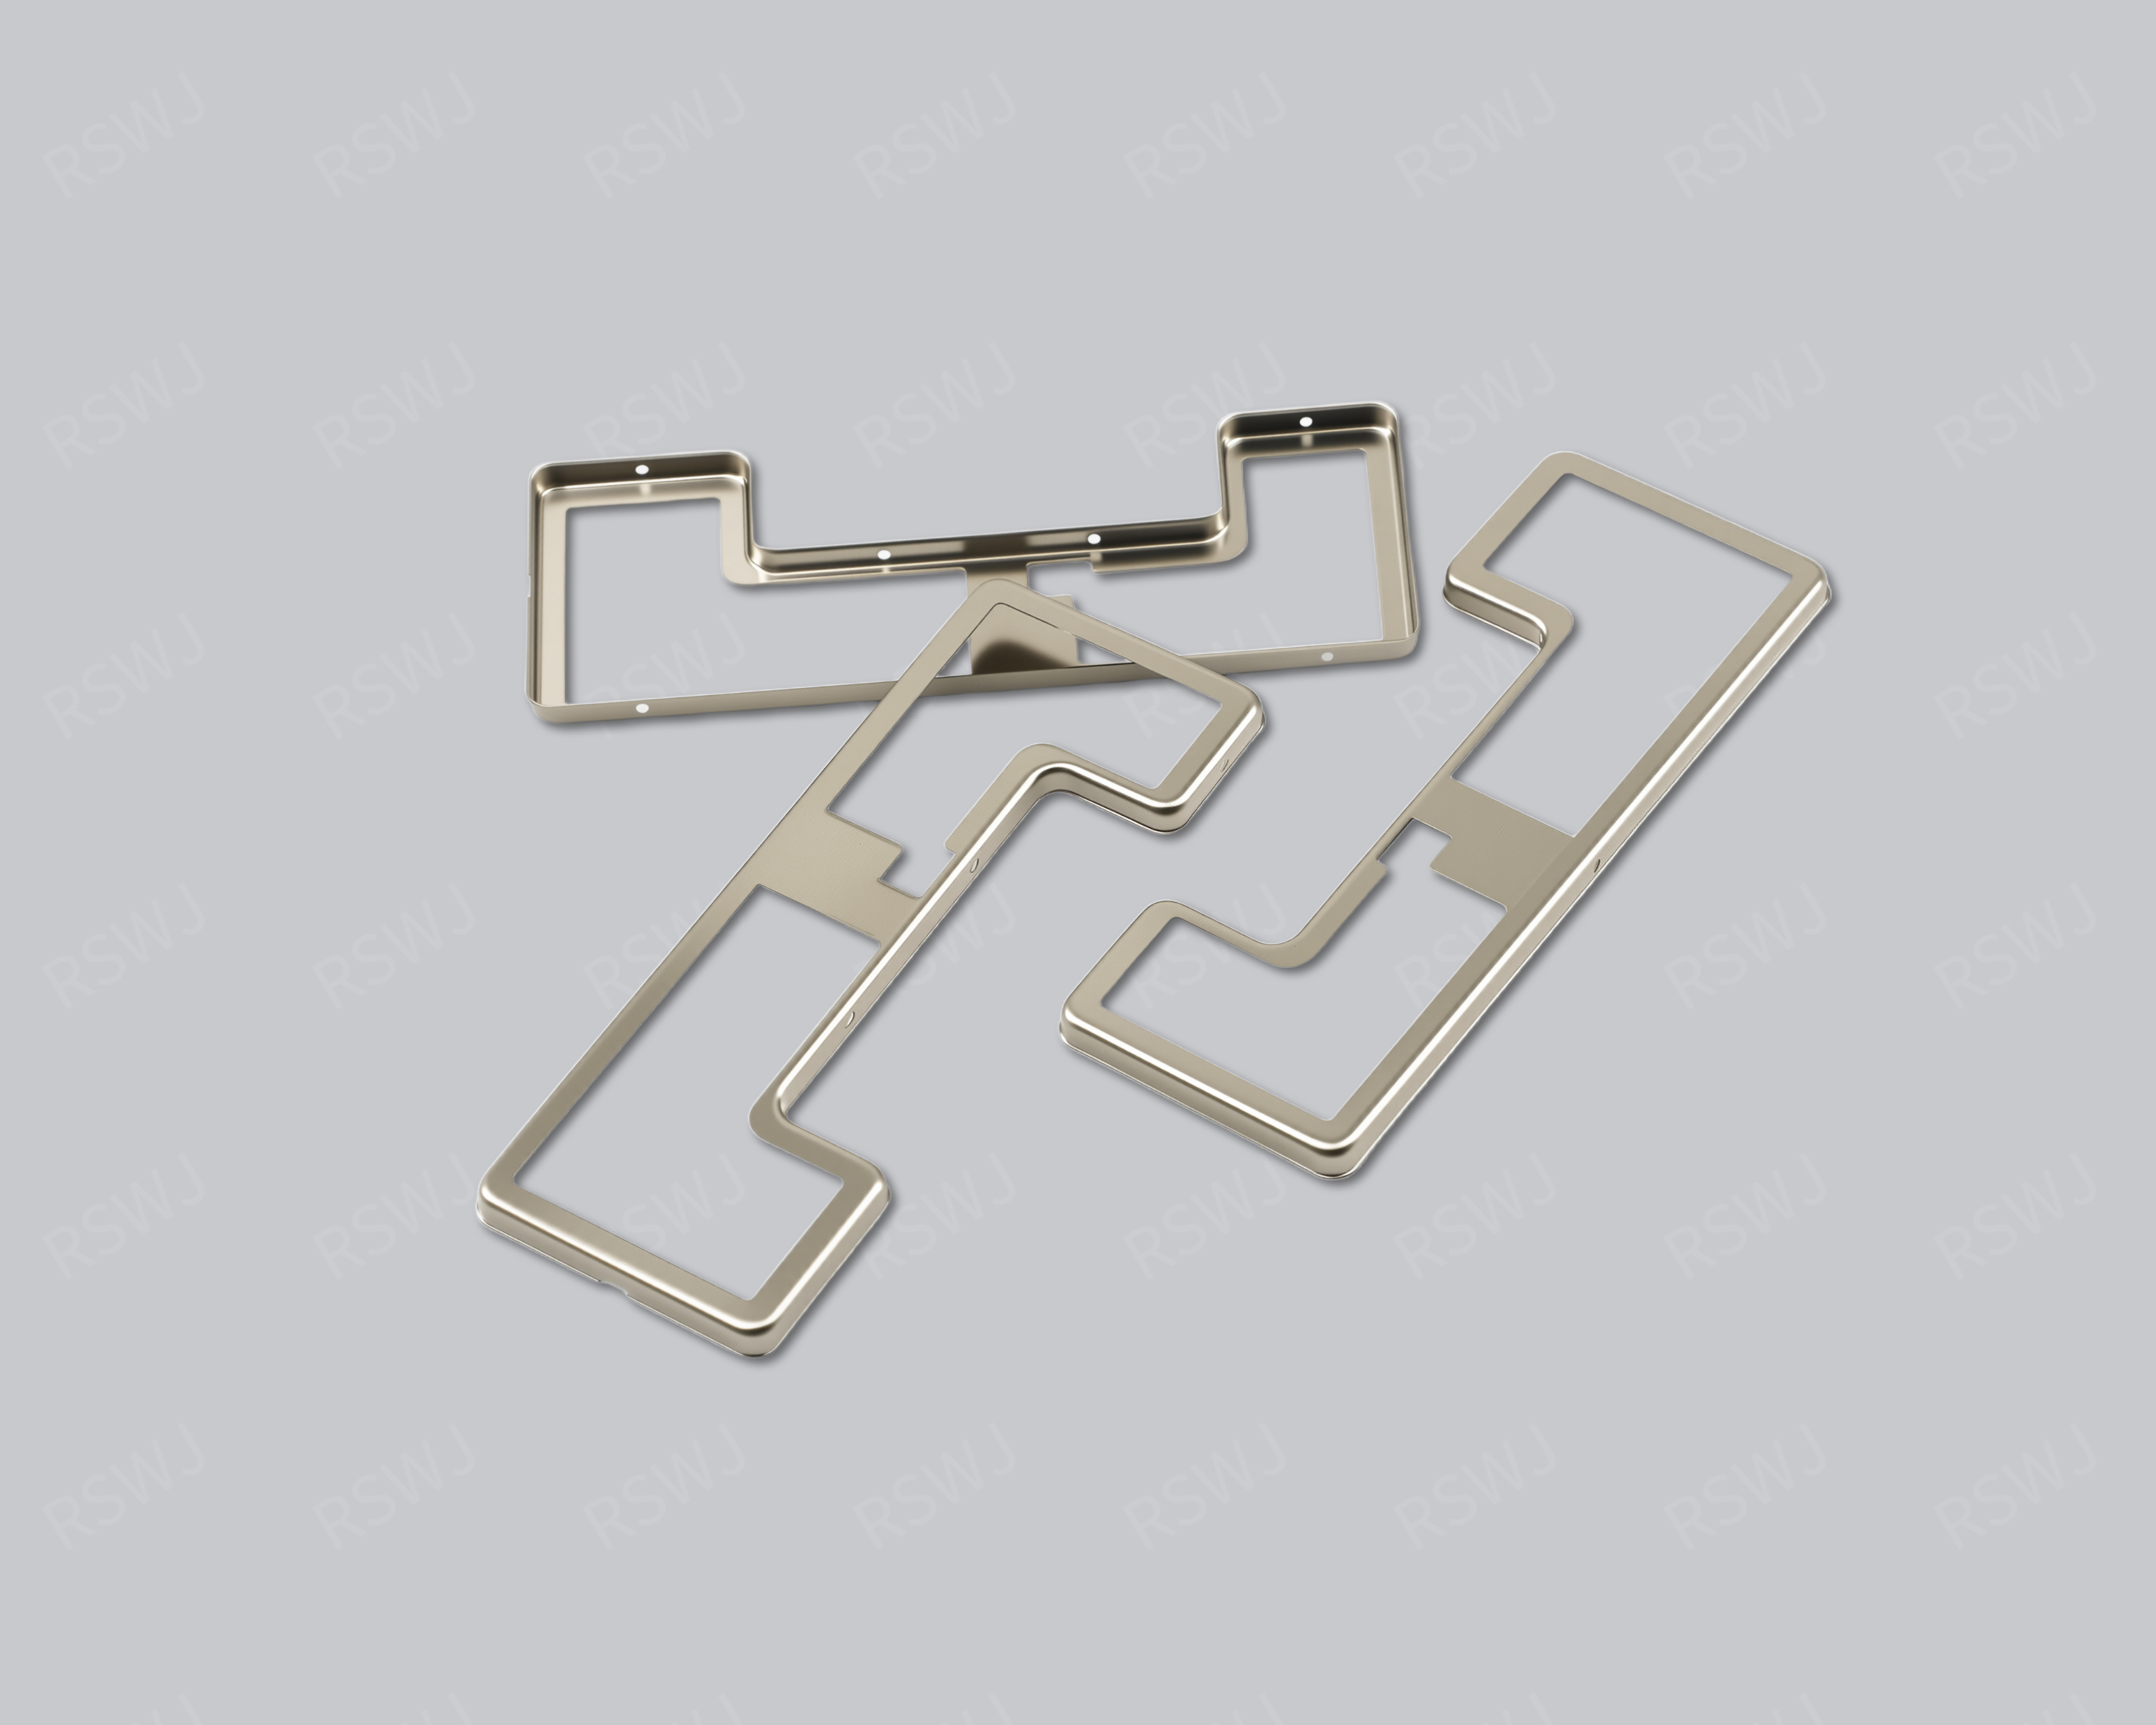
Reference photograph. Material, dimensions and mating requirements are defined in the agreed project drawings.
How the frame-based structure closes
A shielding frame connects a PCB attachment perimeter with the mating edge of a lid or other closure.
| Design focus | PCB landing, installed posture, cover engagement and paired revisions |
|---|---|
| Project task | How the frame-based structure closes |
| Custom inputs | Current drawings, mating parts, material and final surface, quantity and acceptance requirements. |
How the frame-based structure closes
An open frame is one component of a complete structure. Its lower board interface and upper cover interface involve different mating objects and inspection conditions.
A frame-based reference needs an explicit upper closure: a separate lid or an agreed mating structure. Review the lower board interface and upper closure interface as different objects. Identify access, installation and set-supply requirements before quoting individual components. Use the installed frame and matching upper part for sample acceptance. Without that relationship, a correct open-frame outline does not define the completed shielding assembly or the compatibility of a later replacement cover.
Engineering considerations for this project
Define the upper partner of an open frame
A frame-based shielding reference needs a defined closing partner before its geometry can be evaluated as a complete assembly. That partner may be a separate cover or another specified conductive structure in the customer’s design. Identify which part supplies the upper boundary and how it is located against the frame. An open frame can fit the board correctly while leaving that relationship unresolved. Review the lower attachment perimeter and the upper mating edge as separate interfaces, using the corresponding drawings for each. This makes it possible to discuss the frame as a manufactured component without assuming that its outline alone defines the final enclosure.
For a separate cover, determine which part controls the seated position and which features provide retention. Show the engagement direction, the regions intended to contact and the access needed for assembly or removal. A shared outside dimension does not demonstrate that two independently designed parts will close together. If the upper boundary belongs to a housing instead, represent the housing’s locating references and the condition in which it approaches the frame. The manufacturer can then assess the relevant edge and formed features against a known partner rather than using a lid concept that the project has not selected.
Inspect the installed frame as well as the loose part
The lower frame interface should be checked against the board references that establish its installed posture. Identify the attachment locations, the seating perimeter and any gaps or reliefs deliberately included in the design. A loose frame inspection can confirm the metal contour, but it cannot show how the board attachment positions the upper edge. Use a representative board or agreed mating reference for the sample trial. Observe the frame’s final position before evaluating the closing partner, so a closure issue is not incorrectly attributed to the lid when the underlying frame has been placed or supported differently.
Keep inspection objects distinct in the sample record. A frame dimension, a board-placement observation and a completed closure check answer different questions. Specify the relevant datum and assembly state for each, and identify where access is lost after the upper part enters. If a location cannot be checked on the assembled structure, agree an earlier inspection point or suitable reference method. These decisions connect the frame’s manufacturing review with practical acceptance. They also help avoid a vague instruction to tighten the fit when the actual issue lies in board placement, upper-part positioning or the operation used to bring the parts together.
Manage paired parts when the supply scope changes
Clarify whether the order covers a frame alone, a matching upper part or the complete set. For frame-only supply, provide the partner revision and the mating information needed to evaluate compatibility. For set supply, identify which checks apply to each loose part and which apply to the assembled pair. This distinction affects sampling and procurement even when the individual geometry is unchanged. A replacement lid or a frame from another revision should not be treated as interchangeable solely because its nominal outline appears similar. Compatibility needs the agreed engagement and locating relationships used for the completed structure.
When the frame-based design changes, state which interface is affected and retain the matching partner during evaluation. A change at the board perimeter may require a placement trial; a change to the upper edge may require a closure and access trial. Repeat both when the modification affects the relation between them. Keep paired drawing revisions and sample identifiers together so an accepted set can be reproduced. This creates a clear path from an open-frame reference to a defined manufacturing scope, without inventing a universal retention force, shielding result or cover interchangeability claim for an assembly that has not been supplied.
Boundary, clearance and mating design
Coordinate the landing edge with pads and keepouts. The frame height, lower-edge condition and cover-engagement geometry form a connected dimensional chain.
A structural comparison should distinguish the closed position from the motions used to reach it. Show the insertion path, the seated location and any later opening operation on the assembly drawing. Adjacent parts can allow the final shape yet block a required motion. That difference affects whether a fixed body, separate lid or another arrangement is practical. Identify the interfaces that cannot move before comparing outlines, so an alternative is evaluated against the same installation task.
Material and final surface definition
A fixed sidewall, a working snap edge and a separate contact component need not share the same material condition or surface requirement. Specify each component in the assembly and identify any feature that moves during installation. Review the alloy, sheet condition and final surface against those functions. A structural name is not a material specification; use the drawing package to distinguish the agreed material direction from an alternative still being evaluated.
Forming and the installation sequence
Fitting the frame first preserves circuit access. Check the upper mating interface after board attachment because installed posture can differ from the bare component.
Choose critical dimensions from the finished assembly relationship. A general outside length may be less useful than the landing edge, a cover-engagement location or a partition position. Define datums that can be recognized on both the drawing and the real part. The inspection method should be practical for the selected feature. Where a wall or lid works in a loaded or deflected state, state that condition separately from the free-state component measurement.
A lower landing and an upper closure
Compare frame options through both interfaces, rather than selecting only a perimeter that fits the board. A higher wall can change lid position and access; a different bottom landing can change attachment or keepout. Use the board and cover as linked references and check the upper interface after attachment. If the frame is supplied alone, define the customer lid used for sample acceptance and the agreed compatibility scope.
Part inspection and application evaluation
Use the actual PCB for the lower interface and a matching cover for the upper one. Keep paired revisions identifiable when parts are ordered separately.
A drawing package for this custom part
| Input | What makes it usable |
|---|---|
| Coverage & interfaces | PCB landing, installed posture, cover engagement and paired revisions. Mark their relationship with the actual circuit or mating layout; identify fixed references and permitted changes. |
| Final part & datums | A dimensioned finished-part drawing and available 3D information. Identify functional dimensions, the installed condition and the measurement references used to accept them. |
| Material & surface | The specified grade, condition, thickness and final treatment. Show contact, joining and insulated regions separately; identify any alternative that needs evaluation. |
| Assembly & acceptance | Corresponding mating revisions and the installation or access sequence. Distinguish part inspection, matched fit and customer system checks with their agreed conditions. |
Questions for this design review
Why inspect a frame after it is mounted?
The mounting operation establishes the working datum and can change the posture used by the lid. Check the lower edge against the board, then check the upper mating region with the matching cover. Record both observations separately from loose-part inspection. This provides a clear way to discuss an issue that appears only after attachment and avoids treating every lid-seating concern as a defect in the cover.
Which drawings support the review of Frame-Based Shielding Can?
Use the current layout and mating assembly to identify PCB landing, installed posture, cover engagement and paired revisions. Mark the relationship that is already fixed and the specific feature being considered for change. A drawing of the cover alone may omit the condition that gives the reference its engineering purpose. Include the corresponding board or base and the intended operation so the proposed revision can be evaluated against a defined task rather than a similar-looking external shape.
In-House Tooling & Formed-Part Quality
Tooling development and forming quality
The manufacturing review for Frame-Based Shielding Can connects how critical features are formed, how they are inspected and how they meet the mating assembly. Ruishuo links in-house die design and CAD/CAM simulation with stamping. Die-making output of more than 100 sets per month is a factory capability; the tool concept is reviewed for the actual project.
The board interface and the lid interface
A shield frame attaches to the board and establishes the mating boundary for the lid. Define the attachment-edge datums separately from the upper engagement features, then review wall position, grounding locations and lid entry together.
- Formed attachment condition
- Check the attachment edge, mounting features and PCB locations against the drawing. Verify the installed position after the specified soldering or fixing operation.
- Lid revision compatibility
- Use the corresponding lid to check locating, closure and removal space. Material or engagement changes should be synchronized with the mating part.
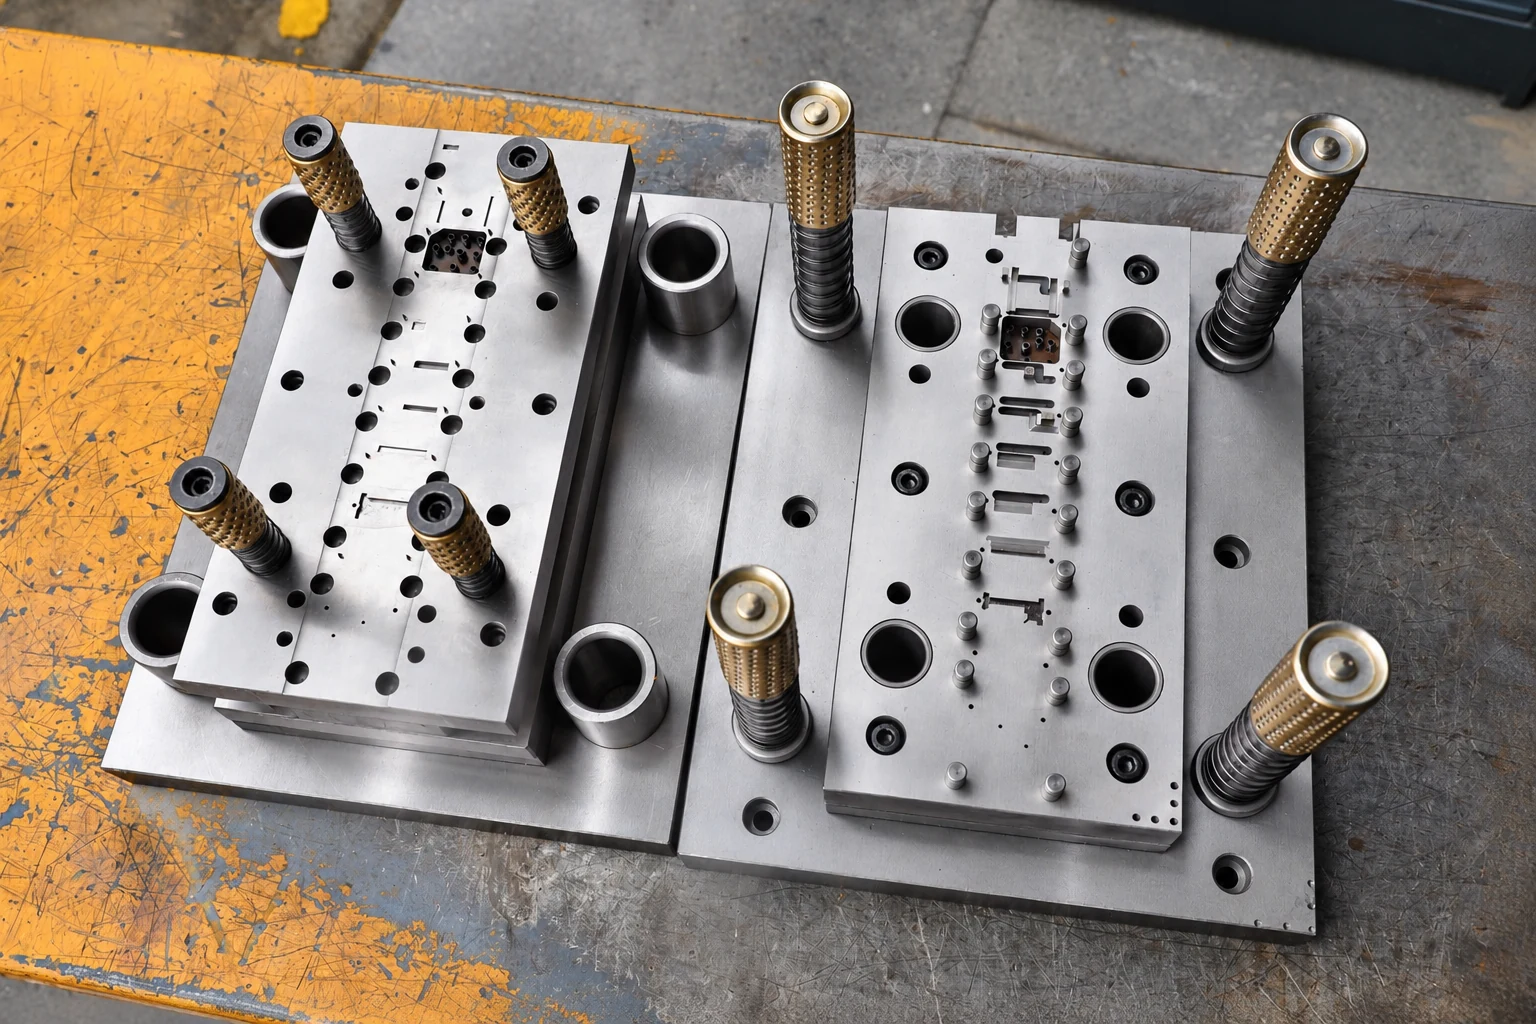
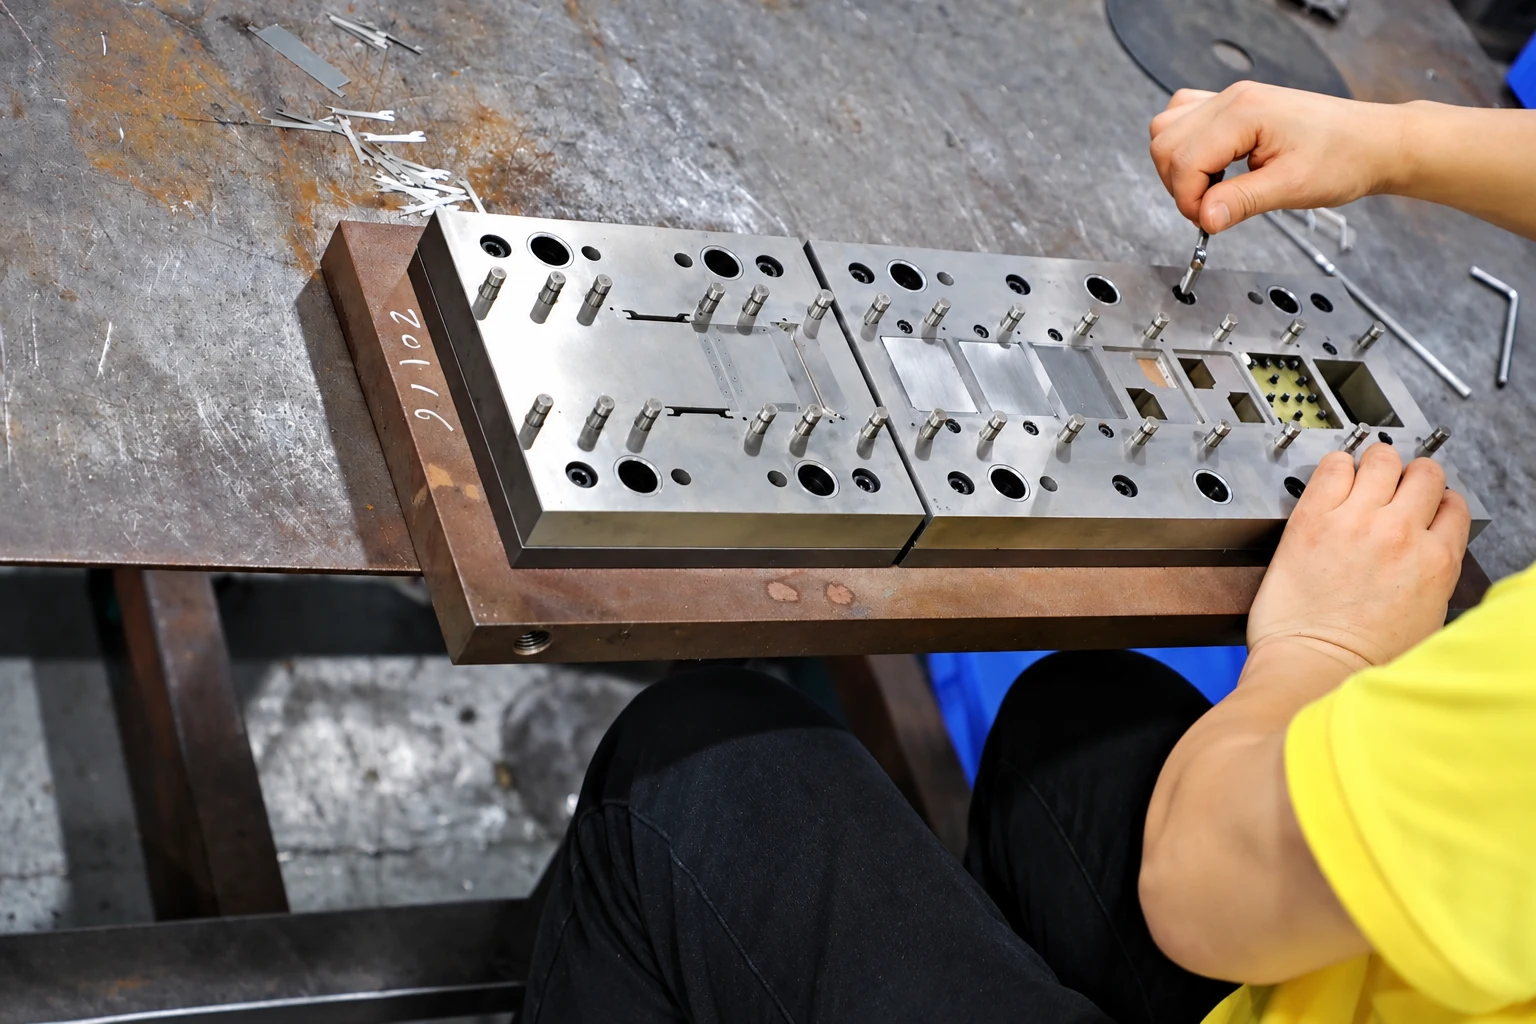
Paid samples include a full dimensional inspection report. Define drawing datums, acceptance criteria and corresponding mating parts so measurement and installed-fit checks can each answer the correct question. Confirm the charges, responsibilities and revision requirements for design changes, tooling work and later production stages within the project scope.
Paid samples and project planning
Samples are chargeable. Reference planning: standard samples 3–5 days; expedited sampling 48 hours; tooling and sample production 7–10 days. These are sample-stage arrangements, excluding mass-production delivery. The project plan is reviewed against the confirmed information, process and sample scope.
Related structures and project directions
Compare references through their coverage, installation and manufacturing tasks.
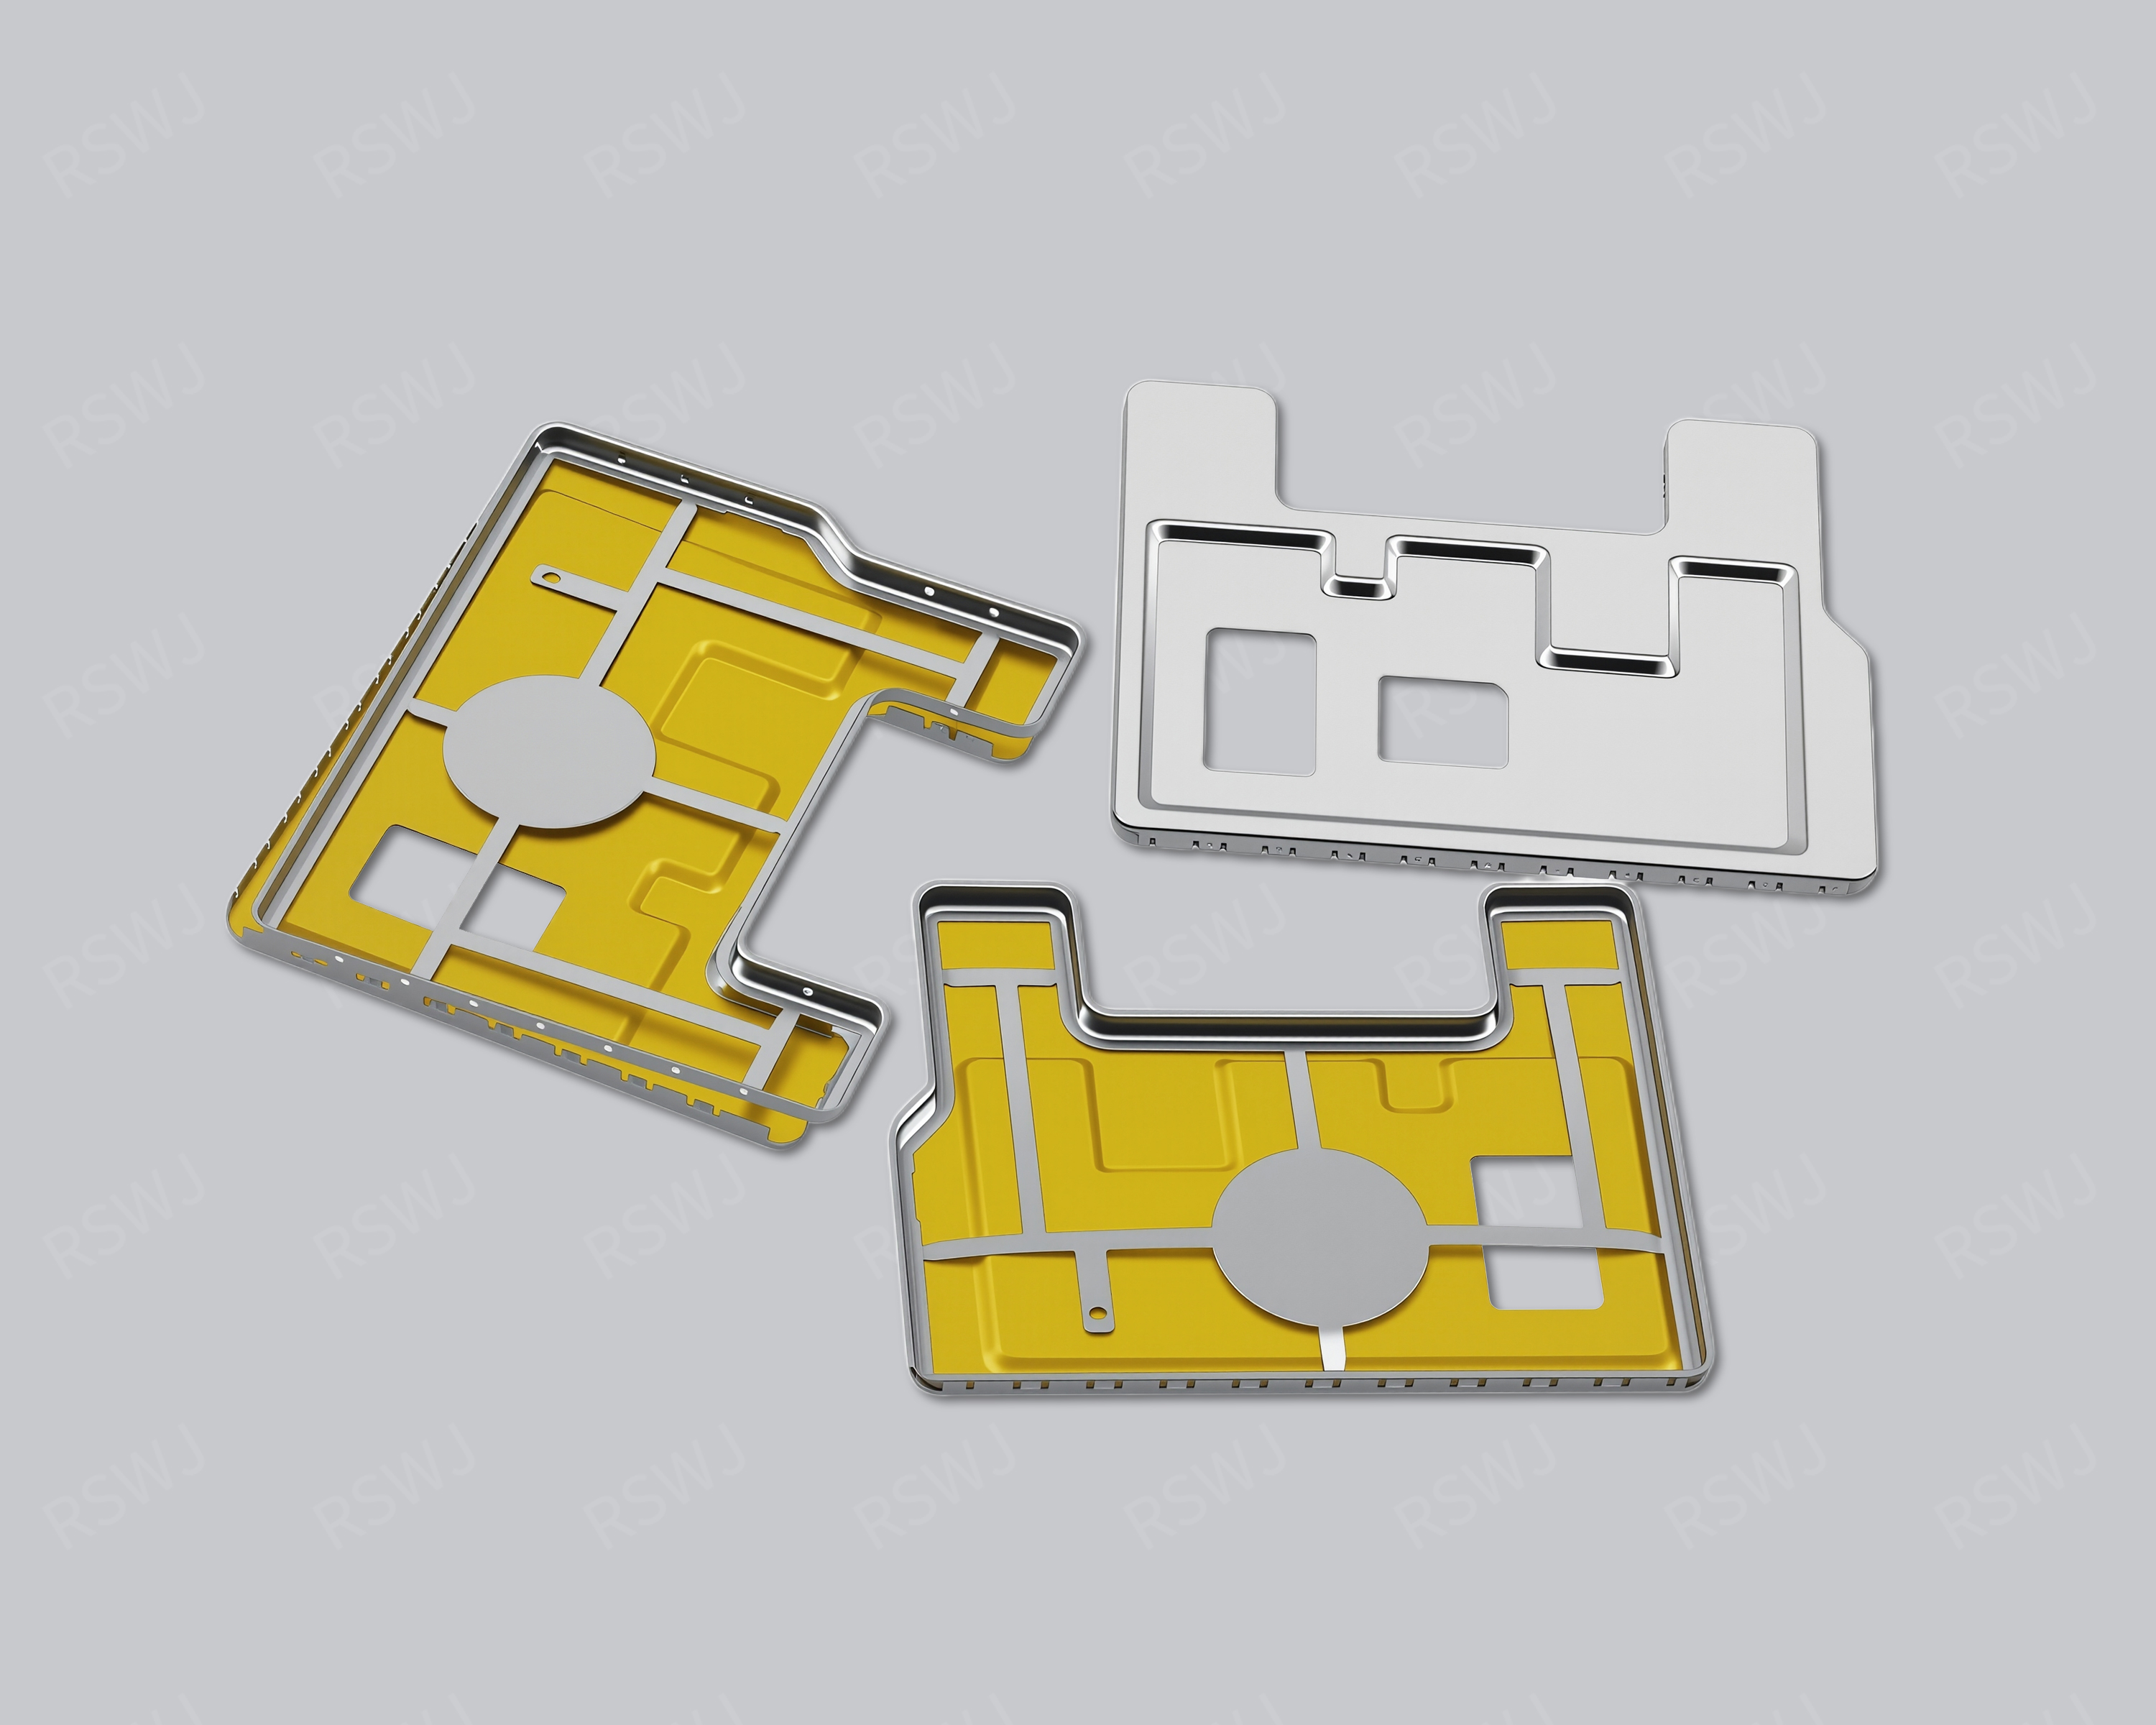
EMI Shielding Frame
A shielding frame connects a PCB attachment perimeter with the mating edge of a lid or other closure.
Design & manufacturing details →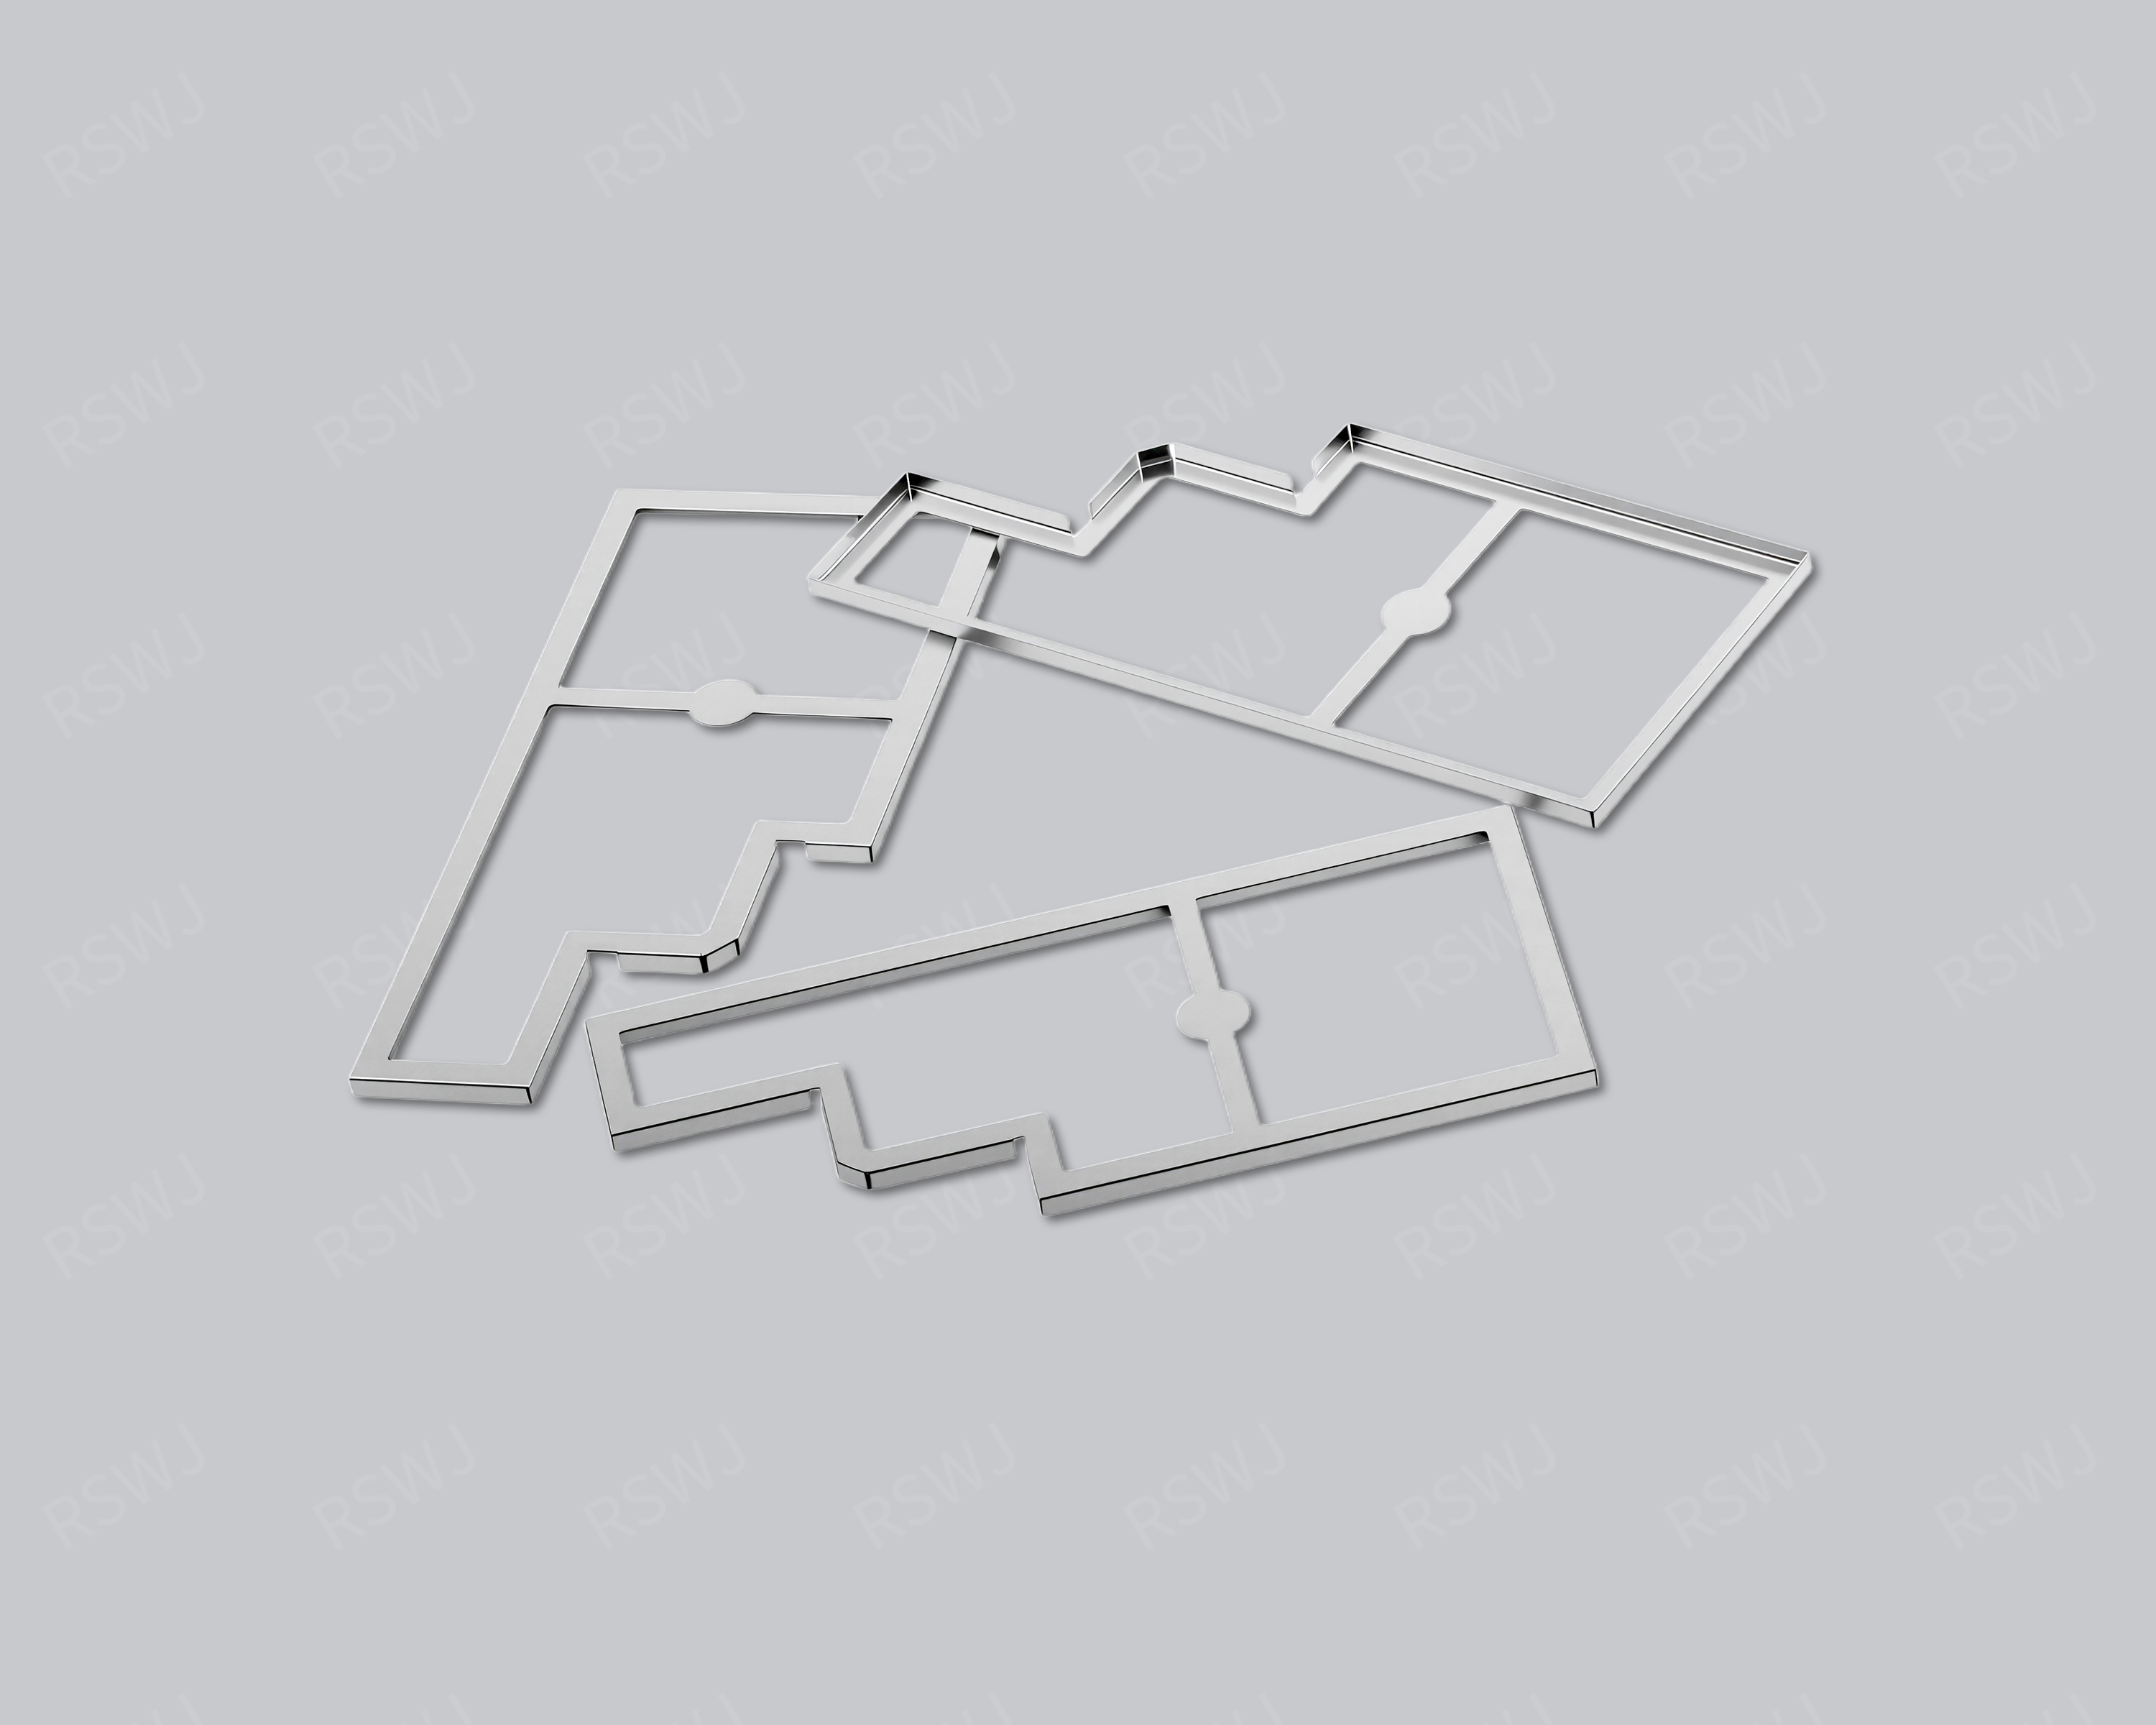
Board-Level Shielding Frame
A shielding frame connects a PCB attachment perimeter with the mating edge of a lid or other closure.
Design & manufacturing details →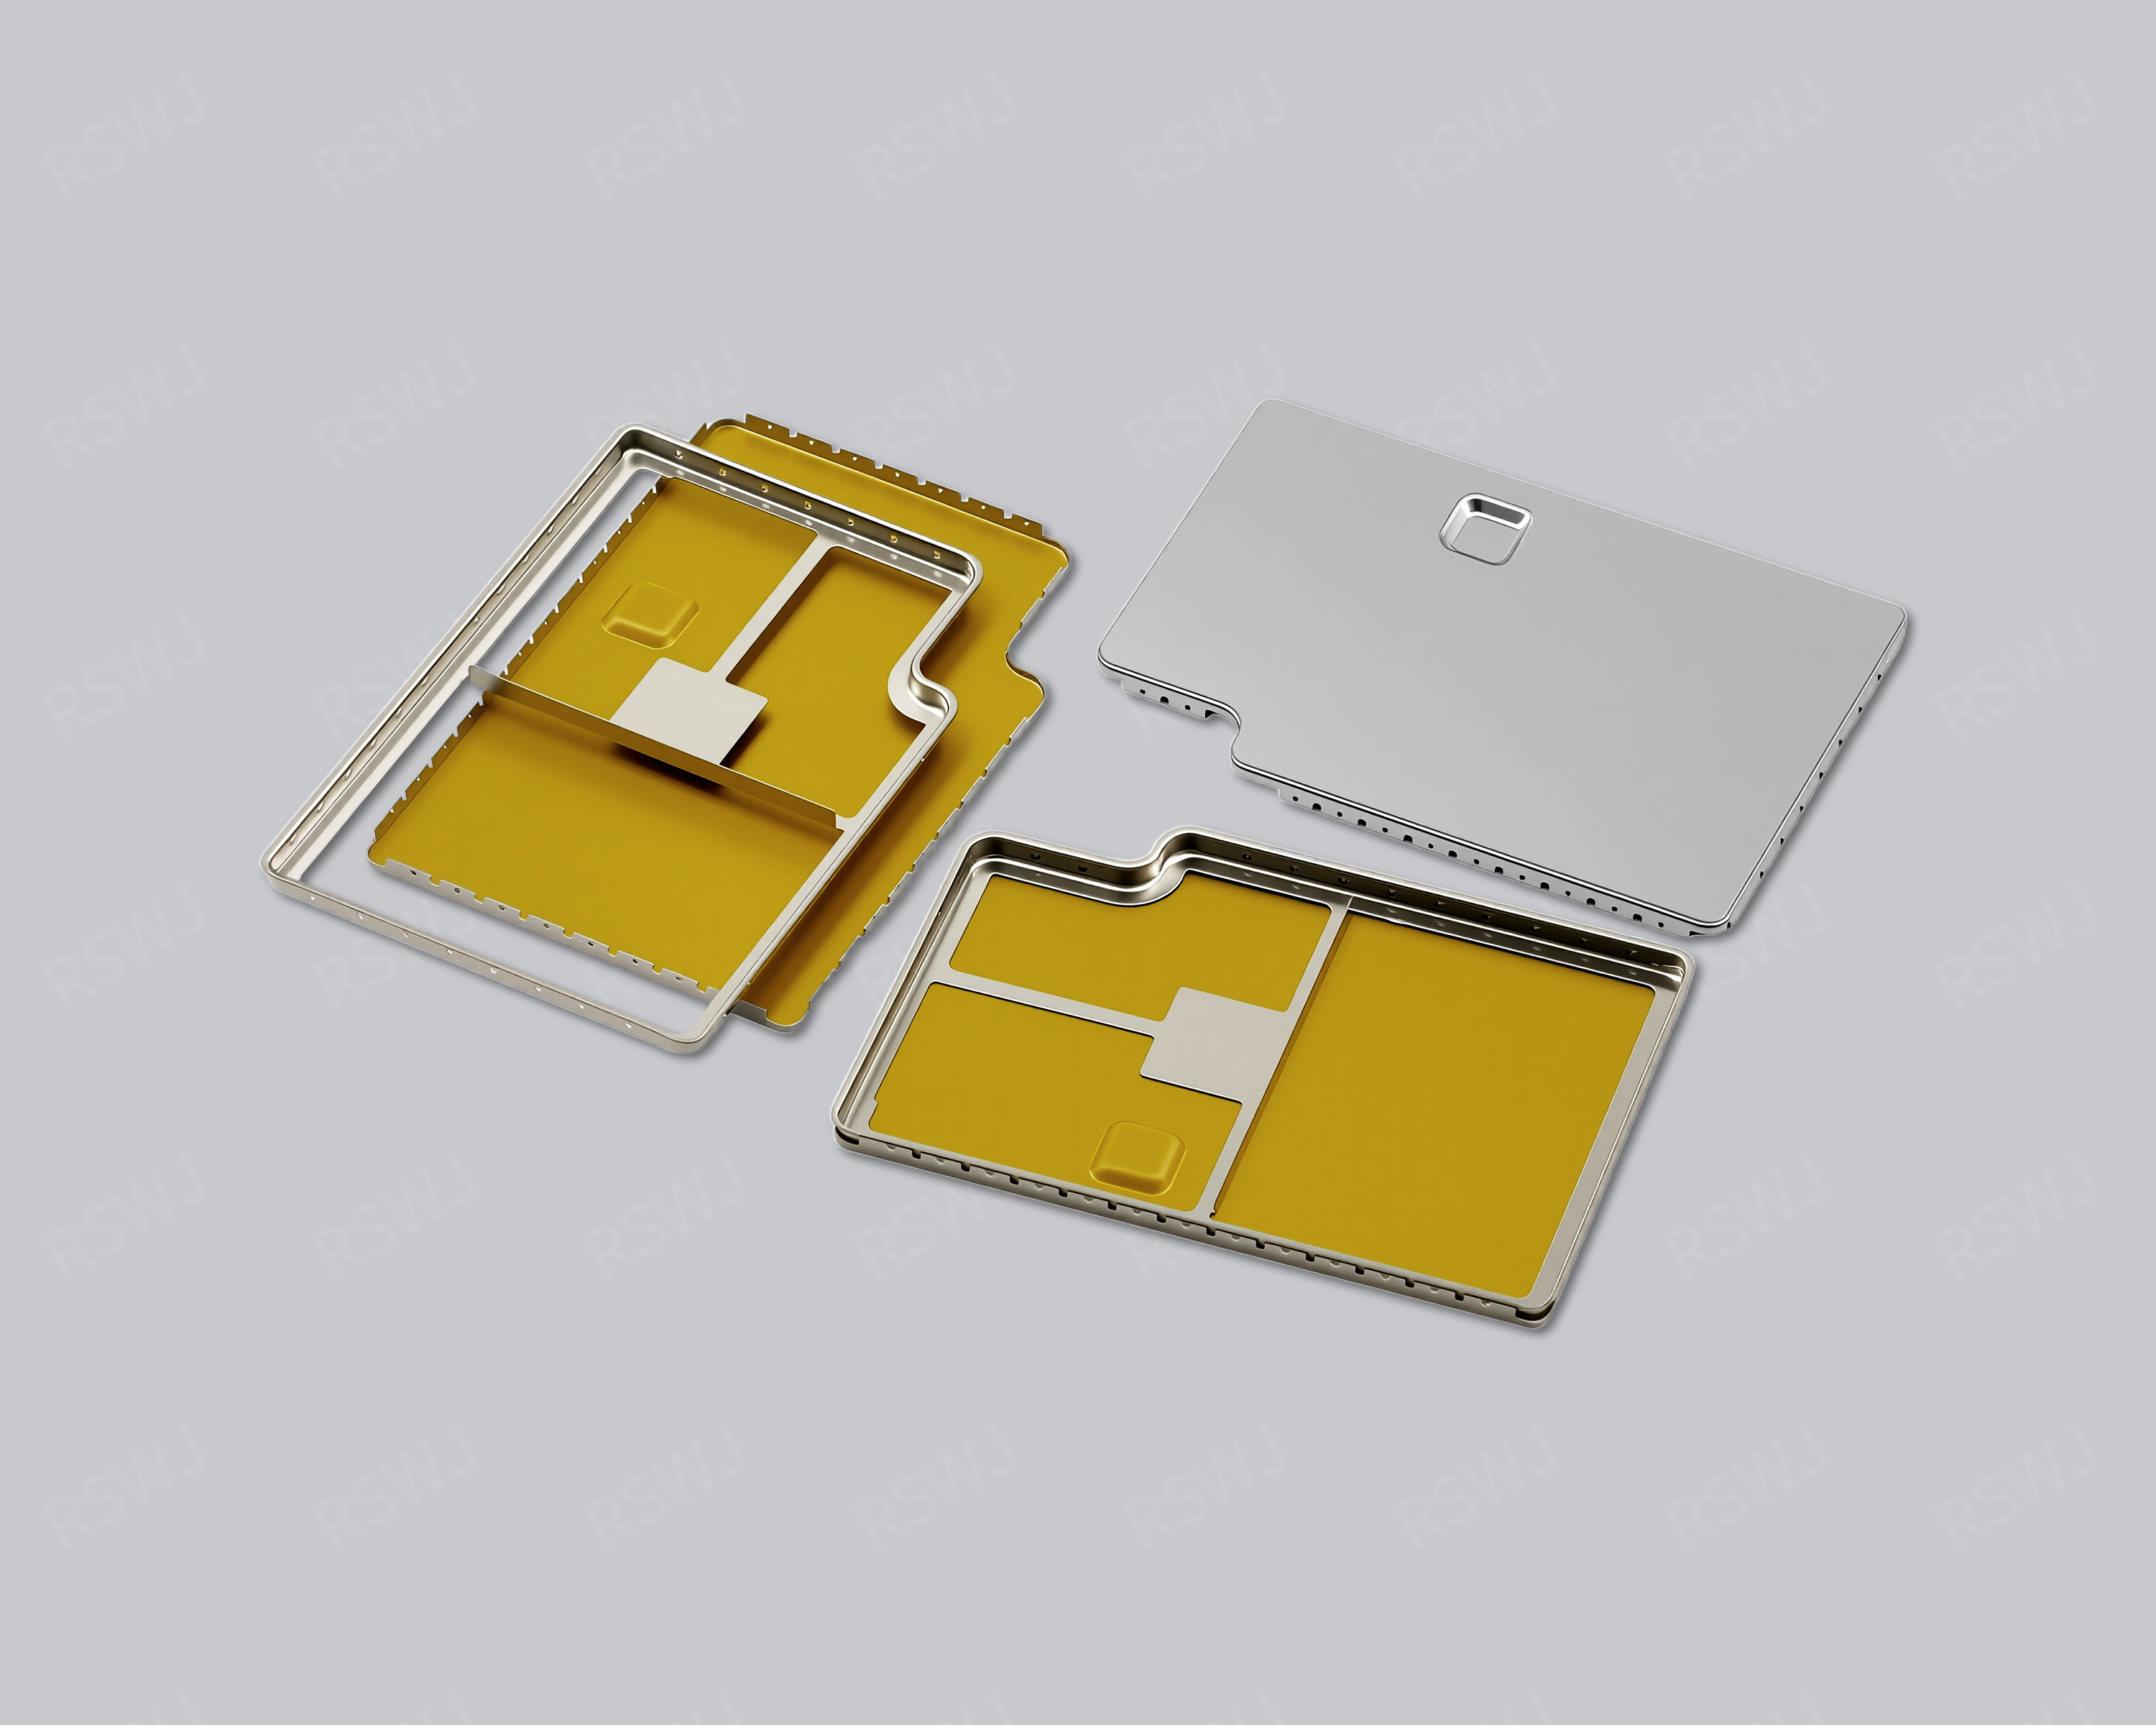
Shielding Frame
A shielding frame connects a PCB attachment perimeter with the mating edge of a lid or other closure.
Design & manufacturing details →Discuss your Frame-Based Shielding Can project
Send the current drawing and mating conditions so we can review the structure, material, sample scope and required checks.
Send your project requirementsExplore shield structures