
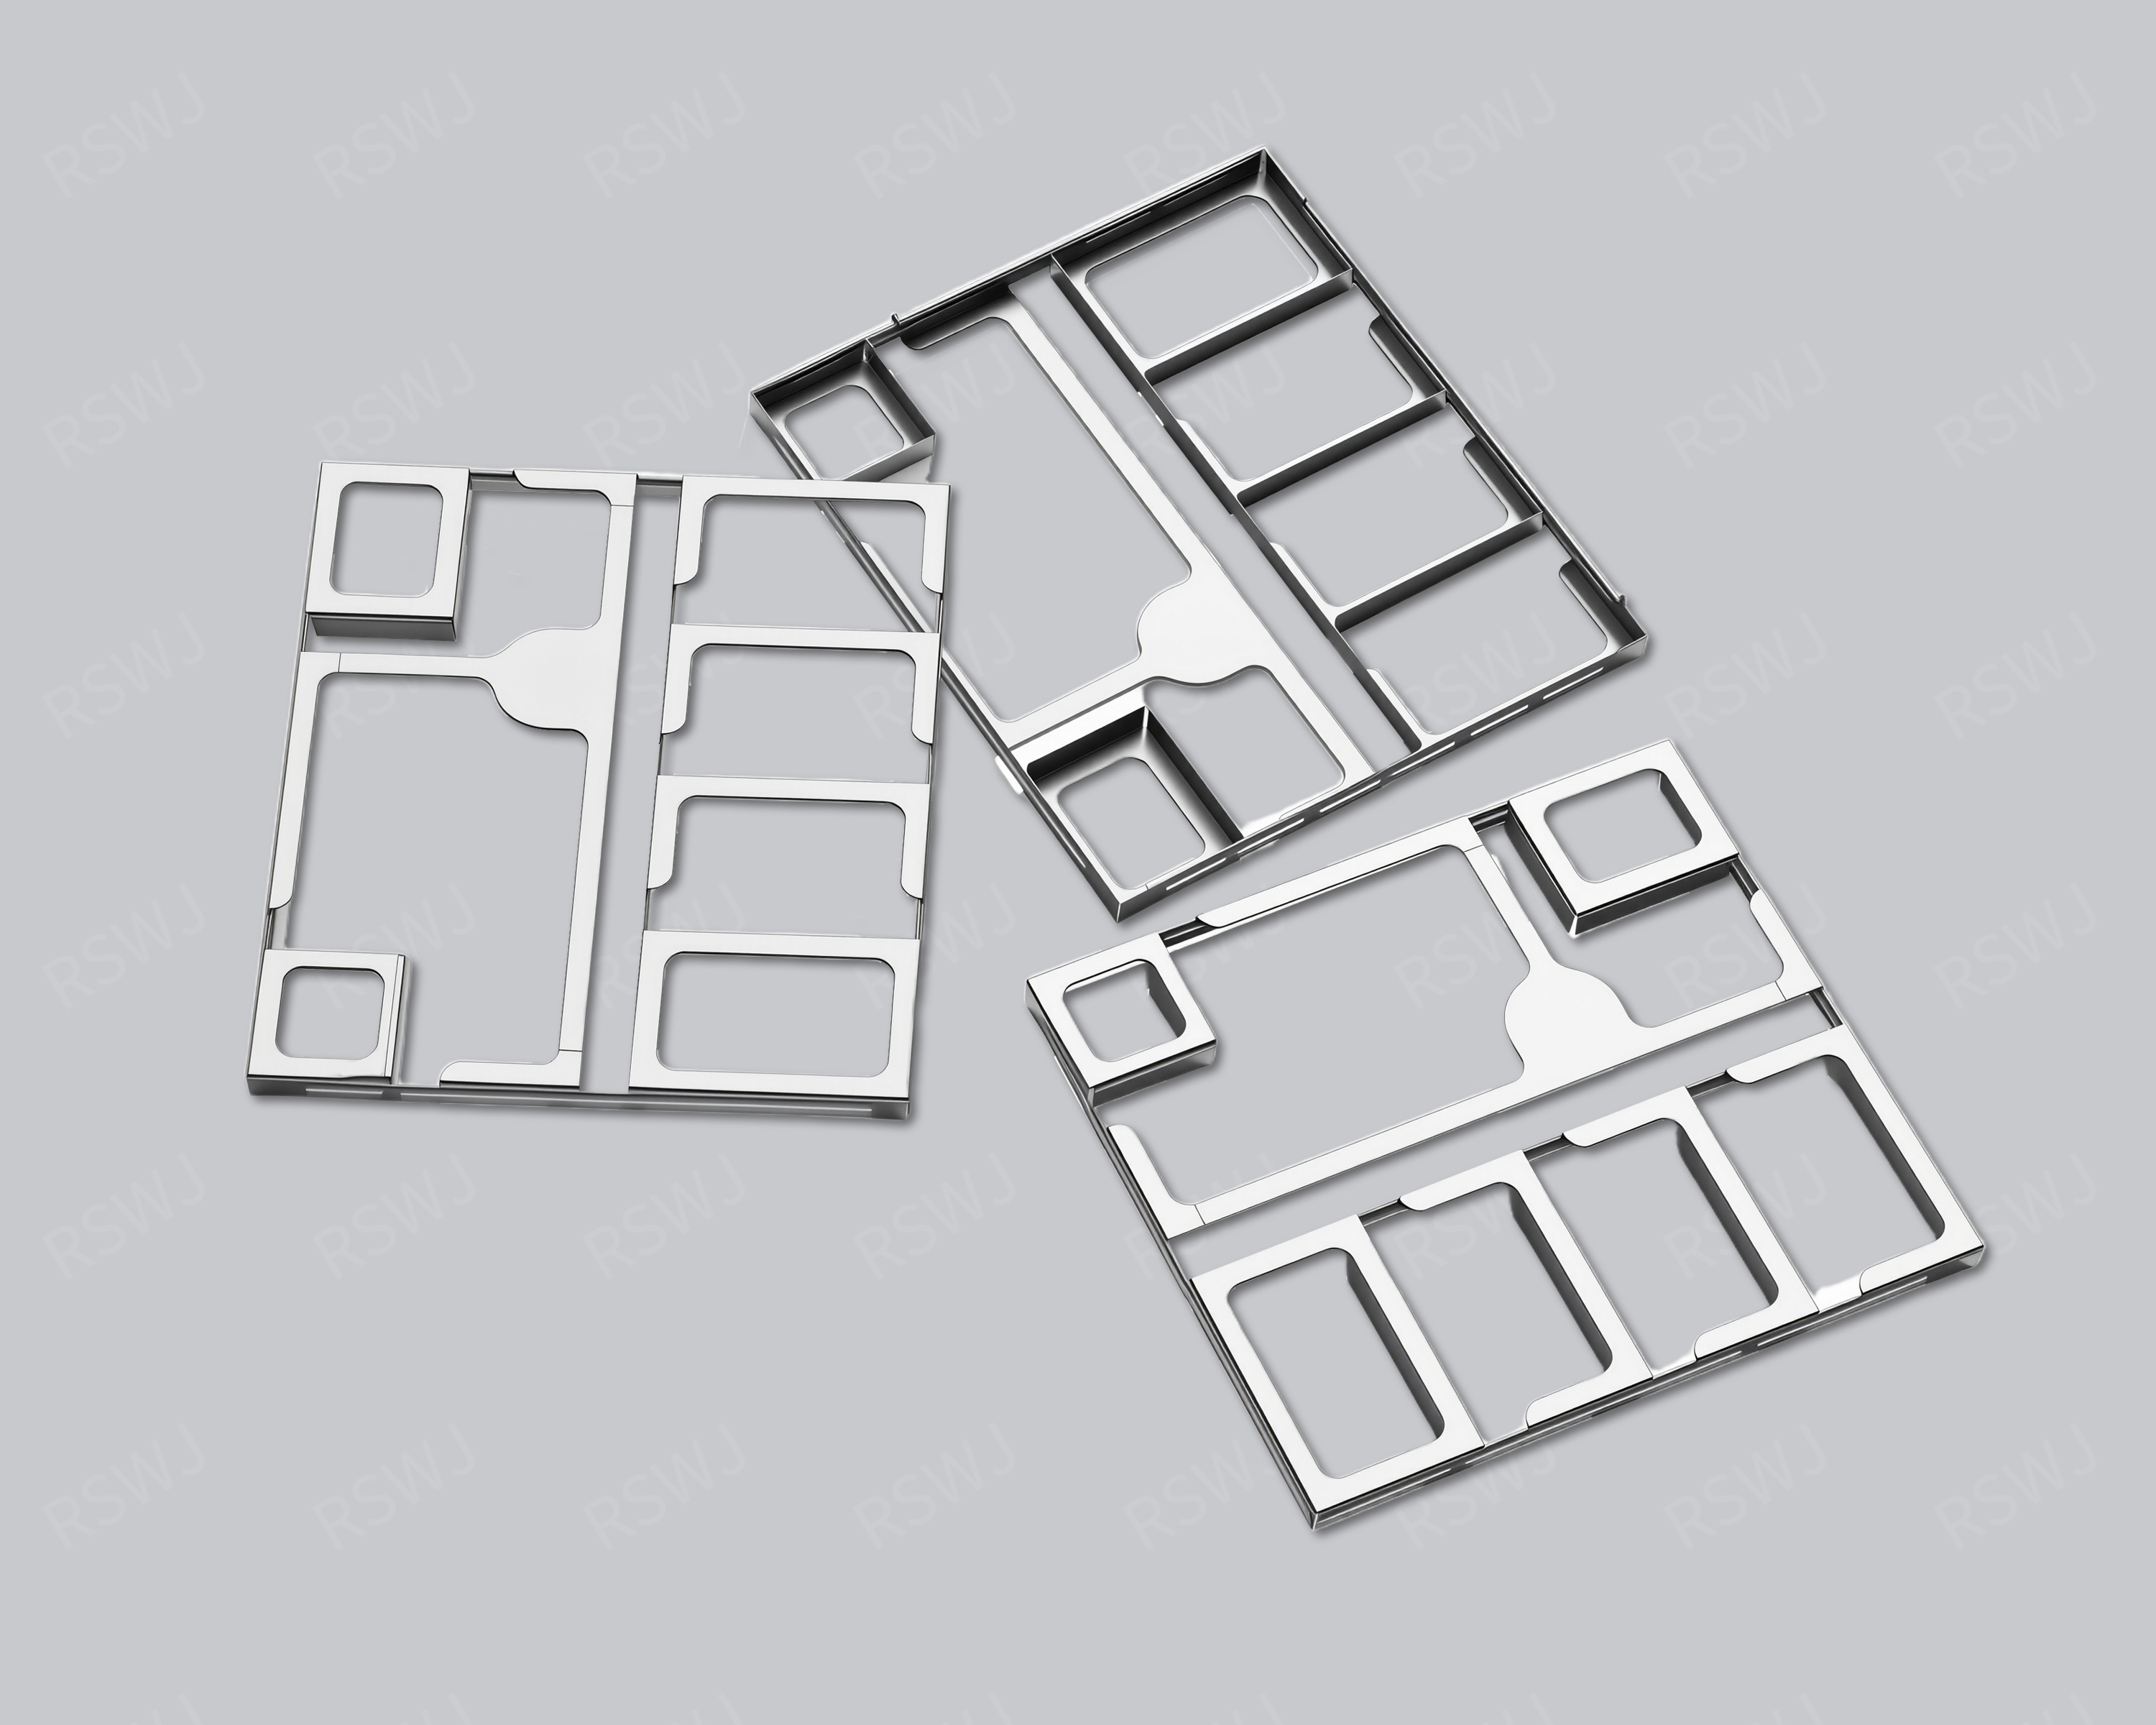
Reference photograph. Material, dimensions and mating requirements are defined in the agreed project drawings.
Internal walls must match the board partition
A multi-cavity shield organizes several circuit regions with internal partitions and a shared outer boundary.
| Design focus | Partition landing points, wall intersections, cavity envelopes and upper closure |
|---|---|
| Project task | Internal walls must match the board partition |
| Custom inputs | Current drawings, mating parts, material and final surface, quantity and acceptance requirements. |
Internal walls must match the board partition
A closed perimeter does not demonstrate that adjacent cavities are separated. Partition landing points, wall intersections and upper closure are additional interfaces to define.
Use a cavity map to link each internal wall with a board region and attachment position. Inspect intersections and top mating points as well as wall landings. A perimeter measurement cannot locate every internal fit issue. Annotate sample feedback by cavity and by the active function involved in any system observation. This approach separates a local partition issue from an overall cover-position issue and keeps later board or cover changes traceable.
Engineering considerations for this project
Assign each cavity an actual circuit role
A multi-cavity can should have a layout that identifies what each internal region covers. Mark components, interface routes and required functional space cavity by cavity. The outer perimeter establishes only part of the structure. Internal walls need a relationship with the actual board partition and the upper closure. A cavity map makes those requirements inspectable and helps the design team decide whether a shared body or separate cans better suits the project’s real regional relationships.
Compare those alternatives through interfaces and revisions as well as footprint. A shared wall can serve two regions, linking their geometry when one changes. Separate bodies have independent attachment tasks and require their own available space. Identify the regions likely to change and the boundaries that must remain fixed. This gives the comparison a practical reason rather than assuming a multi-cavity outline is always preferable because it appears to consolidate several covers.
Use common datums without losing local inspections
Choose references that position the perimeter and internal walls in the intended assembly. An exterior datum can be useful only if it locates the critical partition features meaningfully. Mark intersections, corners and upper mating positions where they affect the completed cavity. Define inspection methods that can reach those locations on the real part. A general outside length and width check cannot substitute for the local positions that establish the internal regions.
Trial the can on the corresponding board and inspect component clearance in each cavity. Record the assembly orientation and the surfaces establishing position. If the structure includes a separate cover, check its seated relationship across the partitions and perimeter. Identify the installation sequence where a wall or component can limit placement. This connects the formed body with the complete multi-region task rather than accepting an internal contour because it resembles the function-marked layout.
Locate sample feedback by wall and cavity
An issue record should identify the cavity, wall segment, mating surface and stage where the concern appears. Distinguish a local partition offset from tilt or movement of the entire can. Include corresponding board and closure revisions. Those details allow a proposed tooling or forming change to address the actual interface. They also indicate which neighboring cavities share the affected feature and should be rechecked, instead of treating every regional observation as an independent problem.
For customer operating comparison, identify the functions relevant to each cavity and the activity combinations used. Keep the board, interfaces and closure conditions consistent between versions. If a partition changes, record which regional relationship it is intended to address and which inputs remain fixed. System observations may help evaluate the project boundary, while dimensional checks establish wall positions. Keeping those purposes distinct prevents an unprovided isolation claim from being attached to the cavity count alone.
Manage changes through the shared structure
A revision package should include the current cavity map, changed wall or opening, mating references and material requirements. Identify whether the upper closure changes and whether neighboring regions need another fit trial. The next sample then resolves a specific regional task. It does not merely add or remove a wall without explaining how the revised boundary relates to the electronic architecture and inspection plan.
Before repeat supply, confirm that the board partitions and corresponding cover are still the accepted versions. An interface or component moved within one region can affect a shared wall even when the outside footprint stays unchanged. Retain the local and overall fit records together. Purchasing and engineering can then identify a reproducible multi-cavity component without assuming universal compatibility or measured inter-region performance from the reference photograph. Retain a cavity-location key with annotated sample feedback. The key links the observation to its circuit region and corresponding wall segment, while the overall datum identifies the position of the complete body. Together they help the next review distinguish an internal-wall issue from a cover-posture issue and identify the neighboring cavities affected.
Boundary, clearance and mating design
Map every cavity to the relevant component group and cross-boundary interfaces. Use datums that locate internal partitions as well as the exterior walls.
A structural comparison should distinguish the closed position from the motions used to reach it. Show the insertion path, the seated location and any later opening operation on the assembly drawing. Adjacent parts can allow the final shape yet block a required motion. That difference affects whether a fixed body, separate lid or another arrangement is practical. Identify the interfaces that cannot move before comparing outlines, so an alternative is evaluated against the same installation task.
Material and final surface definition
A fixed sidewall, a working snap edge and a separate contact component need not share the same material condition or surface requirement. Specify each component in the assembly and identify any feature that moves during installation. Review the alloy, sheet condition and final surface against those functions. A structural name is not a material specification; use the drawing package to distinguish the agreed material direction from an alternative still being evaluated.
Forming and the installation sequence
Review how partitions are formed or joined and how their critical positions will be inspected. A change to one circuit region may affect neighboring cavities.
Choose critical dimensions from the finished assembly relationship. A general outside length may be less useful than the landing edge, a cover-engagement location or a partition position. Define datums that can be recognized on both the drawing and the real part. The inspection method should be practical for the selected feature. Where a wall or lid works in a loaded or deflected state, state that condition separately from the free-state component measurement.
A shared perimeter or independent shields
A shared body can coordinate several regions while internal walls create additional positioning and inspection tasks. Compare it with independent cans using cavity boundaries, interfaces and access rather than footprint alone. Where the board architecture is still changing, identify partitions likely to move and the neighboring regions they affect. A larger shared cover can link changes that would otherwise be local, so the revision plan matters to the structural choice.
Part inspection and application evaluation
Record cavity-by-cavity fit. Compare representative combinations of active modules with the same board, lid and interface arrangement.
A drawing package for this custom part
| Input | What makes it usable |
|---|---|
| Coverage & interfaces | Partition landing points, wall intersections, cavity envelopes and upper closure. Mark their relationship with the actual circuit or mating layout; identify fixed references and permitted changes. |
| Final part & datums | A dimensioned finished-part drawing and available 3D information. Identify functional dimensions, the installed condition and the measurement references used to accept them. |
| Material & surface | The specified grade, condition, thickness and final treatment. Show contact, joining and insulated regions separately; identify any alternative that needs evaluation. |
| Assembly & acceptance | Corresponding mating revisions and the installation or access sequence. Distinguish part inspection, matched fit and customer system checks with their agreed conditions. |
Questions for this design review
How do you describe a cavity-specific issue?
Identify the cavity, wall segment and mating surface on the layout. Record whether the problem concerns component clearance, partition landing, top closure or a system observation associated with that region. Keep the overall cover position in the record as well. This avoids correcting a local wall when the actual problem is a shared datum or installed tilt, and it helps engineering understand whether neighboring cavities need rechecking after a change.
Which drawings support the review of Multi-Cavity Shielding Can?
Use the current layout and mating assembly to identify partition landing points, wall intersections, cavity envelopes and upper closure. Mark the relationship that is already fixed and the specific feature being considered for change. A drawing of the cover alone may omit the condition that gives the reference its engineering purpose. Include the corresponding board or base and the intended operation so the proposed revision can be evaluated against a defined task rather than a similar-looking external shape.
In-House Tooling & Formed-Part Quality
Tooling development and forming quality
The manufacturing review for Multi-Cavity Shielding Can connects how critical features are formed, how they are inspected and how they meet the mating assembly. Ruishuo links in-house die design and CAD/CAM simulation with stamping. Die-making output of more than 100 sets per month is a factory capability; the tool concept is reviewed for the actual project.
Shared datums for partitions and perimeter walls
A multi-cavity shield locates the outer walls, internal partitions and attachment edges at the same time. Partition intersections and local forming can affect neighboring compartments. Review the tool against the complete PCB zoning rather than treating each cavity as an unrelated outline.
- Inspection access for each cavity
- Relate component envelopes, partition positions and critical dimensions to the current layout. Select datums that can be accessed for inspection.
- Local changes and overall fit
- After changing a partition, opening or perimeter edge, recheck adjacent cavities and lid engagement. Evaluate the sample with the matching board.
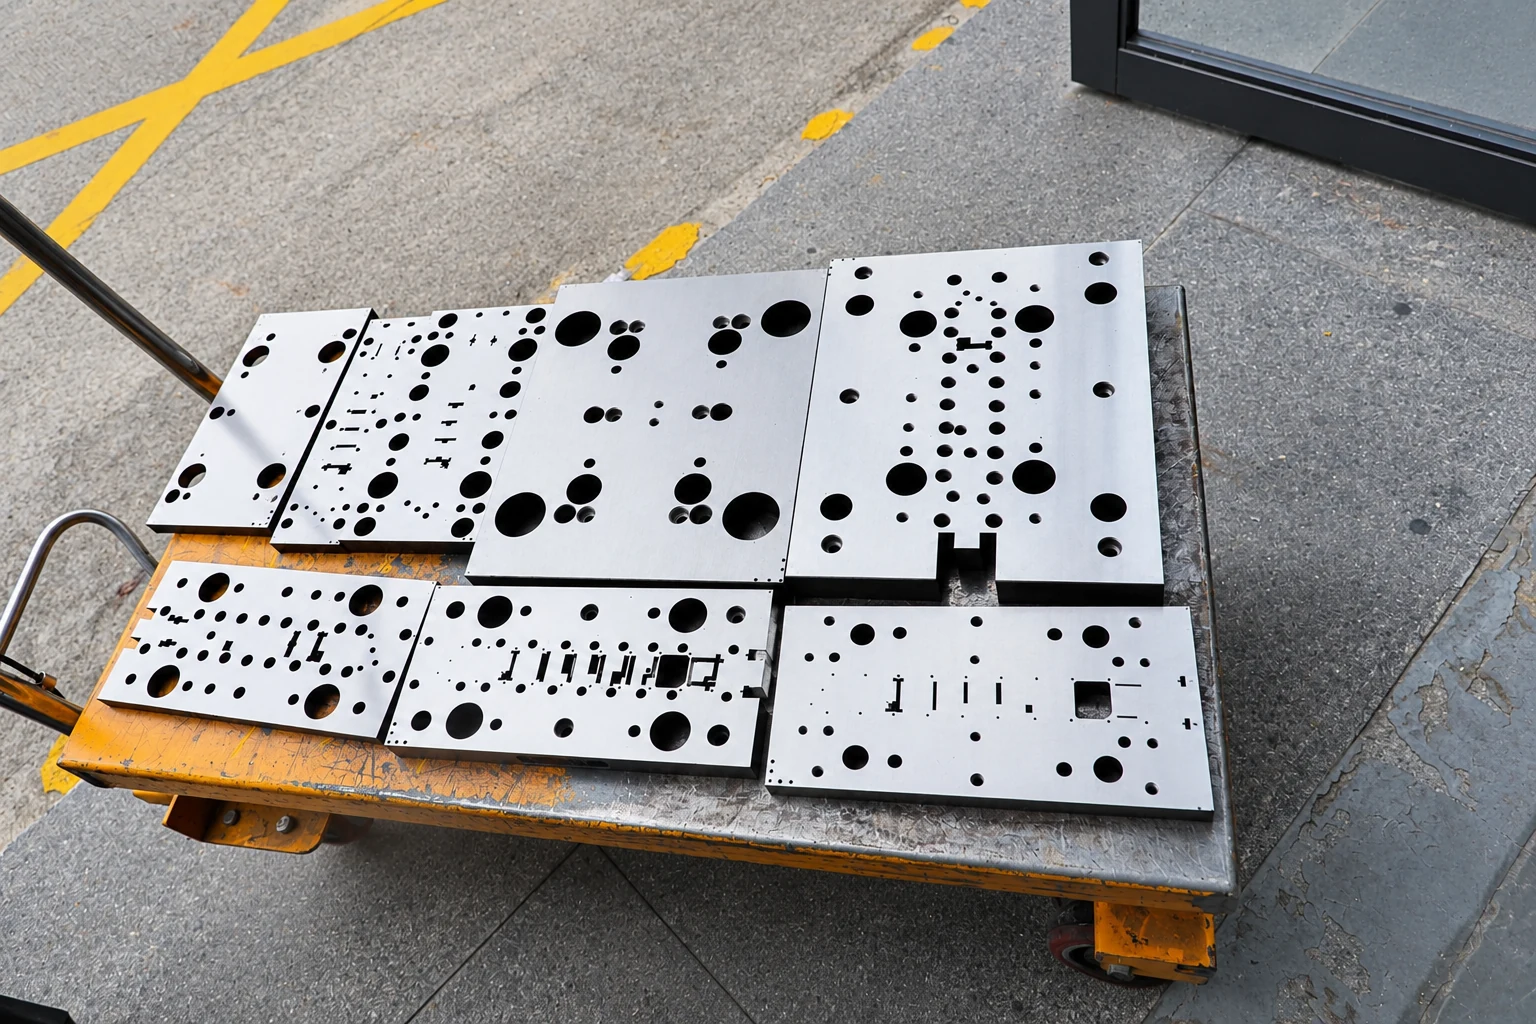
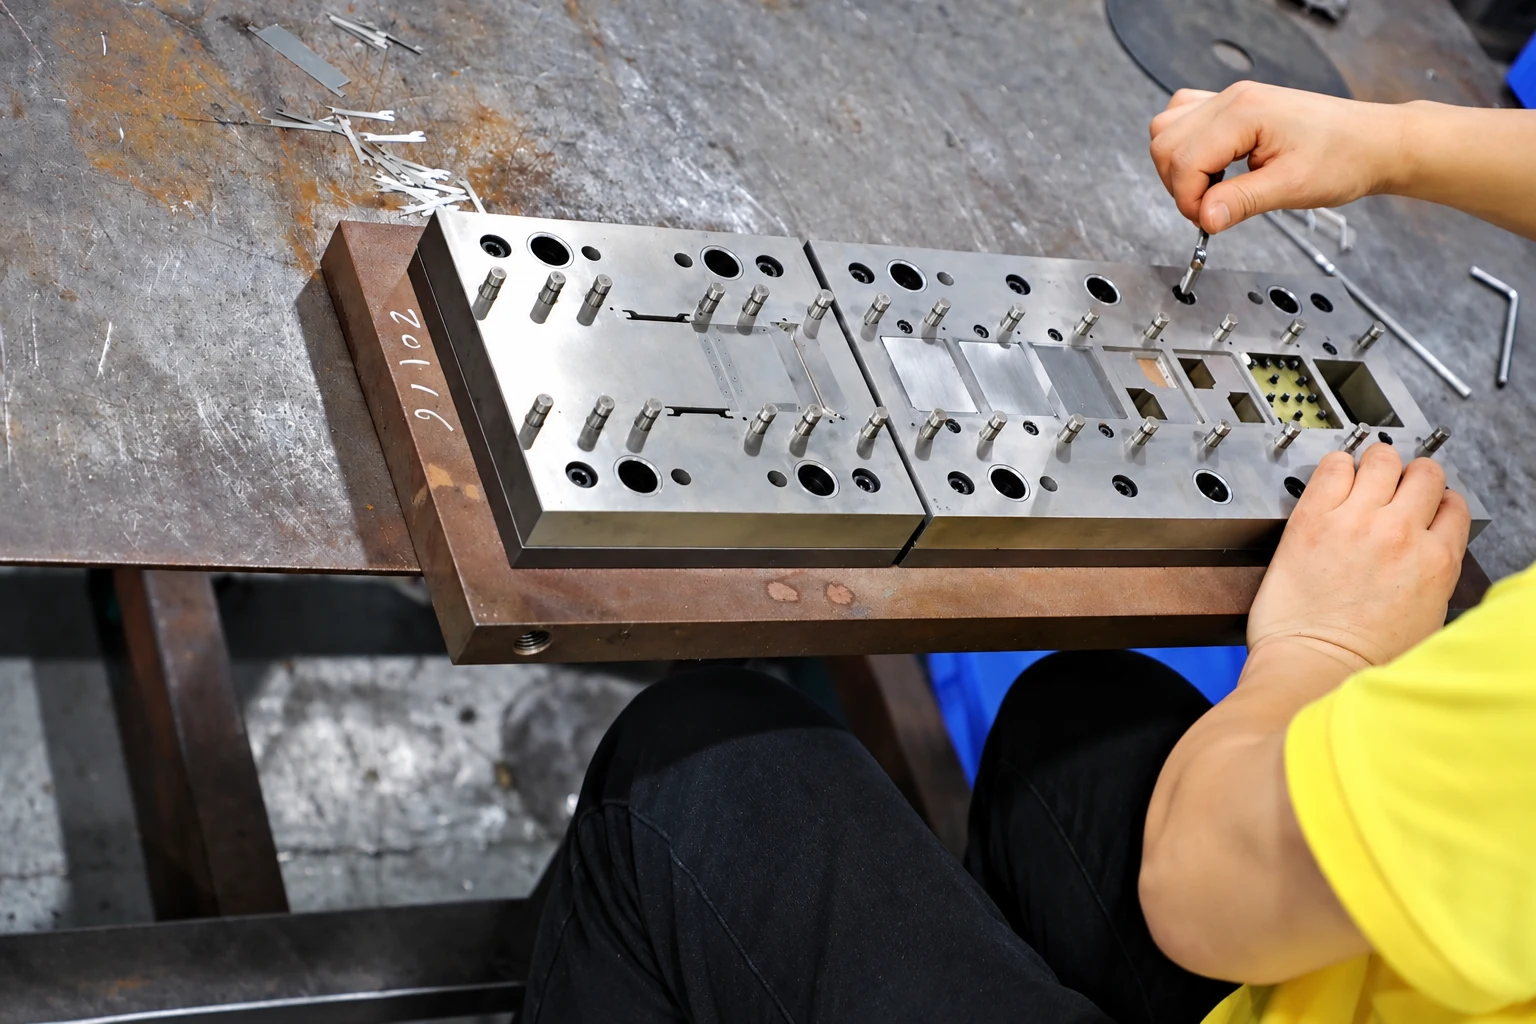
Paid samples include a full dimensional inspection report. Define drawing datums, acceptance criteria and corresponding mating parts so measurement and installed-fit checks can each answer the correct question. Confirm the charges, responsibilities and revision requirements for design changes, tooling work and later production stages within the project scope.
Paid samples and project planning
Samples are chargeable. Reference planning: standard samples 3–5 days; expedited sampling 48 hours; tooling and sample production 7–10 days. These are sample-stage arrangements, excluding mass-production delivery. The project plan is reviewed against the confirmed information, process and sample scope.
Related structures and project directions
Compare references through their coverage, installation and manufacturing tasks.
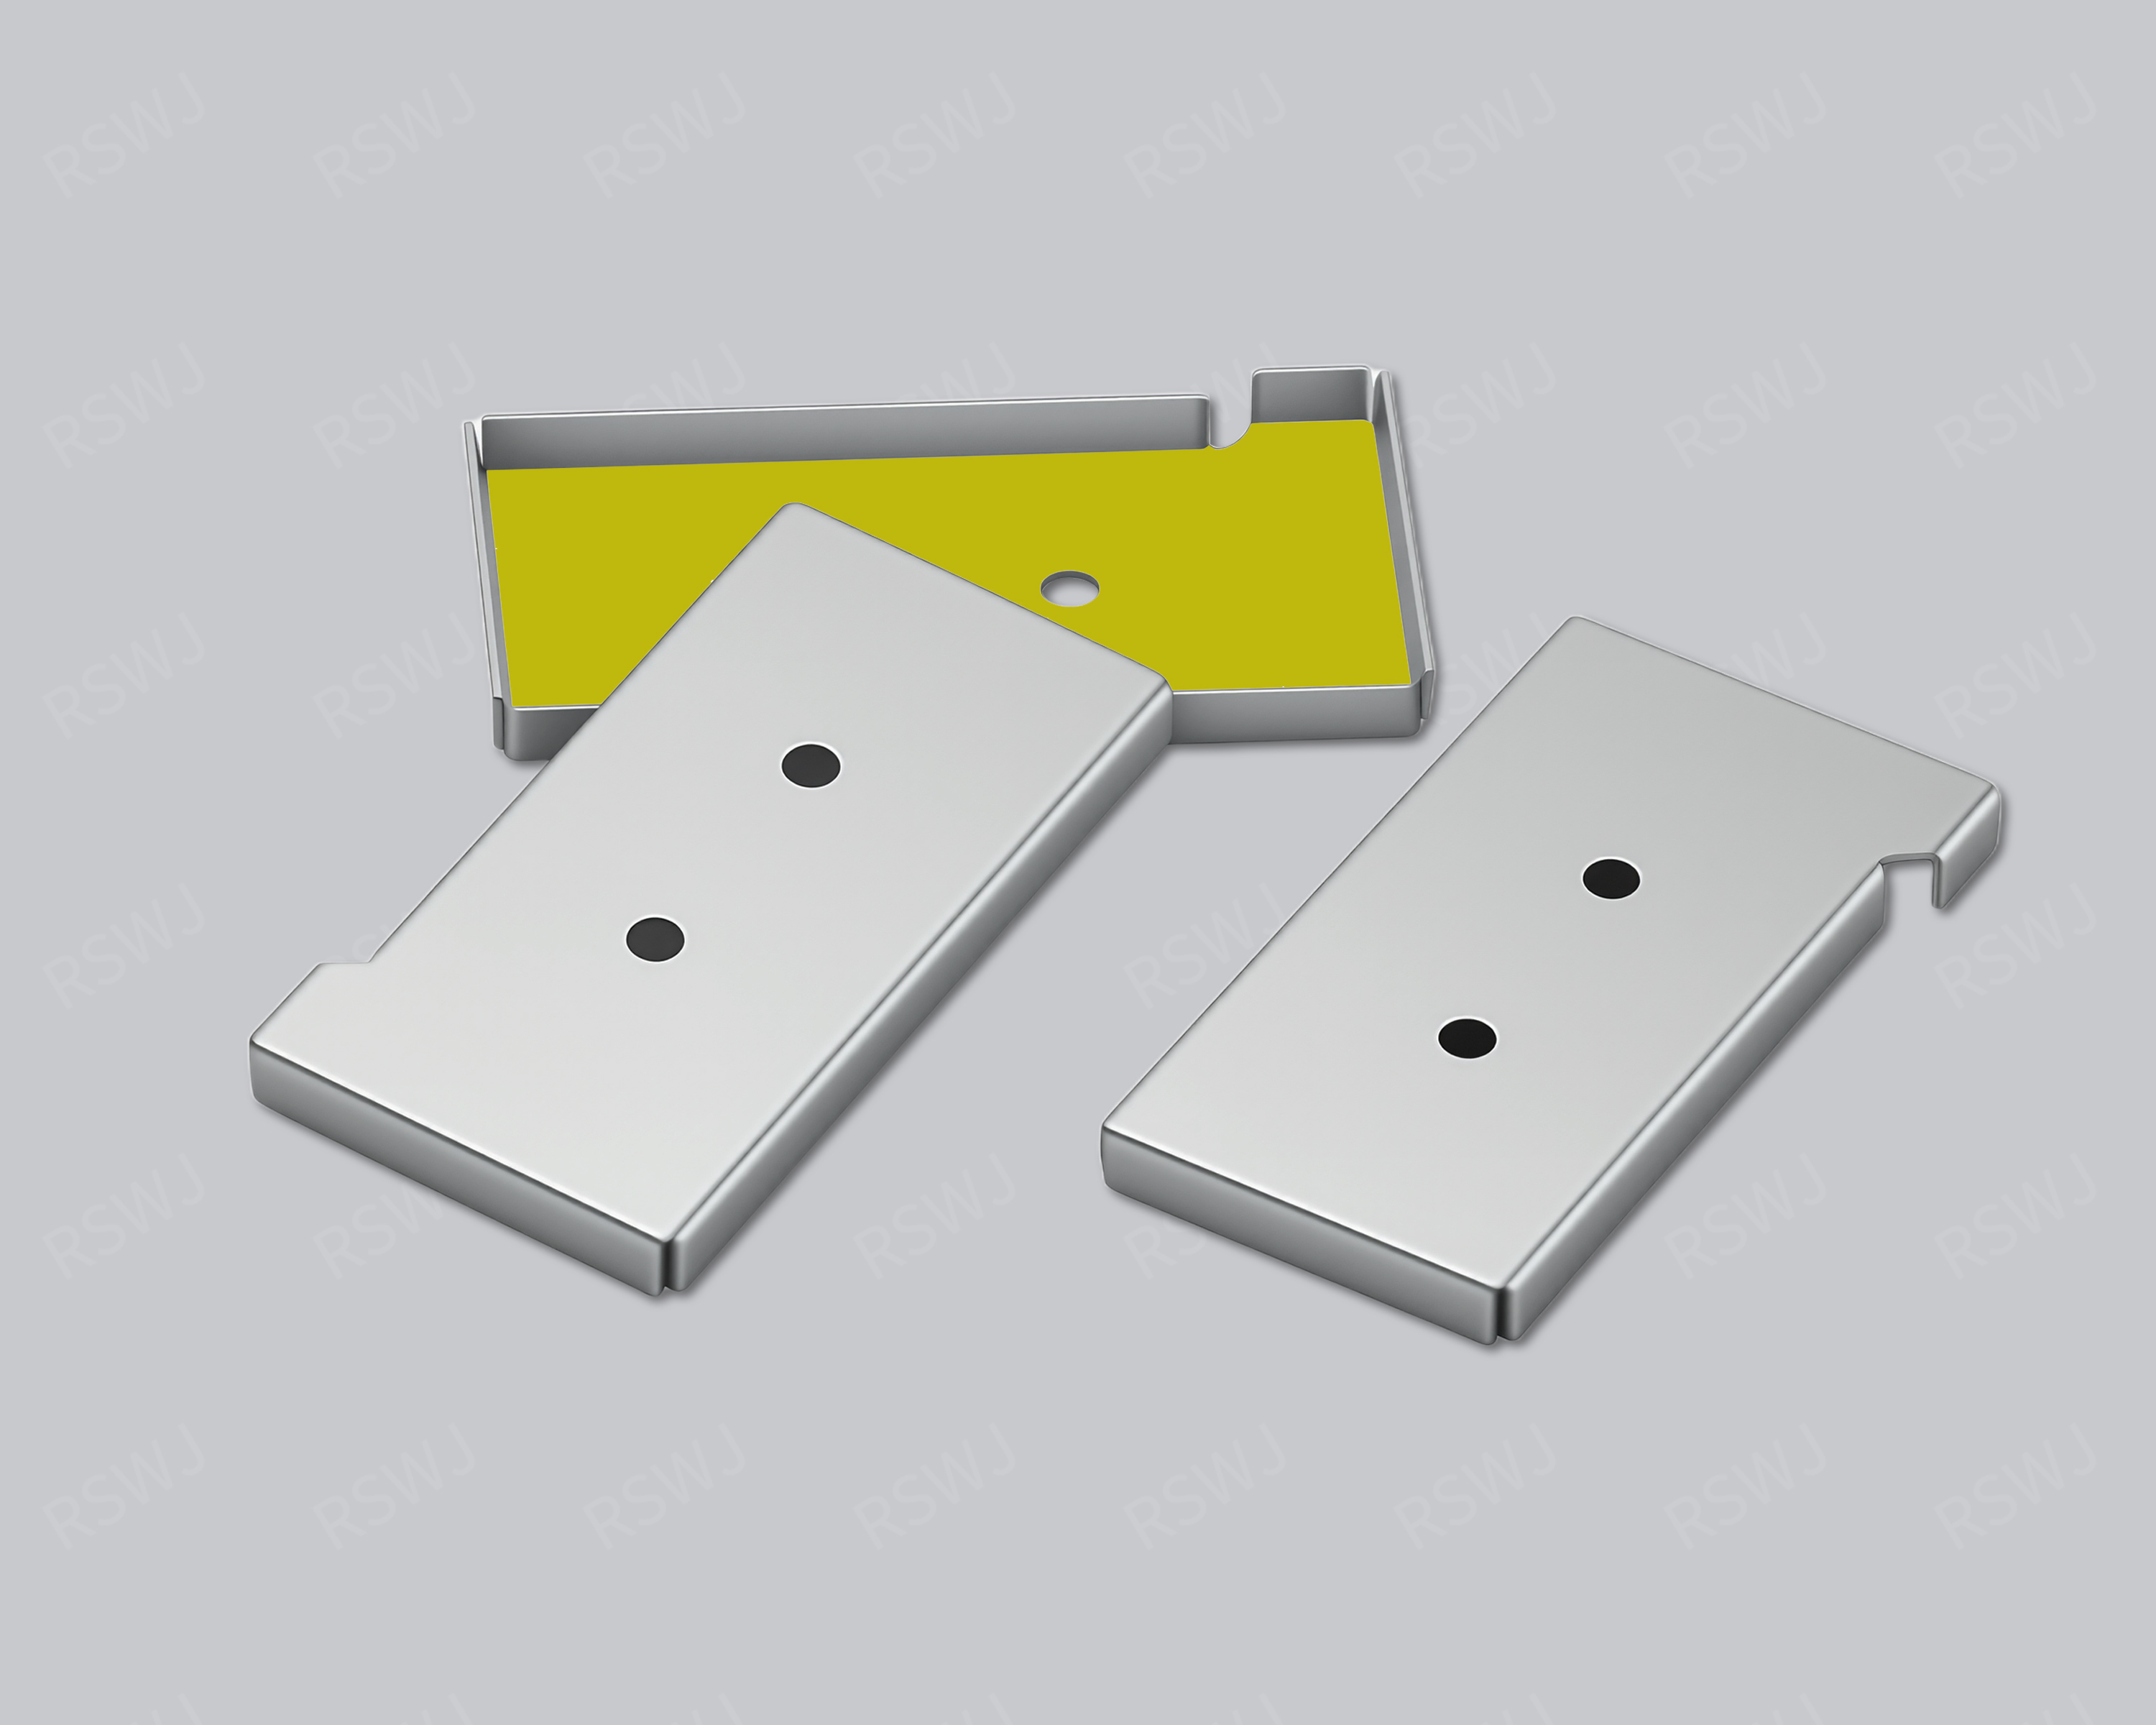
One-Piece Shielding Can
A one-piece shielding can combines the roof and sidewalls in one body for local PCB coverage.
Design & manufacturing details →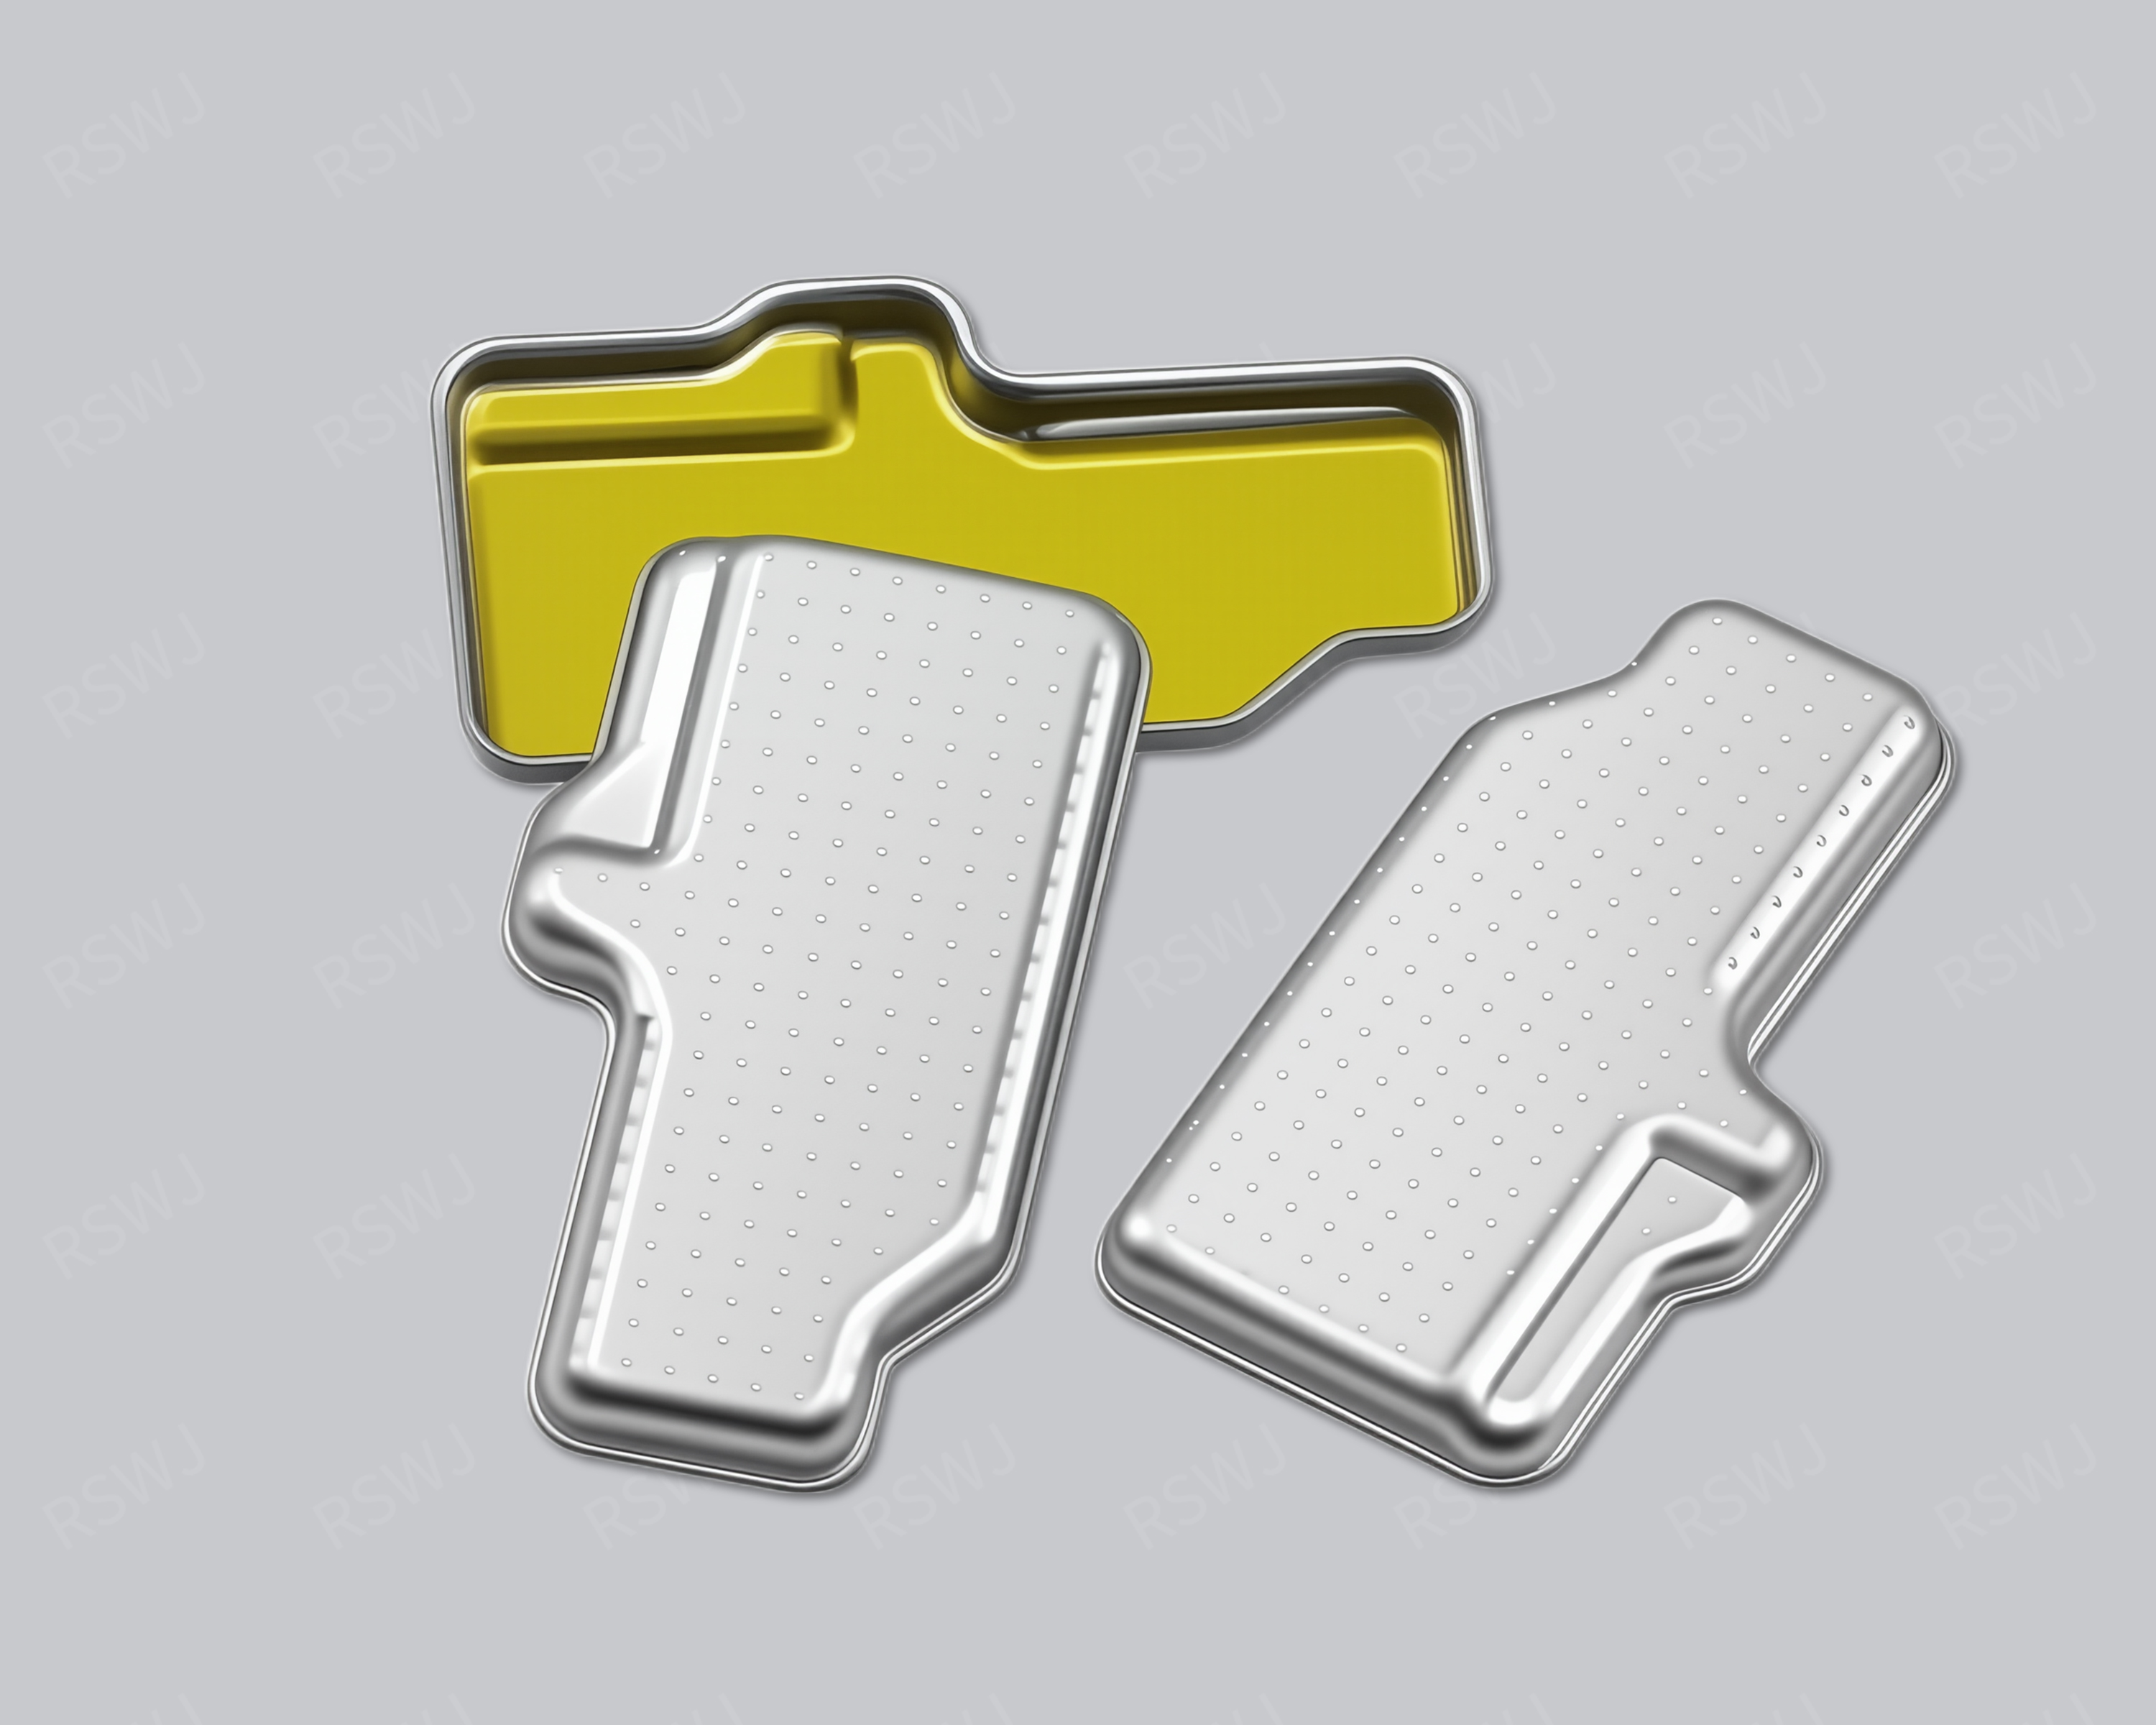
Custom One-Piece Shielding Can
A one-piece shielding can combines the roof and sidewalls in one body for local PCB coverage.
Design & manufacturing details →
Single-Body Formed Shielding Can
A one-piece shielding can combines the roof and sidewalls in one body for local PCB coverage.
Design & manufacturing details →Discuss your Multi-Cavity Shielding Can project
Send the current drawing and mating conditions so we can review the structure, material, sample scope and required checks.
Send your project requirementsExplore shield structures