
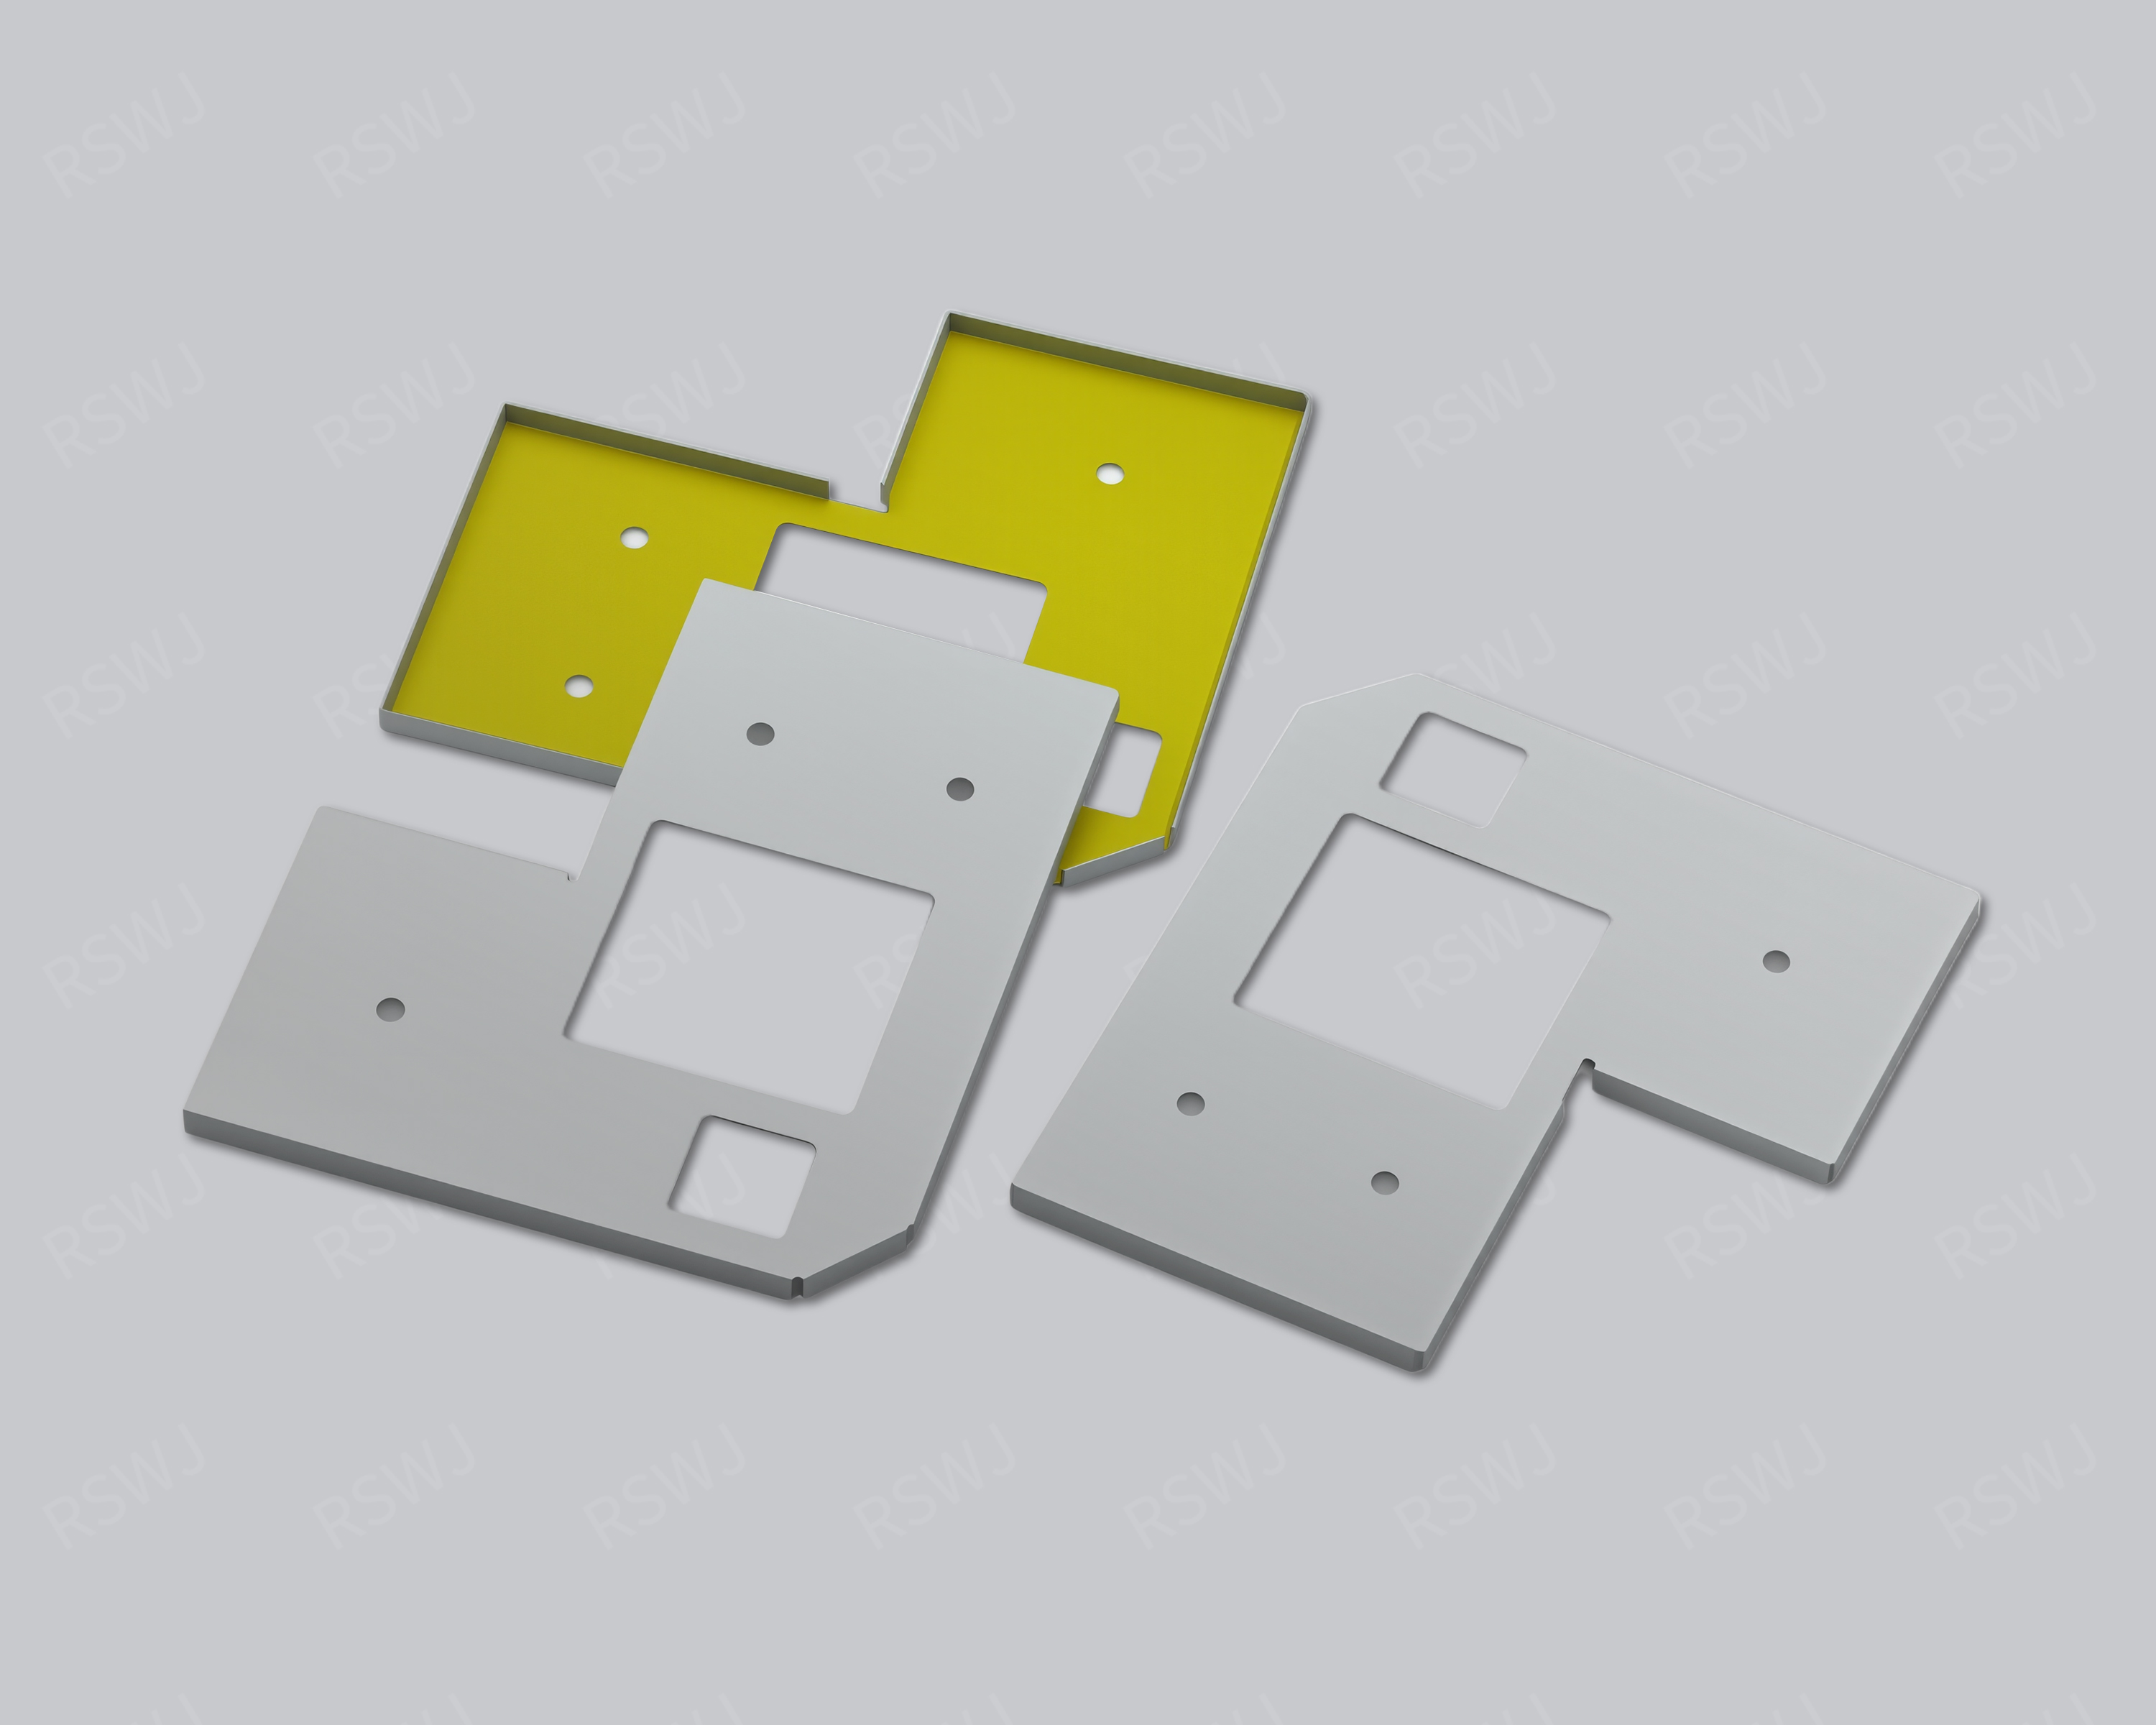
Reference photograph. Material, dimensions and mating requirements are defined in the agreed project drawings.
The mainboard inside the finished device
A PCB shielding can coordinates metal coverage with board reference connections, keepouts and component placement.
| Design focus | PCB pads, reference regions, component keepouts and installed posture |
|---|---|
| Project task | The mainboard inside the finished device |
| Custom inputs | Current drawings, mating parts, material and final surface, quantity and acceptance requirements. |
The mainboard inside the finished device
The shielding boundary includes the can and the circuit-board arrangement. Wall placement, cross-boundary traces and attachment regions need to be understood together rather than treated as an independent metal outline.
A shield that fits a bare mainboard can still conflict with the battery, housing, cables or heat-spreading assembly. Review roof height and local wall relief against the complete product model. Include the installation and extraction motions, because final-state clearance does not establish tool access. Sample approval should identify the surrounding parts used for the fit check so a housing or battery revision is recognized as relevant to the shield arrangement.
Engineering considerations for this project
Establish the shield envelope inside the finished product
The mainboard can is part of a mechanical stack that may include a battery, housing ribs, cables and cooling parts. Provide the installed positions of the surrounding items that restrict its available space. A component-height view helps define the lower clearance, but the upper assembly establishes whether the roof is free, contacted or constrained. Those are different design conditions and should remain identifiable. This lets the project compare a revised roof or wall with the real product envelope, rather than relying on an isolated mainboard model that omits the parts fitted above and beside it. A section through the populated board and housing can clarify the vertical relationship in the particular region being revised.
Review local restrictions with their actual function. A recess may be needed for a housing feature, an opening for a connector operation or an edge change for a cable route. State whether the surrounding interface is fixed or can move during the redesign. This helps the engineer distinguish a required shape from a convenient provisional outline. It also allows useful comparisons between changing the shield geometry and changing the assembly sequence, without silently altering a battery, housing or cable relationship that the product team has already approved in another part of the design.
Fit the part through the real assembly route
An installed envelope describes the final position but not the path used to reach it. Show the direction in which the shield enters the mainboard assembly and the features used to locate or secure it. Include neighboring components and interfaces already present at that stage. A body may fit when lowered onto an exposed board yet need a different motion once a cable or housing section has been installed. Trial the intended sequence while the concept remains reviewable so a local relief can be evaluated as a response to a specific operation rather than an unexplained clearance increase.
If the product permits later access, define which upper components move first and how the shield is released. A thermal part contacting the roof may need its condition restored after that work, while a cable may need to return to a defined route. These considerations can influence whether a fixed body or removable upper closure is practical. Compare the options with the complete stack and the expected service operation visible. It gives the design team a reasoned structural choice based on access and restoration, not merely on how easily the shield opens when removed from the finished product.
Approve the surrounding stack with the shield sample
A mainboard shield fitting record should identify the surrounding components used to establish clearance and contact. Include the housing, battery and applicable thermal or cable versions with the mainboard and metal revision. Assess the relevant regions after the product reaches its defined assembled condition. If a concern appears only during housing closure, record that stage and location rather than calling it an unspecified height problem. This helps the review determine whether the affected input is the shield envelope, a neighboring part or the operation that establishes the final stack.
When a surrounding component changes, use the record to select the appropriate recheck. A new housing feature may affect wall clearance, a battery change may affect access, and a revised upper interface may alter the roof condition. Those changes can matter even if the mainboard and can drawing are unchanged. Identify the affected relationship and assess it with the corresponding updated part. The approval then stays meaningful for the finished product, allowing accepted metal geometry to be retained where appropriate while explicitly reviewing the installed spaces and operations that have actually changed.
A closer review of this project task
The mainboard shield envelope needs the complete product stack. Include the battery, housing, connecting cables and any thermal parts that sit above or beside the covered region. Separate the free internal space from locations where an upper part intentionally contacts the roof. Local wall relief may be governed by a cable route or housing feature that is absent from the bare-board drawing. Retaining those surrounding components in the review allows a height or corner decision to be assessed against the finished device rather than only against the component tops visible on the mainboard.
Trial the proposed installation with that surrounding assembly. Record the direction in which the shield enters the space, the access needed to locate or fix it and any preceding removal task. After closing the housing, assess the final posture and the defined clearances or contacts. If service access is required, check the extraction operation using the same stack. Identify the housing, battery and thermal-interface revisions used for approval. These assembly-level observations establish which surrounding changes are relevant when the mainboard itself remains unchanged but the finished product's available space is revised.
Boundary, clearance and mating design
Use the board layout to locate pads, reference regions, component heights and interface exits. A consistent assembly datum links board mounting and formed-part inspection.
Translate the application into an actual circuit region. Mark the devices, interfaces and surrounding functions involved in the project concern. The equipment name can help organize discussion, but it does not provide hidden dimensions, compatibility or operating performance. Identify what must remain outside the metal boundary, such as a functional antenna, optical region or connection operation. The perimeter then follows a defined electronic and mechanical task rather than an arbitrary rectangle around the board.
Material and final surface definition
Select the material and final surface through forming, attachment, contact and the customer environment. The application label does not determine an alloy or coating for the reference. Specify grade, condition and thickness where required, with the final treatment separate. A working cover edge and a board joining region may need different checks. If a material alternative is evaluated, keep its changed conditions clear instead of treating it as an interchangeable color or marketing designation.
Forming and the installation sequence
Define joining or mounting conditions and the order of board inspection. Check the part after attachment so the installed posture and final cover interfaces are visible.
Use the real mounting references and component envelopes to establish fit. Review the path used to place the shield, connect interfaces and fit the surrounding housing. The final position can clear a connector while the required insertion motion remains blocked. Mark intentional contacts separately from required gaps. When another part loads the roof, check the installed state rather than using an unloaded cover height as the full clearance decision.
Choose datums from the board-mounted assembly
Compare outlines and closure options with the PCB landing, keepouts and component heights. A datum convenient on the loose can should also be meaningful for installation. Define the points that locate the body and the regions that need contact, then identify signals and connectors crossing the wall. If the board changes, review those relationships rather than accepting an unchanged can because its outside length and width still match the board outline.
Part inspection and application evaluation
Distinguish bare-part acceptance from board-mounted fit and system evaluation. Keep the PCB revision, attachment condition and operating arrangement tied to each sample record.
A drawing package for this custom part
| Input | What makes it usable |
|---|---|
| Coverage & interfaces | PCB pads, reference regions, component keepouts and installed posture. Mark their relationship with the actual circuit or mating layout; identify fixed references and permitted changes. |
| Final part & datums | A dimensioned finished-part drawing and available 3D information. Identify functional dimensions, the installed condition and the measurement references used to accept them. |
| Material & surface | The specified grade, condition, thickness and final treatment. Show contact, joining and insulated regions separately; identify any alternative that needs evaluation. |
| Assembly & acceptance | Corresponding mating revisions and the installation or access sequence. Distinguish part inspection, matched fit and customer system checks with their agreed conditions. |
Questions for this design review
How do you locate an issue that appears only after attachment?
Record bare-part measurements, then inspect the part on the corresponding PCB with the intended mounting operation. Identify where posture or clearance first differs. If a later lid is involved, check its mating interface after attachment. These stages distinguish a forming concern from a board or joining relationship. Keep the PCB and can revisions with the observations so the next change has a clearly defined target.
Which drawings support the review of Mainboard Shielding Can?
Use the current layout and mating assembly to identify PCB pads, reference regions, component keepouts and installed posture. Mark the relationship that is already fixed and the specific feature being considered for change. A drawing of the cover alone may omit the condition that gives the reference its engineering purpose. Include the corresponding board or base and the intended operation so the proposed revision can be evaluated against a defined task rather than a similar-looking external shape.
In-House Tooling & Formed-Part Quality
Tooling development and forming quality
The manufacturing review for Mainboard Shielding Can connects how critical features are formed, how they are inspected and how they meet the mating assembly. Ruishuo links in-house die design and CAD/CAM simulation with stamping. Die-making output of more than 100 sets per month is a factory capability; the tool concept is reviewed for the actual project.
Board zoning and attachment-edge location
Board-level shielding tooling converts the circuit layout into a manufacturable and measurable boundary. Relate attachment edges, interface openings and component clearance to the same PCB revision. Board-layout changes may affect tool-controlled locating and keep-out features.
- Board-related datums
- Define attachment and opening dimensions from explicit PCB-compatible references, with the coverage areas shown on the corresponding layout.
- Mechanical and circuit validation
- Check the dimensional report first, then assess coverage, contact and interface clearance with the actual PCB. System validation uses the agreed operating configuration.
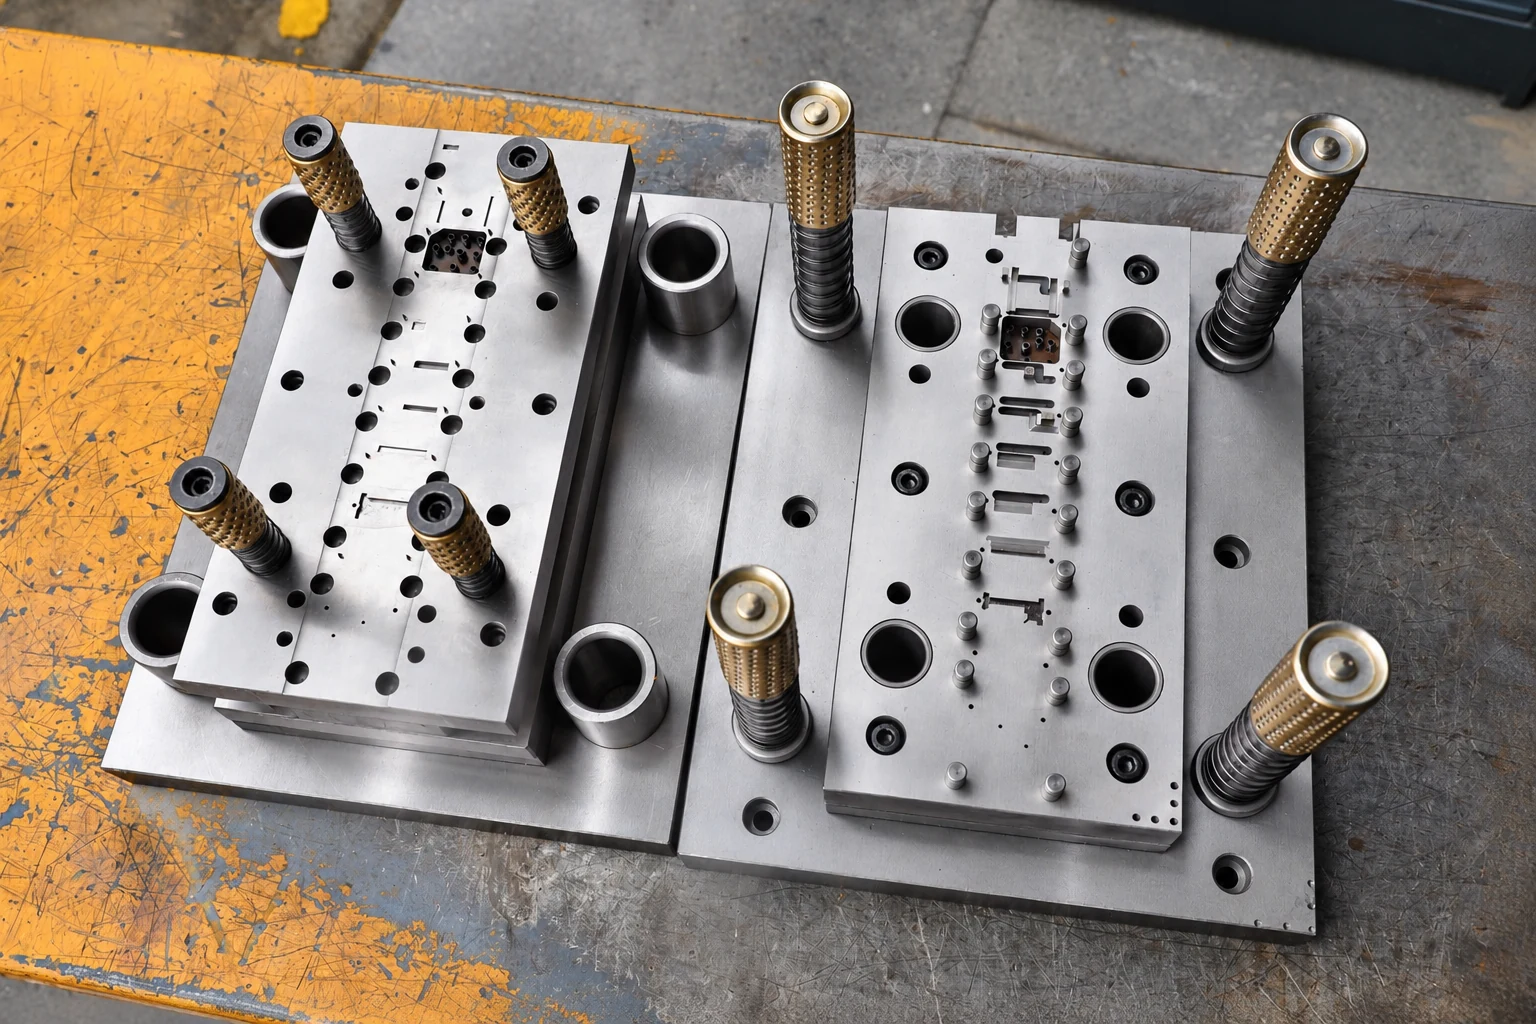
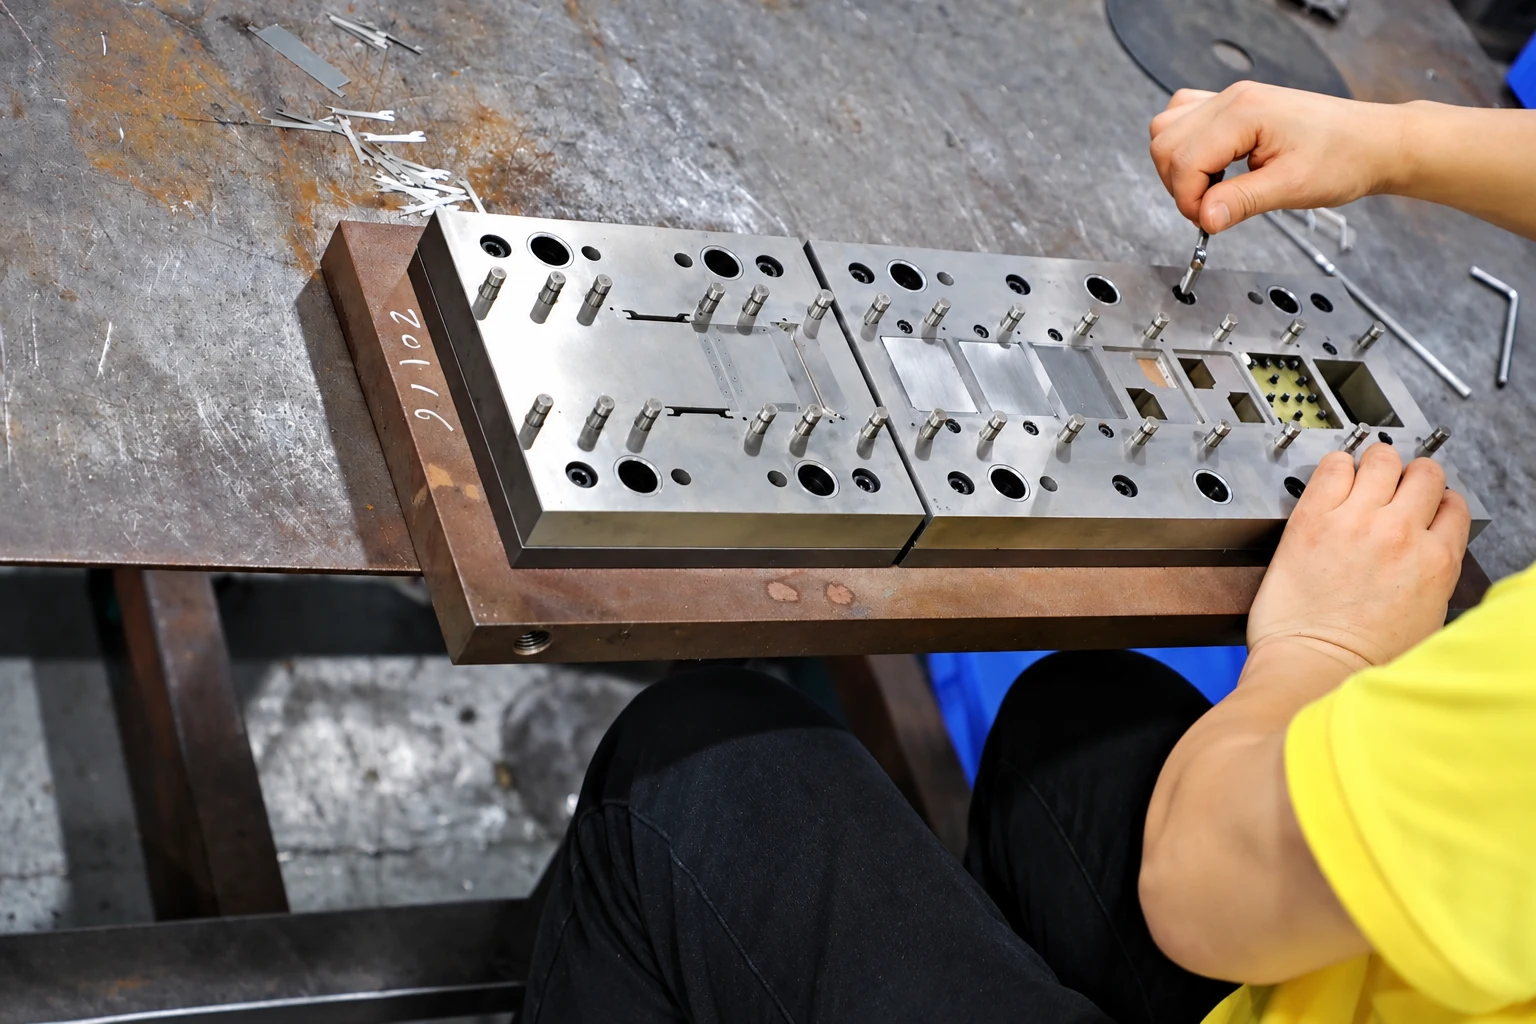
Paid samples include a full dimensional inspection report. Define drawing datums, acceptance criteria and corresponding mating parts so measurement and installed-fit checks can each answer the correct question. Confirm the charges, responsibilities and revision requirements for design changes, tooling work and later production stages within the project scope.
Paid samples and project planning
Samples are chargeable. Reference planning: standard samples 3–5 days; expedited sampling 48 hours; tooling and sample production 7–10 days. These are sample-stage arrangements, excluding mass-production delivery. The project plan is reviewed against the confirmed information, process and sample scope.
Related structures and project directions
Compare references through their coverage, installation and manufacturing tasks.
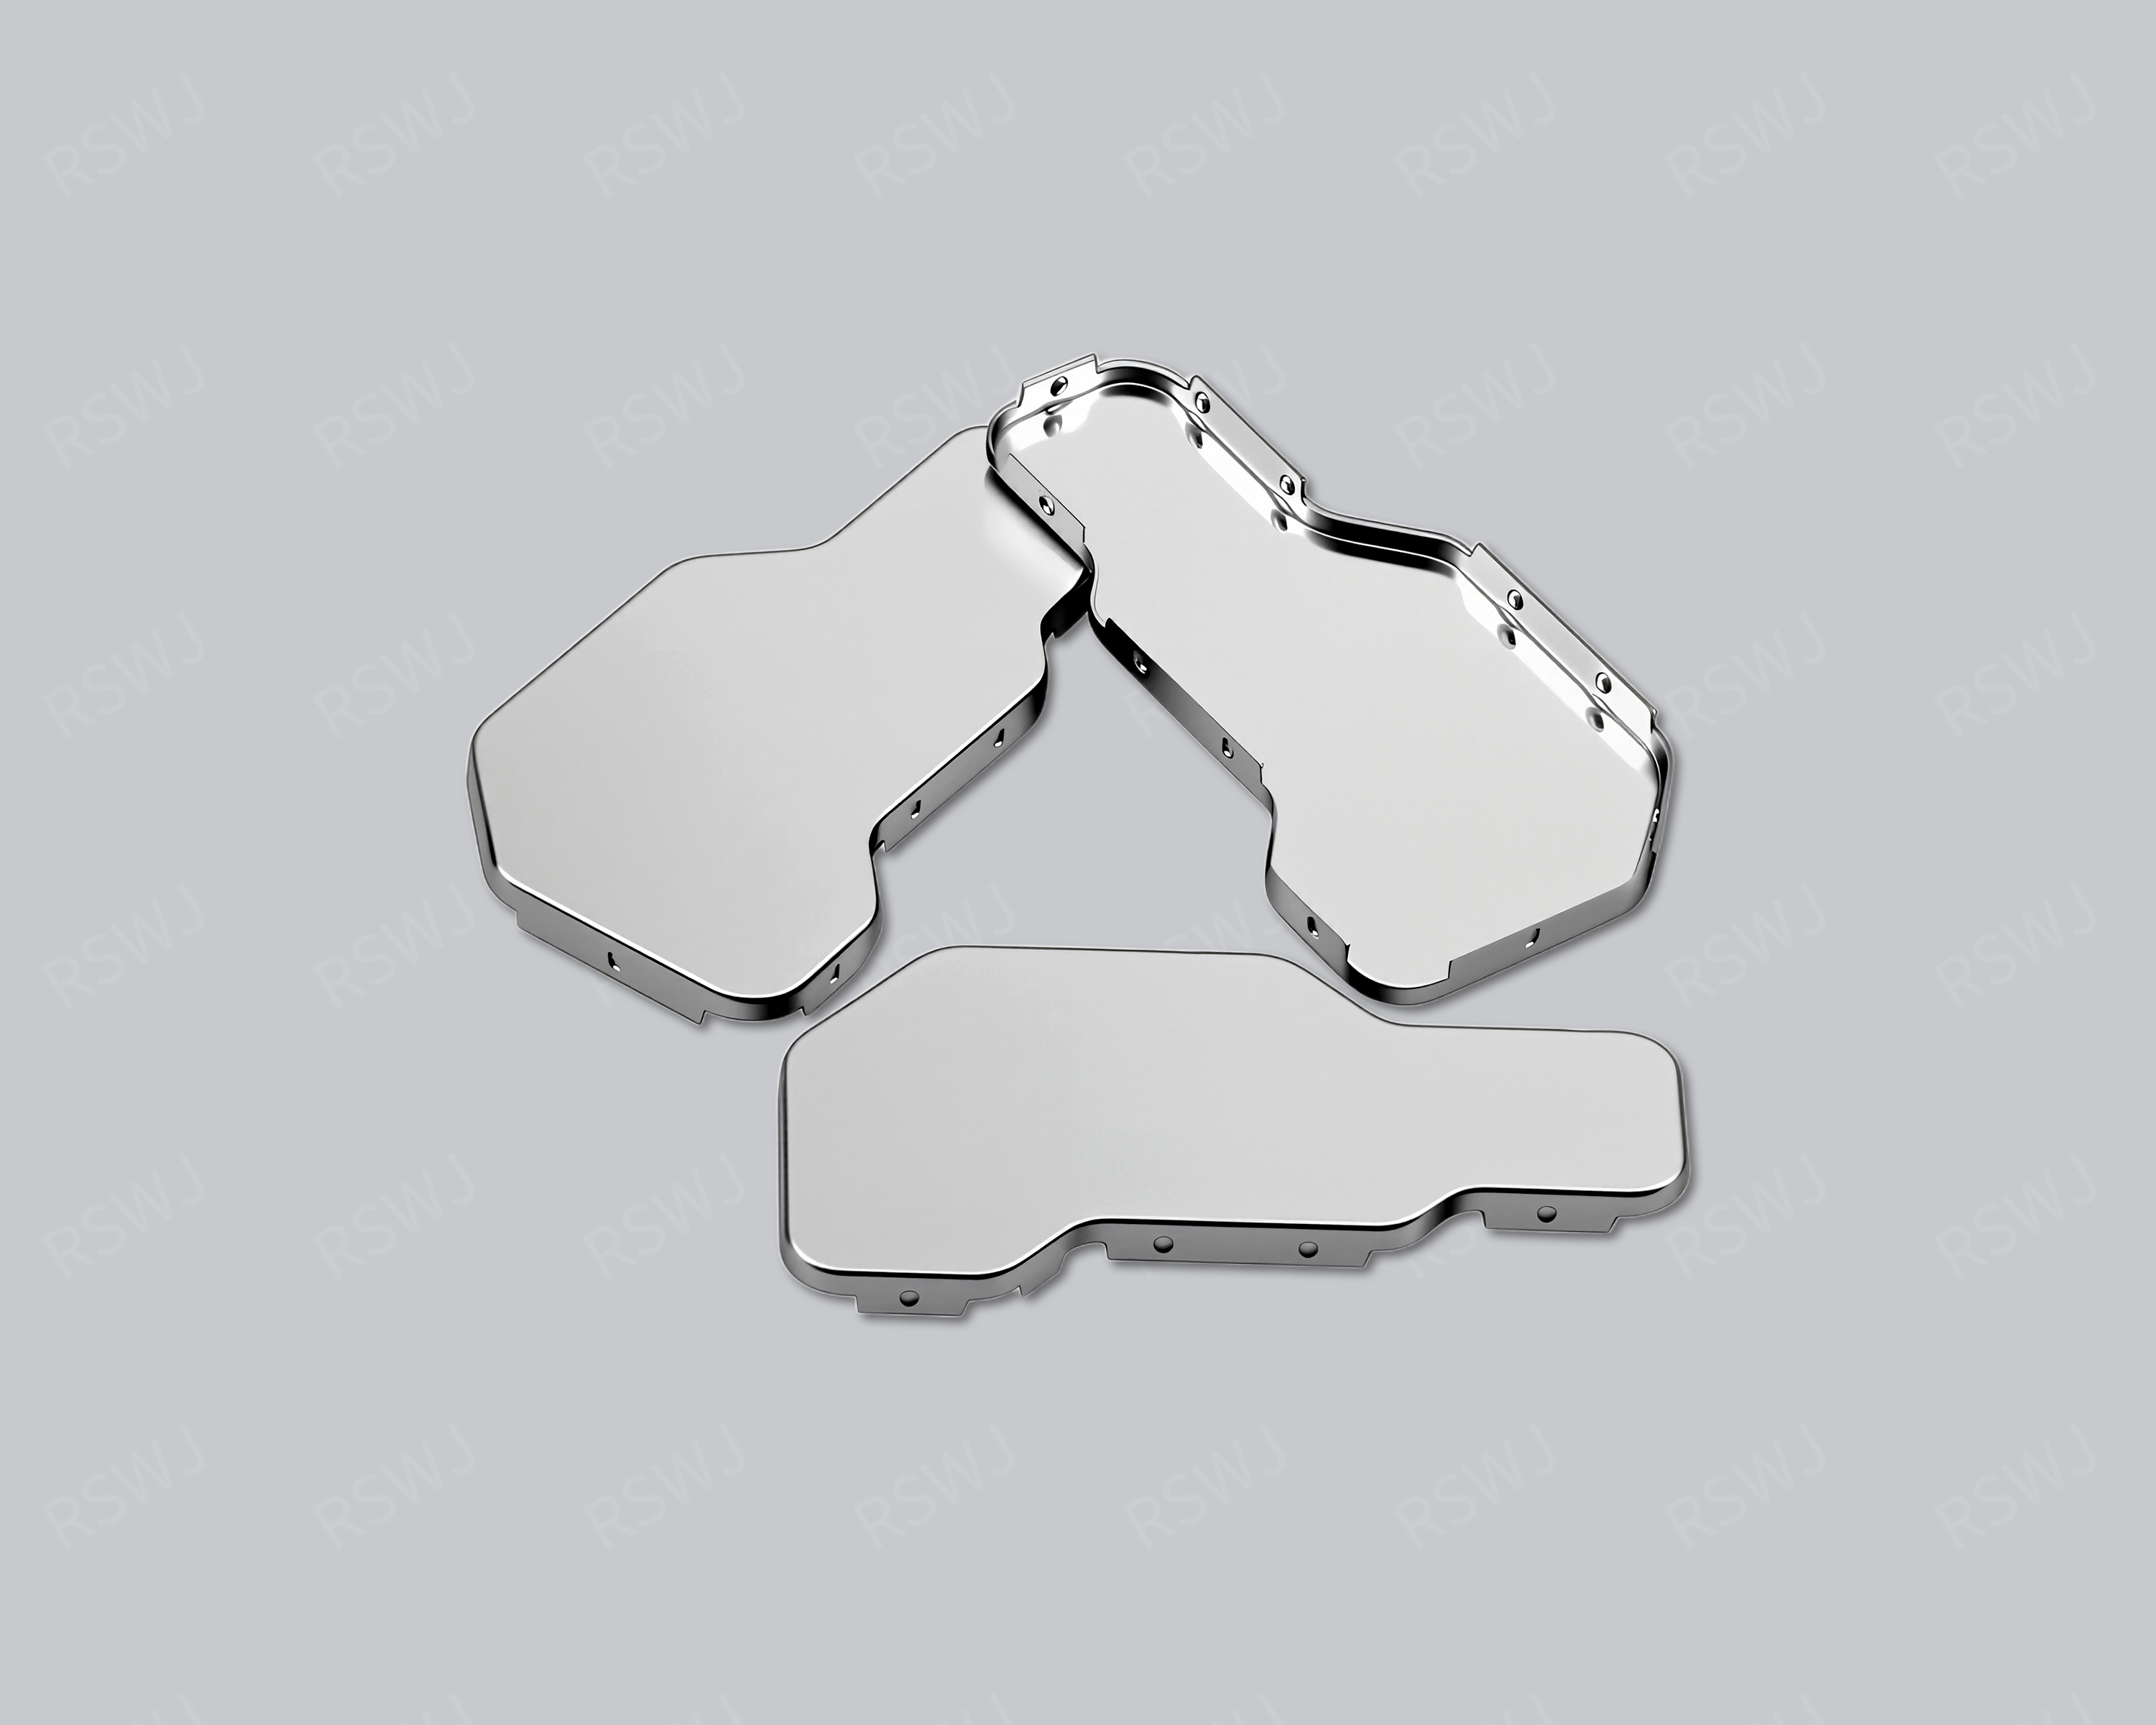
PCB Shielding Can
A PCB shielding can coordinates metal coverage with board reference connections, keepouts and component placement.
Design & manufacturing details →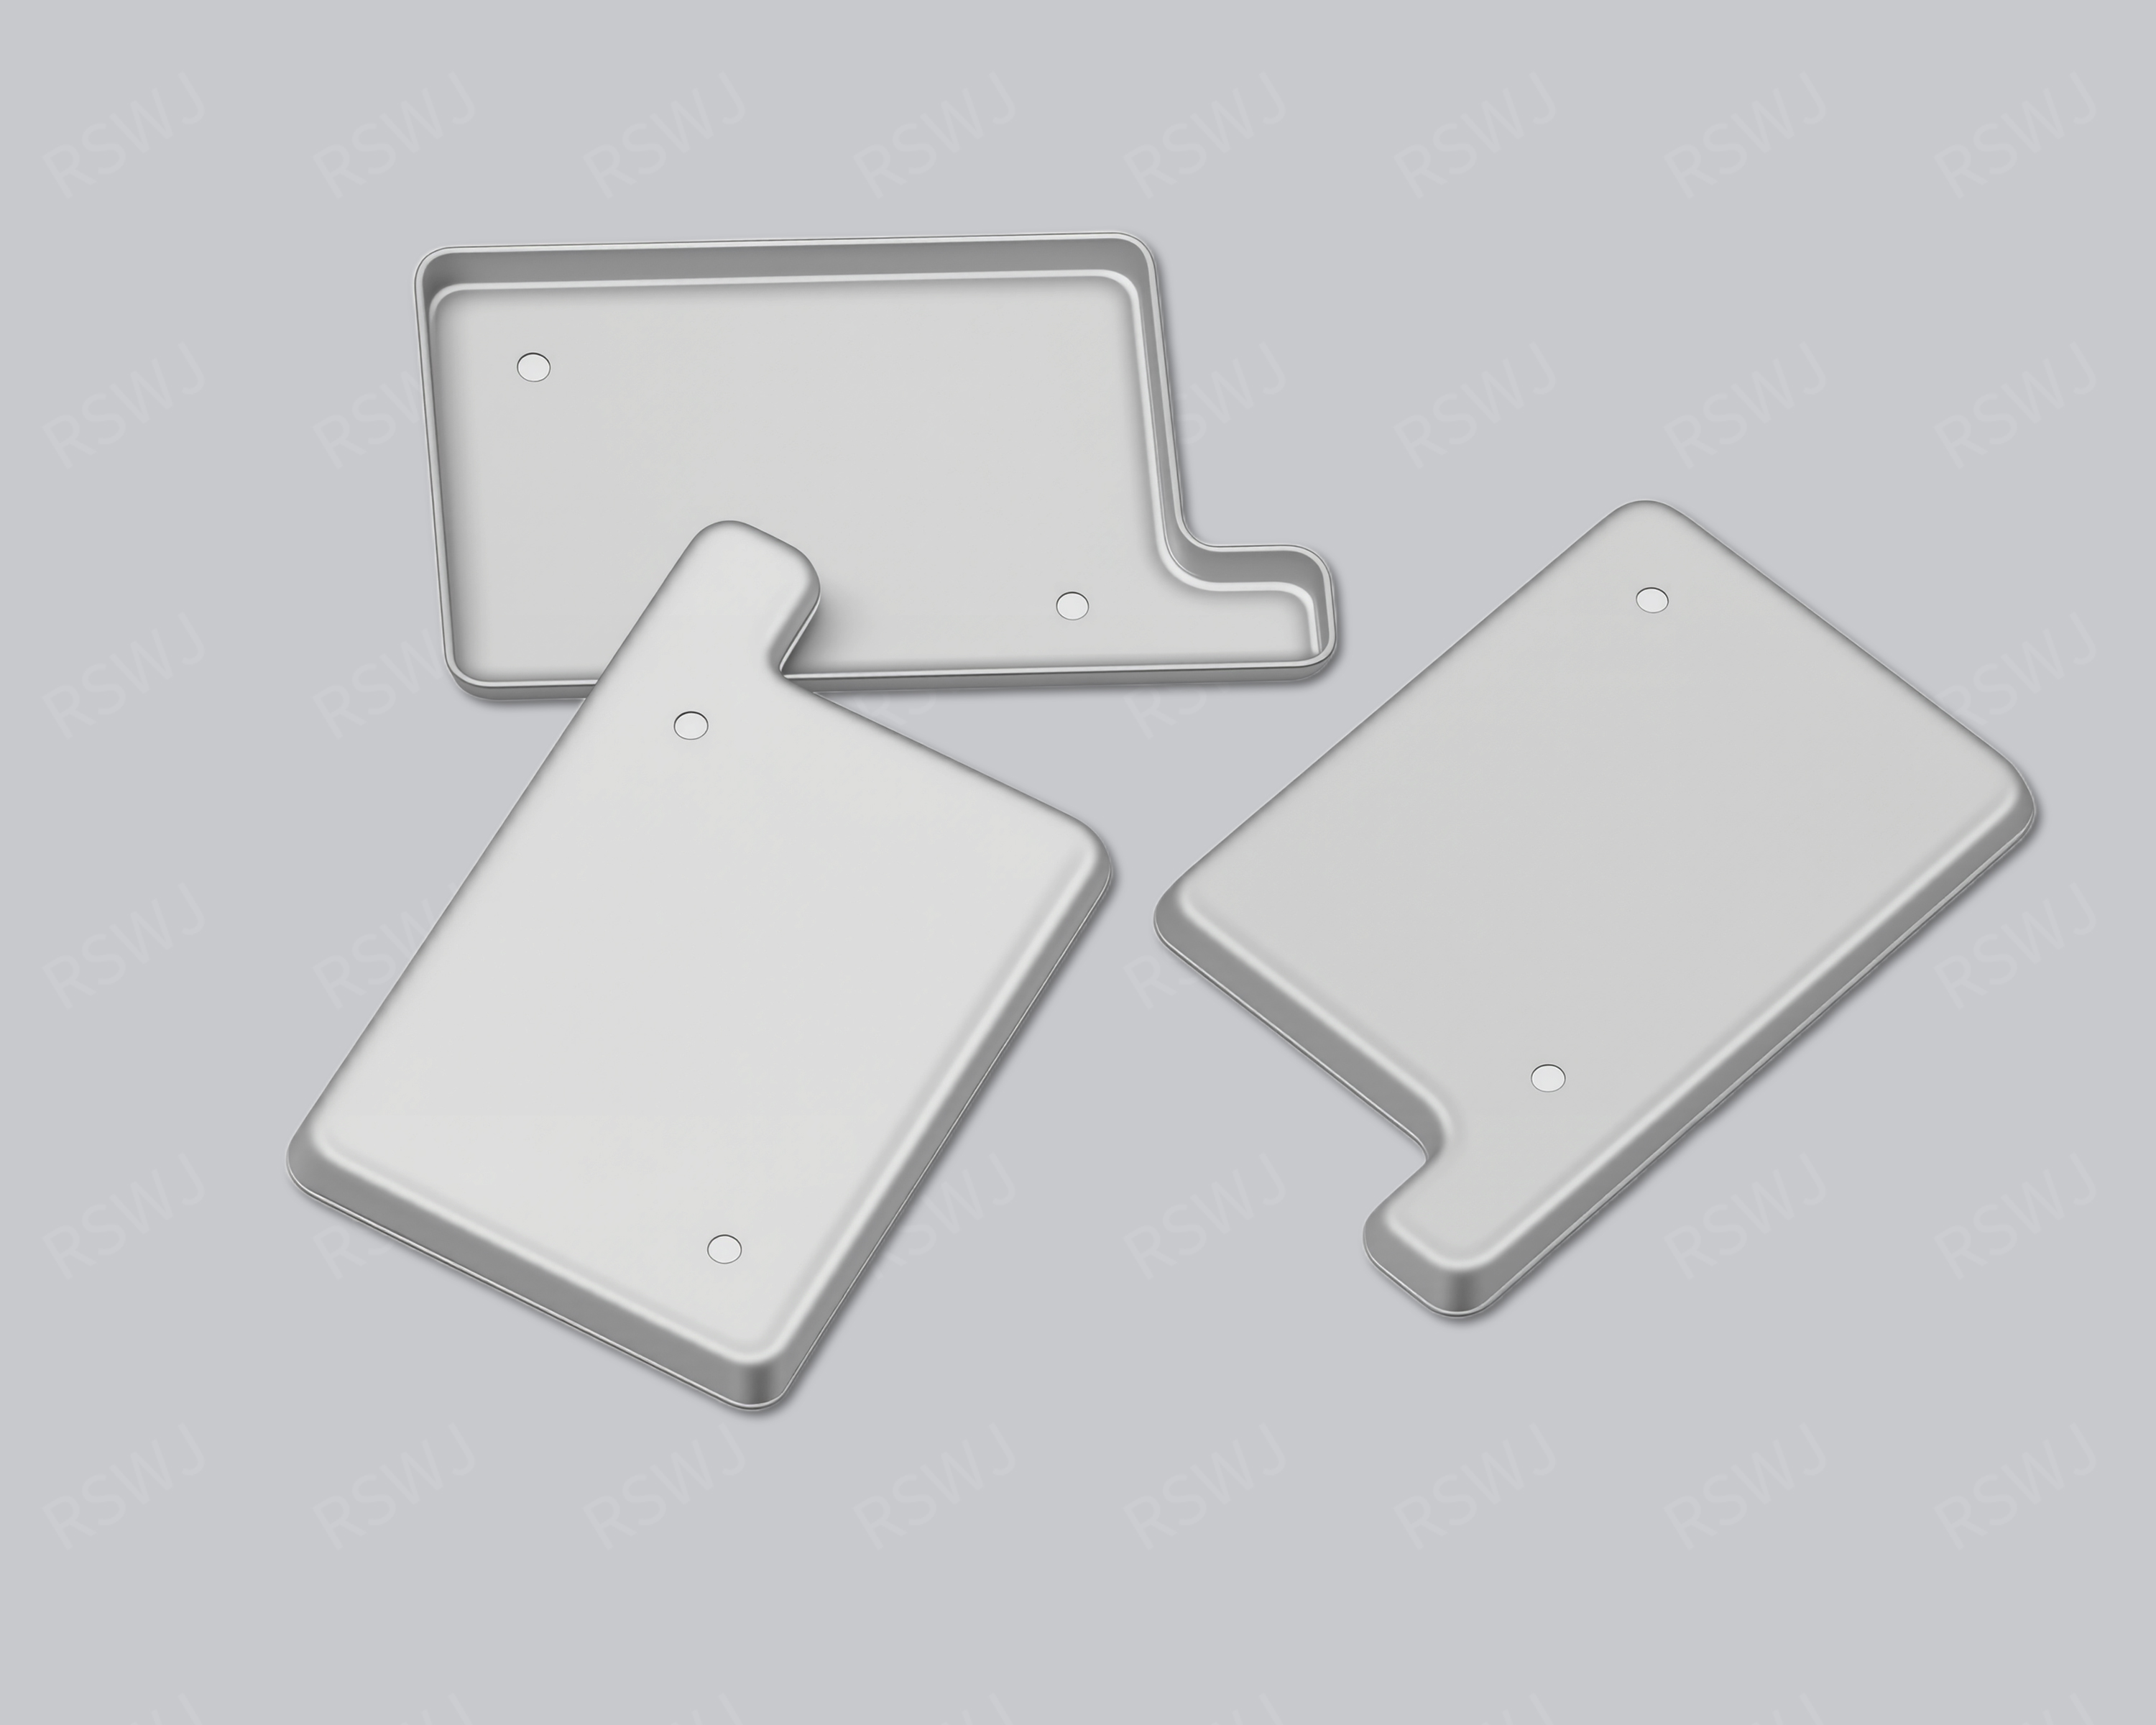
Mainboard Circuit Shielding Can
A PCB shielding can coordinates metal coverage with board reference connections, keepouts and component placement.
Design & manufacturing details →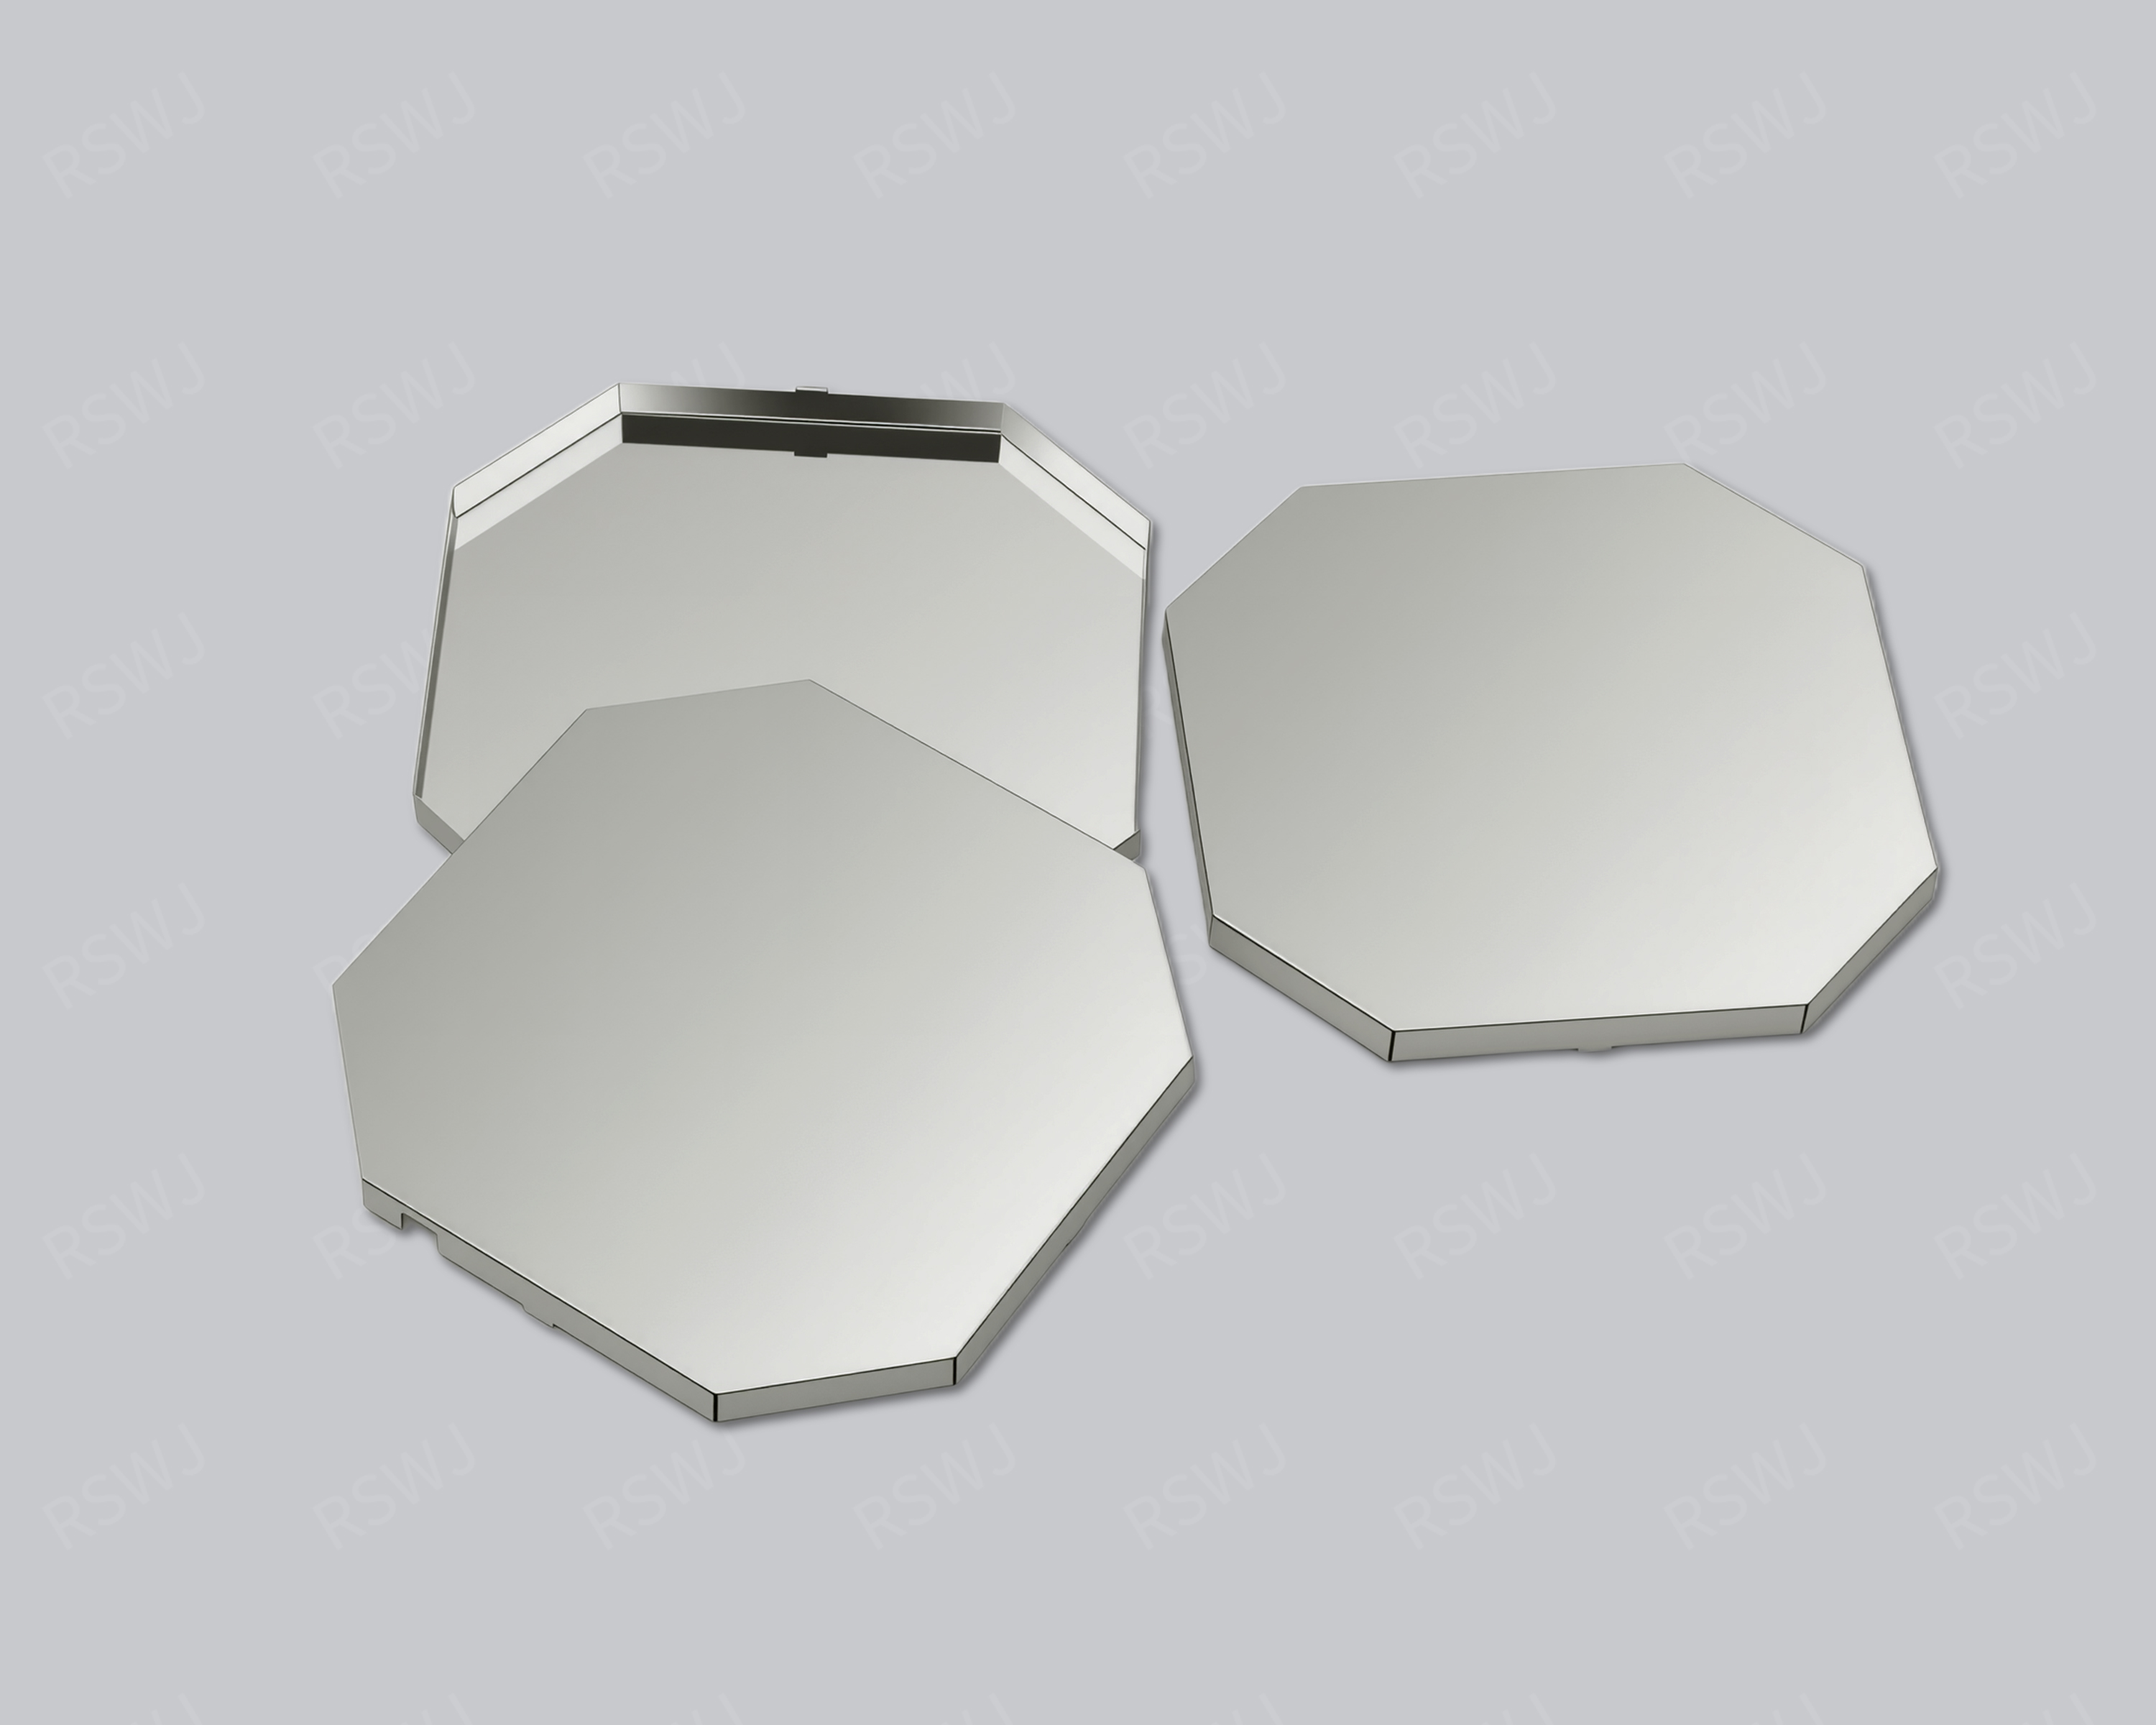
Custom Mainboard Shielding Can
A PCB shielding can coordinates metal coverage with board reference connections, keepouts and component placement.
Design & manufacturing details →Discuss your Mainboard Shielding Can project
Send the current drawing and mating conditions so we can review the structure, material, sample scope and required checks.
Send your project requirementsExplore electronic applications